
23 Seville AvenueGulfview Heights SA 5096
Property Details for 23 Seville Ave, Gulfview Heights
23 Seville Ave, Gulfview Heights is a 4 bedroom, 2 bathroom House with 6 parking spaces and was built in 1993. The property has a land size of 2032m2 and floor size of 245m2. While the property is not currently for sale or for rent, it was last sold in September 2007.
Last Listing description (September 2016)
Situated in a quiet street with virtually no road noise, this beautiful four-bedroom family home is set on a huge block of approx. 2030m2. Boasting stunning street appeal with gorgeous manicured gardens bordering a large horseshoe driveway, you are sure to fall in love at first sight.
The home provides plenty of living space with formal lounge, formal dining, casual meals and a large family and rumpus room. The kitchen is centrally located and is complete with Westinghouse Trio oven, grill and microwave as well as gas cooking, dishwasher & raised breakfast bar. The four bedrooms are all of good size, master with walk-through robe and grand ensuite with spa bath and his & hers vanity. The other three bedrooms also have plenty of storage with walk-in robe to bedroom two, built-in cupboards to bedroom three and mirrored built-in robe to bedroom four. All bedrooms share the large 3-way layout main bathroom, serviced by gas hot water system.
Outside, entertain your guests in style with a large paved patio with pitched roof pergola overlooking the gorgeous landscaped gardens and vast lawn area leading you to your fully fenced in-ground swimming pool with paved seating area. An abundance of vehicle storage is provided with double garage under main roof with internal access into the family/rumpus room as well as drive through access to the rear of the property. Adjoining this is a carport behind roller door which can fit two vehicles, leading you to the rear garage/workshop which can easily fit four cars. If this isn t enough, the large horseshoe driveway provides further off street parking for plenty more cars.
PROPERTY INCLUSIONS & FEATURES
ENTRY/HALLWAY:
Tiled flooring
Down lighting
LIVING AREAS:
Carpeting to formal lounge & dining
Tiled flooring to family/rumpus & meals
Curtains with pelmet to formal lounge & dining
Curtains to family/rumpus
Exposed brick feature wall to family/rumpus
Down lighting throughout
Spotlighting to rumpus
Ceiling fans to family/rumpus
Bay windows to meals
KITCHEN:
Westinghouse trio: oven, grill & microwave
Westinghouse gas cooktop
Retractable range hood
Miele integrated dishwasher
Filter tap & mixer tap
Raised breakfast bar
Tiled splashback
Tiled flooring
Down lighting
MASTER BEDROOM:
Walk-through robe
Bay windows
Carpeting
Ceiling fan
Down lighting
ENSUITE BATHROOM:
Spa bath
Glass shower screen
His & Hers vanity with drawer & cupboard storage
Heat lamp
Spot lighting
Tiled flooring
OTHER BEDROOMS:
Walk-in robe to bed 2
Built-in cupboards to bed 3
Built-in robe to bed 4
Carpeting
Ceiling fans
Down lighting
Curtains
MAIN BATHROOM:
3-way layout
Separate shower & bathtub
Glass shower screen
Double size shower alcove
Vanity with cupboard storage
Venetian blinds
Heat lamp
Sky light
Separate WC
SECURITY:
Monitored alarm system
4 camera security system (hard drive excluded)
Sensor lights
Security screens
Roller shutters to front (battery operated)
CLIMATE CONTROL:
Panasonic ducted, zoned reverse cycle air conditioning
HOT WATER SYSTEM:
Gas hot water system
RESIDENCE CONSTRUCTION:
Brick veneer
Iron roofing
OUTDOOR ENTERTAINING:
Paved patio
Pitched roof pergola with extended timber framed pergola
Ceiling fans & TV bracket to pitched roof pergola
In-ground solar heater, salt chlorinated swimming pool
Full fencing and paving to swimming pool
LANDSCAPING:
Fully irrigated
Lawn to front and rear yard
Full landscaping with established plants & trees
STORAGE:
Large horseshoe driveway
Double garage under main roof
Double carport to side
Double garage/workshop (able to fit four vehicles) to rear
Storage cupboards to laundry
POWER, VISION & INTERNET:
TV points; all bedrooms, formal lounge, x3 family/rumpus, rear garage
Internet points; bedrooms 2, 3 & 4, formal dine, family, rear garage
Foxtel; family room
Property History for 23 Seville Ave, Gulfview Heights, SA 5096
- 23 May 2016Listed for Sale $819,000 - $839,000
- 21 Sep 2007Sold for $673,500
- 06 Sep 2001Sold for $320,000

Recent sales nearby
See more recent sales nearby/assets/perm/watnislqqei63fbr35x2chzyau?signature=cbef24d6091ddace845066e8d8bfa6a82d55dd39cd27d50f2404b28f91cce6ed) 0
0

/assets/perm/jtogwvo3yyi6nbu6ooquxsdxpm?signature=114c148a8a3147f0c60981e229acd39ecb7642b1aec05575311b3812112052c8) 0
0
/assets/perm/ri7vn325kyi6zlqt3xco6sjsfu?signature=11e0b72cb71a41fc6ce449a3153567035be4614b86b2c55e2c9a418691a1b742) 0
0Similar properties For Sale nearby
See more properties for sale nearby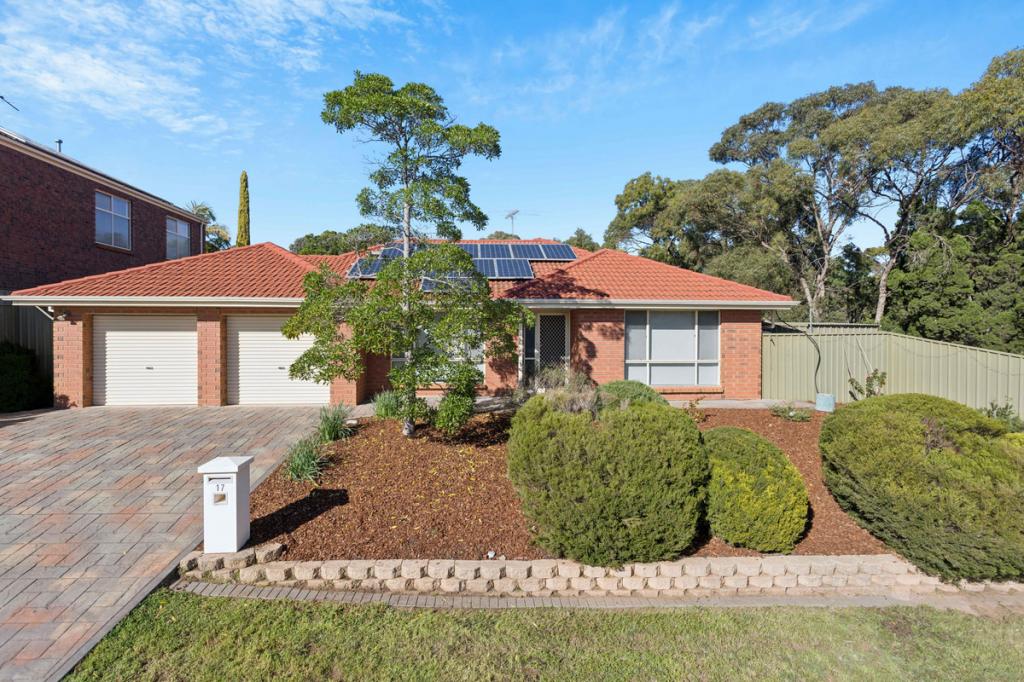 0
0
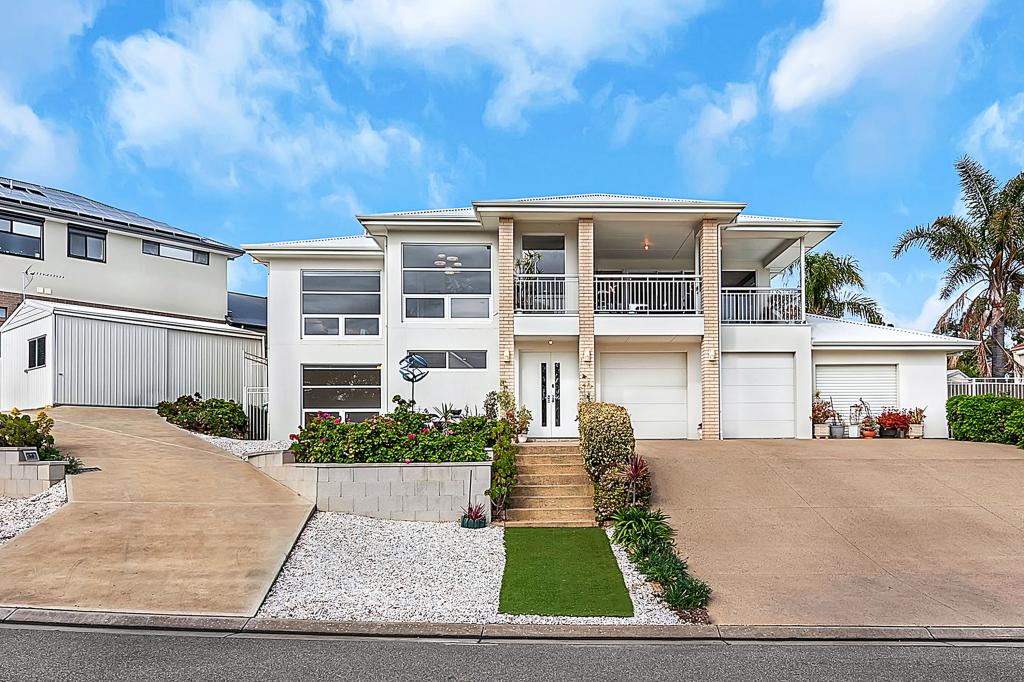 0
0

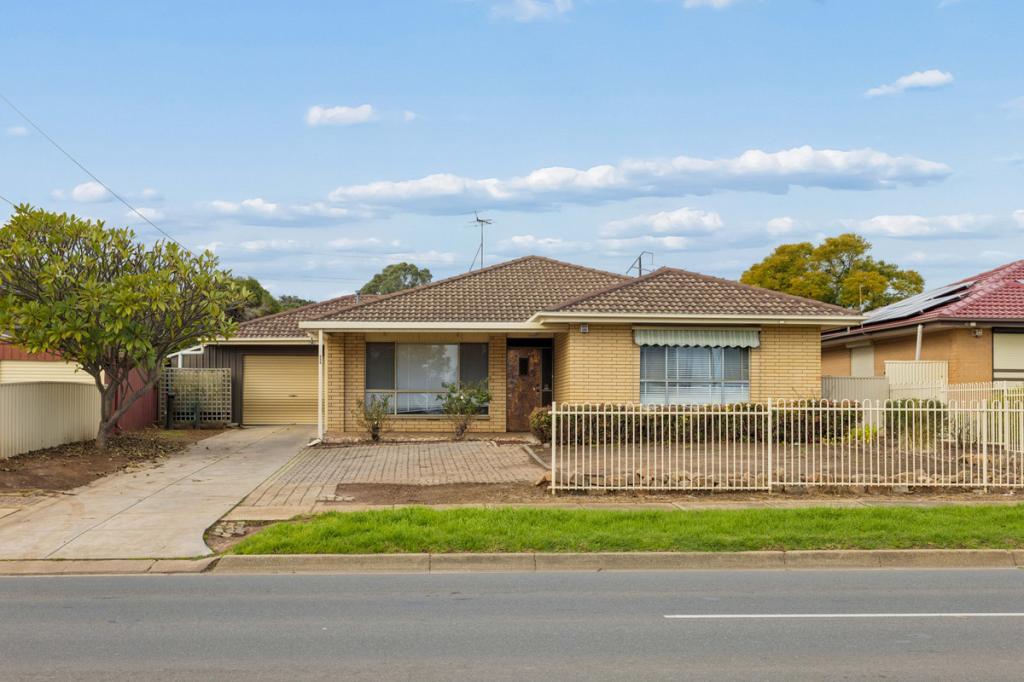 0
0
Similar properties For Rent nearby
See more properties for rent nearby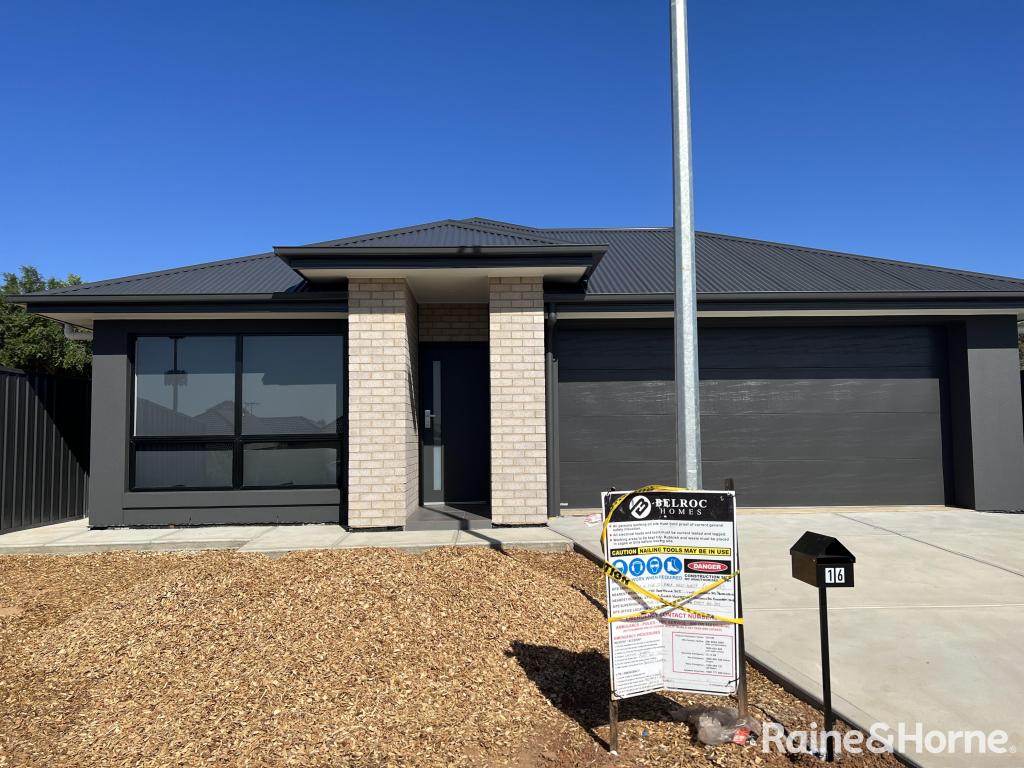 0
0 0
0
 0
0
About Gulfview Heights 5096
The size of Gulfview Heights is approximately 3.6 square kilometres. There are 15 parks, covering nearly 23.6% of the total area. The population of Gulfview Heights in 2016 was 3642 people. By 2021 the population was 3674 showing a population growth of 0.9% in the area during that time. The predominant age group in Gulfview Heights is 50-59 years. Households in Gulfview Heights are primarily couples with children and are likely to be repaying $1400 - $1799 per month on mortgage repayments. In general, people in Gulfview Heights work in a professional occupation.In 2021, 89.30% of the homes in Gulfview Heights were owner-occupied compared with 88.40% in 2016.
Gulfview Heights has 1,498 properties. Over the last 5 years, Houses in Gulfview Heights have seen a 83.23% increase in median value, while Units have seen a 131.08% increase. As at 31 August 2026:
- The median value for Houses in Gulfview Heights is $975,725 while the median value for Units is $664,036.
- Houses have a median rent of $660 while Units have a median rent of $275.
Suburb Insights for Gulfview Heights 5096
Market Insights
Gulfview Heights Trends for Houses
N/A
N/A
View TrendN/A
N/A
Gulfview Heights Trends for Units
N/A
N/A
View TrendN/A
N/A
Neighbourhood Insights
© Copyright 2026. RP Data Pty Ltd trading as Cotality (Cotality). All rights reserved. No reproduction, distribution, or transmission of the copyrighted materials is permitted. The information is deemed reliable but not guaranteed.
While Cotality uses commercially reasonable efforts to ensure the Cotality Data is current, Cotality does not warrant the accuracy, currency or completeness of the Cotality Data and to the full extent permitted by law excludes all loss or damage howsoever arising (including through negligence) in connection with the Cotality Data.
This product uses cookies and other similar technologies to improve and customise your browsing experience, to tailor content and adverts, and for analytics and metrics regarding visitor usage on this product and other media. We may share cookie and analytics information with third parties for the purposes of advertising. By continuing to use our website, you consent to cookies being used. View our Privacy Policy here.
X
