
14 Lipson Reach RoadGulfview Heights SA 5096

Property Details for 14 Lipson Reach Rd, Gulfview Heights
14 Lipson Reach Rd, Gulfview Heights is a 4 bedroom, 2 bathroom House with 6 parking spaces. The property has a land size of 1540m2. While the property is not currently for sale or for rent, it was last sold in June 2026. There are other 4 bedroom House sold in Gulfview Heights in the last 12 months.
Last Listing description (June 2026)
There's a certain feeling that only a deeply loved home can offer - a warmth that lingers, a sense of calm that settles the moment you arrive, and spaces designed not only to be admired, but truly lived in. At 14 Lipson Reach Road, that feeling is everywhere.
Privately positioned on an expansive allotment of approximately 1540m², this distinguished Dechellis-built residence has been cherished by one family since its completion in 2007 - thoughtfully designed, meticulously maintained, and now ready to begin its next chapter.
Behind its rendered sandstone façade, the home unfolds with a refined sense of scale and elegance. Soaring 3m ceilings, porcelain tiled floors, timber doors, a statement chandelier, and custom window furnishings create interiors that feel timeless, luxurious, and deeply welcoming all at once.
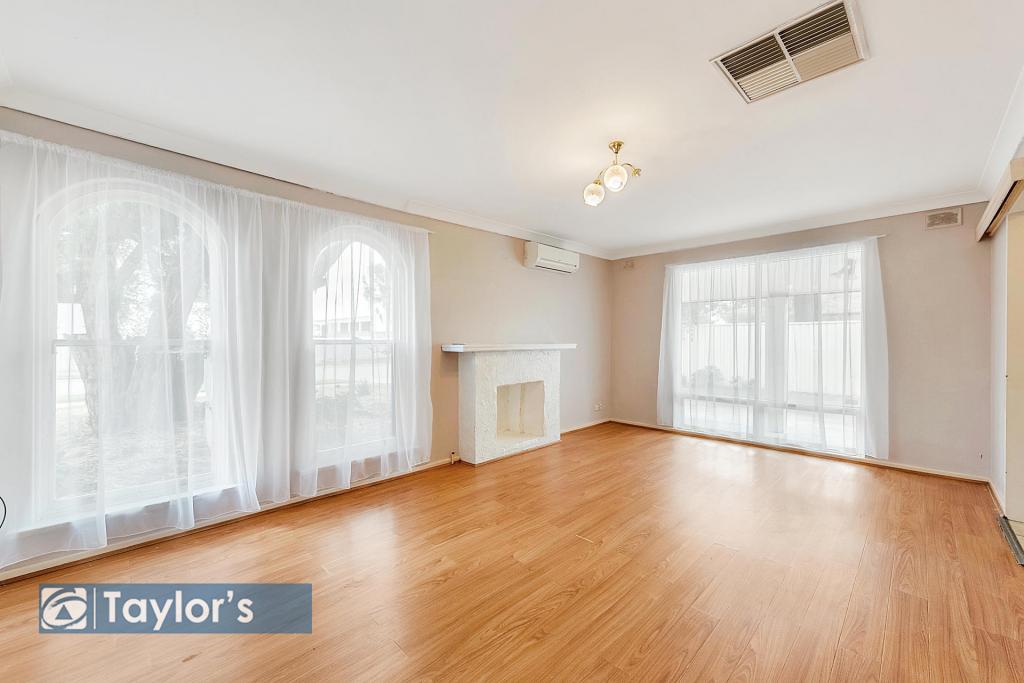
Designed to embrace both connection and retreat, the floorplan offers multiple living zones that adapt beautifully to family life. A formal front living room captures elevated outlooks, while an adjoining formal dining or games room provides further flexibility for growing families, celebrations, or quiet retreat.
At the centre of the home, grand open-plan living and dining form an elegant family domain where warmth, connection, and entertaining come together with effortless sophistication. The kitchen balances enduring craftsmanship with premium functionality, appointed with granite benchtops, rich timber cabinetry, a substantial walk-in pantry, and an exceptional suite of quality appliances.
French doors extend living outdoors to an expansive all-weather alfresco, where pergola roofing, blinds, and ceiling fans create a setting designed for year-round entertaining. Beyond, lush lawns and beautifully landscaped gardens framed by established fruit trees and moss rock features bring a wonderful sense of serenity and space.
Back inside, accommodation is generously proportioned across four well-appointed bedrooms, each offering comfort and privacy. The main suite is a true sanctuary, complete with walk-in robe, ensuite, and a beautiful bay window framing tranquil outlooks, while a luxurious three-way bathroom with spa bath adds a quiet sense of indulgence to everyday living.
Further enhancing the property is a substantial powered and insulated shed, extensive garaging and car accommodation, plumbed rainwater storage, solar system, and an impressive suite of practical inclusions that ensure the home functions as beautifully as it presents.
Grand in scale yet deeply grounded in warmth, this is a residence designed for families to grow into, gather within, and cherish for years to come - all within a peaceful setting that keeps nature, quality schooling, and everyday convenience close at hand.
Features
• Dechellis Homes build (2007) on approx. 1540m² Torrens Title allotment
• 4 carpeted bedrooms; main with WIR & ensuite, BIRs to bedrooms 2 & 3
• Luxurious 3-way main bathroom with spa bath & shower
• Grand open-plan living & meals with French doors to alfresco
• Additional front living room plus adjoining formal dining/games room
• Designer kitchen with granite benchtops, timber cabinetry WIP, & premium appliances including 900mm Miele gas cooktop & oven, conventional oven, plus brand-new AEG dishwasher
• Expansive all-weather alfresco with pergola, blinds, ceiling fans & gas connection
• Landscaped & irrigated front & rear gardens
• Established fruit trees including pomegranate, olive, persimmon, peach, & lemon
• Porcelain tiled flooring throughout living spaces
• Custom sheer & box window furnishings throughout
• Reverse-cycle ducted AC
• Gas heater to main living area
• Spacious laundry with double sink, storage & outdoor access
• Double garage with internal/rear access & kitchenette
• Additional 4-car carport
• 9m x 6m lined, insulated & powered shed/workshop
• 2 additional garden sheds
• 2 x 22,500L plumbed RWTs
• Alarm security system with intercom & cameras
• Electric Roller shutters
• 5.3kW solar system (27 panels)
• NBN connectivity
Lifestyle
• Zoned for Gulfview Heights Primary School & Para Hills High School
• Close to quality schools including Gleeson College, King's Baptist Grammar School, Pedare Christian College & Tyndale Christian School
• Walking distance to Cordoba Avenue Reserve Playground & Wynn Vale Gullies
• Short drive to The Grove Shopping Centre for everyday convenience
• Less than 10 minutes to Westfield Tea Tree Plaza for shopping, dining & entertainment
• Approx. 30 minutes to Adelaide CBD
Rates
• Council $3758.60PA
• SA Water $485PQ
• ES Levy $252.20PA
• City of Salisbury
• Torrens Title
• Built 2006
Disclaimer at noakesnickolas.com.au/privacy-policy | RLA 315571
Property History for 14 Lipson Reach Rd, Gulfview Heights, SA 5096
- 21 Aug 2026Sold for $2,020,000
- 03 Jun 2026Listed for Sale Contact Agent
- 20 Nov 1998Sold for $93,000

Recent sales nearby
See more recent sales nearby/assets/perm/watnislqqei63fbr35x2chzyau?signature=cbef24d6091ddace845066e8d8bfa6a82d55dd39cd27d50f2404b28f91cce6ed) 0
0
/assets/perm/jtogwvo3yyi6nbu6ooquxsdxpm?signature=114c148a8a3147f0c60981e229acd39ecb7642b1aec05575311b3812112052c8) 0
0
/assets/perm/ri7vn325kyi6zlqt3xco6sjsfu?signature=11e0b72cb71a41fc6ce449a3153567035be4614b86b2c55e2c9a418691a1b742) 0
0Similar properties For Sale nearby
See more properties for sale nearby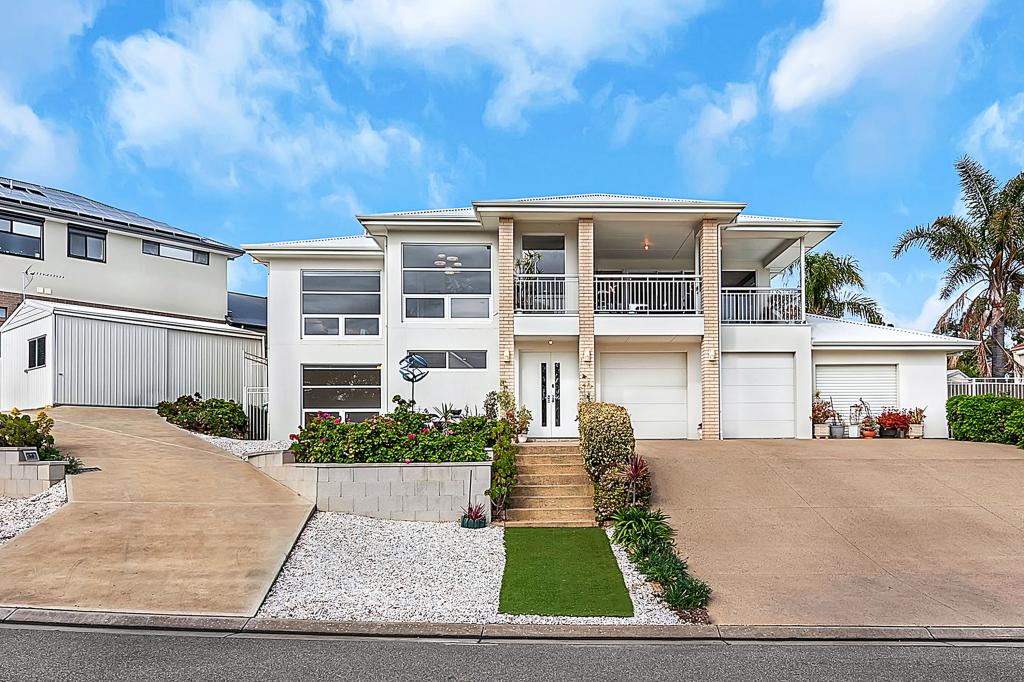 0
0

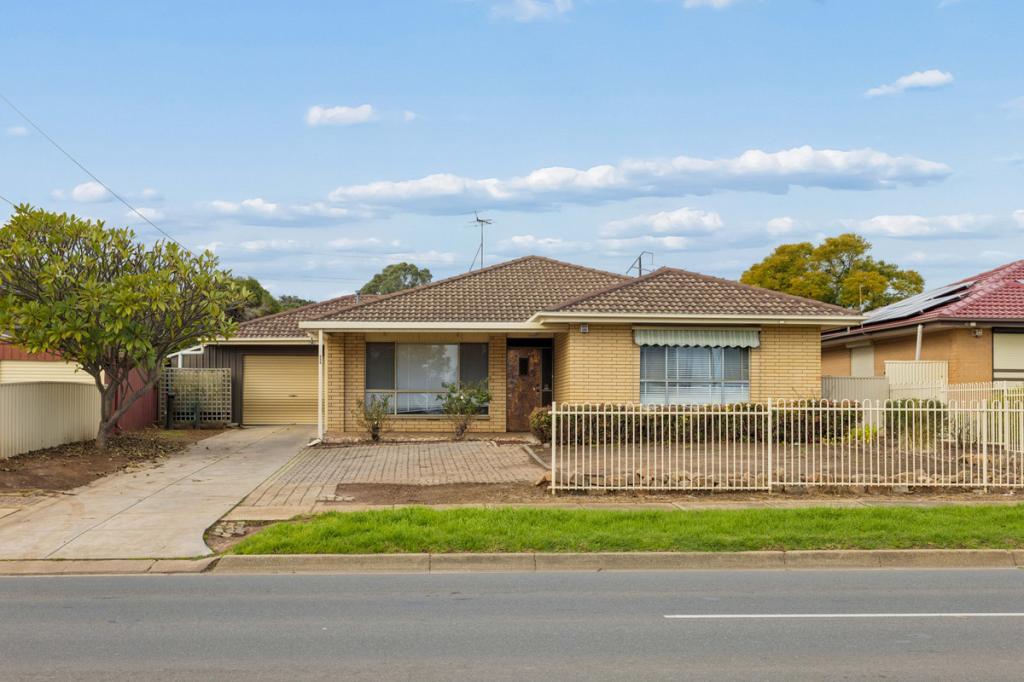 0
0
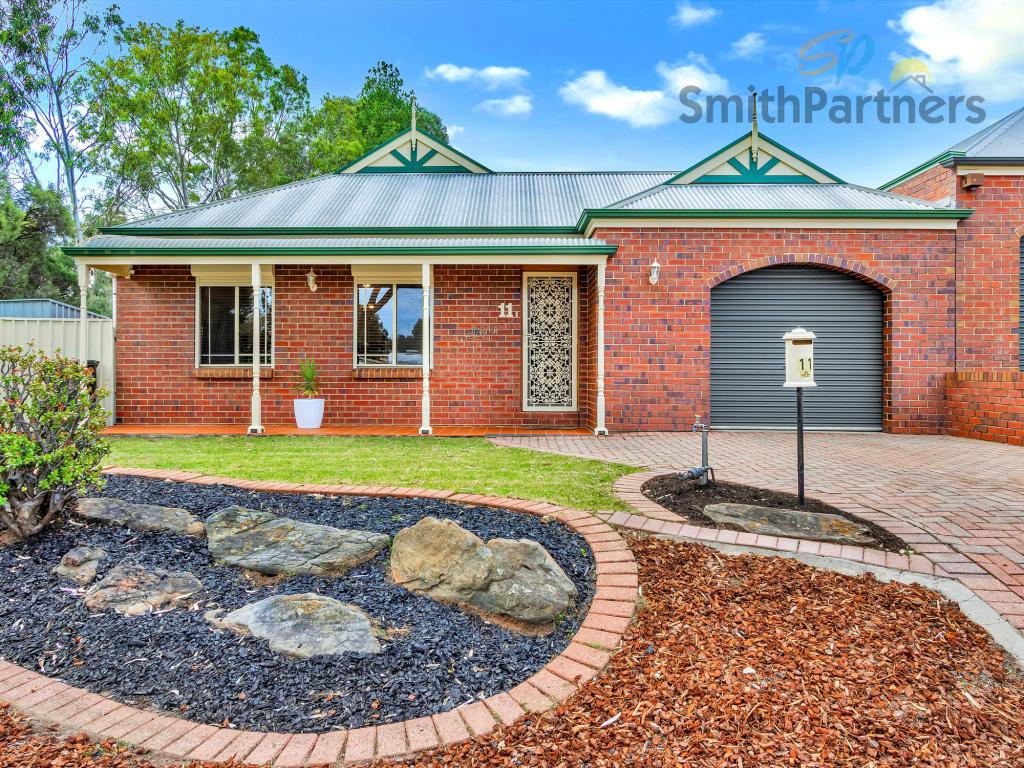 0
0Similar properties For Rent nearby
See more properties for rent nearby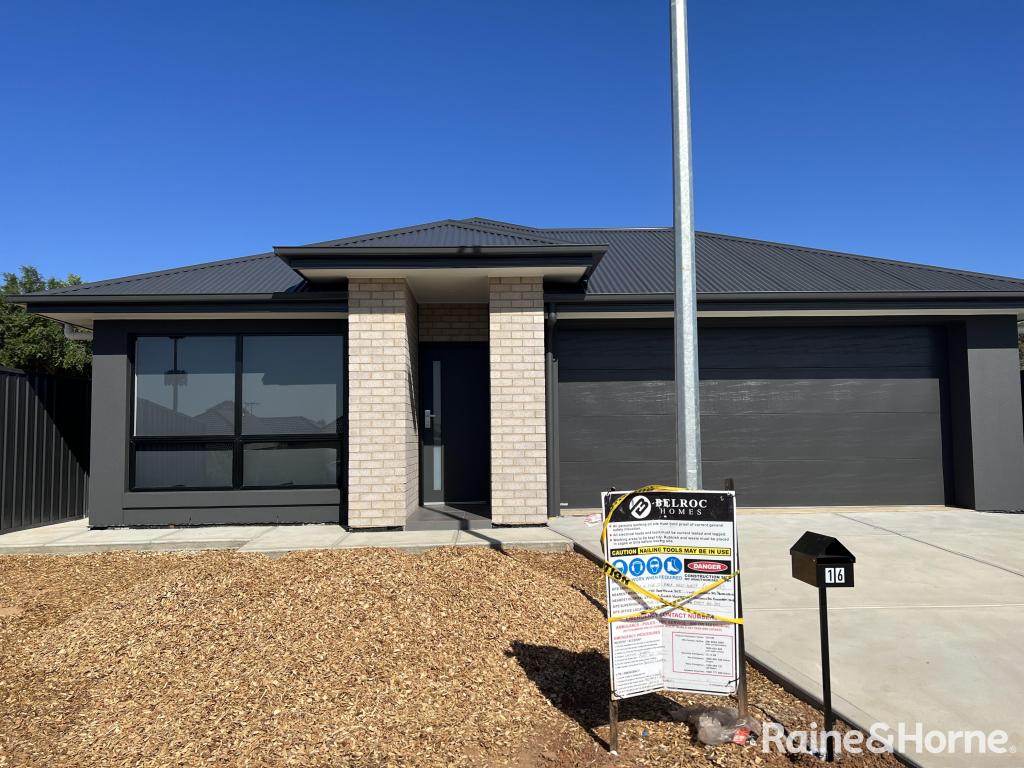 0
0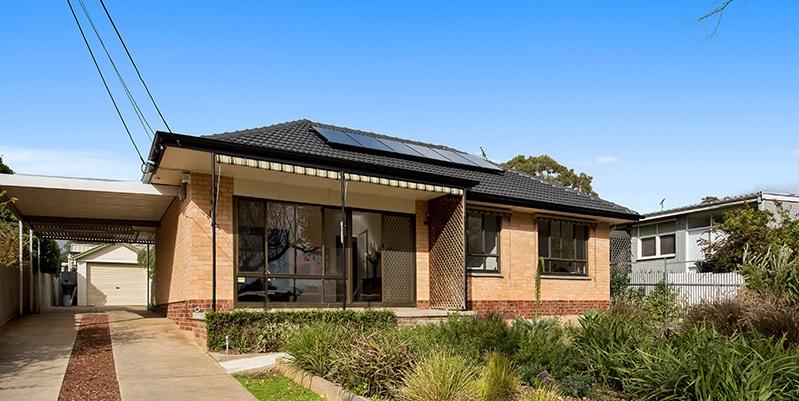 0
0
 0
0
About Gulfview Heights 5096
The size of Gulfview Heights is approximately 3.6 square kilometres. There are 15 parks, covering nearly 23.6% of the total area. The population of Gulfview Heights in 2016 was 3642 people. By 2021 the population was 3674 showing a population growth of 0.9% in the area during that time. The predominant age group in Gulfview Heights is 50-59 years. Households in Gulfview Heights are primarily couples with children and are likely to be repaying $1400 - $1799 per month on mortgage repayments. In general, people in Gulfview Heights work in a professional occupation.In 2021, 89.30% of the homes in Gulfview Heights were owner-occupied compared with 88.40% in 2016.
Gulfview Heights has 1,499 properties. Over the last 5 years, Houses in Gulfview Heights have seen a 80.56% increase in median value, while Units have seen a 145.86% increase. As at 30 September 2026:
- The median value for Houses in Gulfview Heights is $972,765 while the median value for Units is $599,634.
- Houses have a median rent of $690 while Units have a median rent of $275.
Suburb Insights for Gulfview Heights 5096
Market Insights
Gulfview Heights Trends for Houses
N/A
N/A
View TrendN/A
N/A
Gulfview Heights Trends for Units
N/A
N/A
View TrendN/A
N/A
Neighbourhood Insights
© Copyright 2026. RP Data Pty Ltd trading as Cotality (Cotality). All rights reserved. No reproduction, distribution, or transmission of the copyrighted materials is permitted. The information is deemed reliable but not guaranteed.
While Cotality uses commercially reasonable efforts to ensure the Cotality Data is current, Cotality does not warrant the accuracy, currency or completeness of the Cotality Data and to the full extent permitted by law excludes all loss or damage howsoever arising (including through negligence) in connection with the Cotality Data.
This product uses cookies and other similar technologies to improve and customise your browsing experience, to tailor content and adverts, and for analytics and metrics regarding visitor usage on this product and other media. We may share cookie and analytics information with third parties for the purposes of advertising. By continuing to use our website, you consent to cookies being used. View our Privacy Policy here.
X
