
12 Lipson Reach RoadGulfview Heights SA 5096

Property Details for 12 Lipson Reach Rd, Gulfview Heights
12 Lipson Reach Rd, Gulfview Heights is a 5 bedroom, 2 bathroom House with 2 parking spaces and was built in 2000. The property has a land size of 1208m2 and floor size of 221m2.This Property is currently listed for sale with LJ Hooker Greenwith | Golden Grove | Mawson Lakes | Modbury
Last Listing description (September 2026)
Set in one of Gulfview Heights' most desirable positions, this prestigious 2000-built residence presents an exceptional opportunity to secure a substantial family sanctuary where timeless quality, generous proportions and an enviable lifestyle come together effortlessly. Spanning an impressive 1,208sqm (approx.) allotment, this impeccably maintained and beautifully presented home has been thoughtfully designed to embrace family life, entertaining and relaxation on a grand scale.
Stepping inside, you are immediately welcomed by a wonderful sense of space, with 2.7m ceilings throughout, stylish flooring and modern light fittings creating an atmosphere that is both sophisticated and inviting. With an abundance of natural light and generous living proportions, there is a feeling here that is increasingly difficult to find.
Offering up to five generously proportioned bedrooms, this home provides exceptional flexibility for families. The impressive master suite offers a private retreat, complete with ensuite, walk-in robe and direct access to the outdoor entertaining area. Bedrooms 2, 3 and 4 are all spacious and thoughtfully appointed with built-in robes and ceiling fans, while the fifth bedroom adds another layer of versatility, perfect as a home office, children's retreat, home theatre or additional living space to suit your lifestyle.
At the heart of the home, the modern central kitchen becomes the natural gathering point, featuring quality stainless-steel appliances, island bench, breakfast bar, walk-in pantry and an abundance of storage. Positioned perfectly between two generous living zones, it allows the everyday rhythm of family life to flow effortlessly from cooking and casual meals through to relaxing together at the end of the day.
Beyond the family room, the home truly comes alive. Step outside and discover an expansive outdoor entertaining area that is perfectly suited to everything from relaxed weekend barbecues and afternoon drinks to large family celebrations and memorable gatherings with friends.
With beautiful views towards the Gulf providing an ever-changing backdrop, this is a space you'll want to enjoy throughout the seasons. Imagine summer afternoons spent around the sparkling solar-heated, in-ground mineral pool, children enjoying endless hours of fun in the water while adults unwind nearby. The generous grassed areas further enhance the lifestyle, providing plenty of room for children to run and play and family pets to roam.
Practicality has been considered just as carefully as lifestyle. Ducted evaporative air conditioning and ducted gas heating provide year-round comfort, while an approximately 6kW (approx.) solar system paired with a Tesla battery adds an impressive level of energy efficiency.
Vehicle accommodation is equally outstanding, with a double garage offering drive-through access and internal entry to the home, complemented by an additional side driveway that provides the flexibility so many families desire for caravans, boats, trailers or additional vehicles. Whether you're raising a family, love to entertain, need space for your hobbies or simply want room to breathe, this home delivers an extraordinary combination of space and versatility.
Features you will love:
* Five spacious bedrooms, master with ensuite, walk-in robe, ceiling fan and access to the outdoor entertaining area
* Built-in robes and ceiling fans to bedrooms 2, 3 and 4
* Fifth bedroom or dedicated study, ideal as a home office, theatre or extra living space
* Modern central kitchen with quality stainless-steel appliances, island bench, breakfast bar, walk-in pantry and plenty of storage
* Concrete in-ground ozone mineral pool with solar heating
* Ducted evaporative air conditioning and ducted gas heating providing comfort year-round
* 2.7m high ceilings throughout, with contemporary light fittings and stylish flooring
* Expansive outdoor entertaining area with full-length pitched pergola and stunning panoramic Gulf views
* 6kW (approx.) solar system with Tesla Battery
* Powered shed, perfect for storage, hobbies or a workshop
* Double garage with drive-through access and secure internal entry
* Additional driveway parking, ideal for a caravan, boat or trailer
* Irrigation system to help maintain the gardens and lawns
* Gas hot water
* Plus much more!
Designed with family life at its heart, this home offers the space, comfort and flexibility to grow, relax and enjoy life together. Set in a sought-after pocket of Gulfview Heights, this is a home where family memories can be made for years to come - a truly special property that is sure to impress!
Please contact Carla Doecke on 0456 830 122 to register your interest.
All information provided has been obtained from sources we believe to be accurate, however, we cannot guarantee the information is accurate and we accept no liability for any errors or omissions (including but not limited to a property's land size, floor plans and size, building age and condition). Interested parties should make their own enquiries and obtain their own legal and financial advice. Should this property be scheduled for auction, the Vendor's Statement may be inspected at our LJ Hooker Property Specialists Real Estate office for 3 consecutive business days immediately preceding the auction and at the auction for 30 minutes before it starts.
RLA 208516
Property History for 12 Lipson Reach Rd, Gulfview Heights, SA 5096
- 19 Aug 2026Listed for Sale $1,550,000 - $1,650,000
- 26 Mar 2021Listed for Sale Sold
- 25 Jan 2021Sold for $800,000

Recent sales nearby
See more recent sales nearby/assets/perm/wxf2xejcqii63o7cgvaoejlhse?signature=c79640c1c151ca623f81e9285a789e316a5b10487c496da480a3a56970c2adf6) 0
0
/assets/perm/xnsp7hf6tui6nkop66z2ffj4fu?signature=285d30e547f5be5e92f1874396622412574eefb1b534e87df1bc5b2050a38bc3) 0
0
/assets/perm/soyb5vn6oyi6ngv2pwvsyjqmti?signature=9919da2beccb50a536be41296416fe3c17914507417b86d02388a617f5703b24) 0
0Similar properties For Sale nearby
See more properties for sale nearby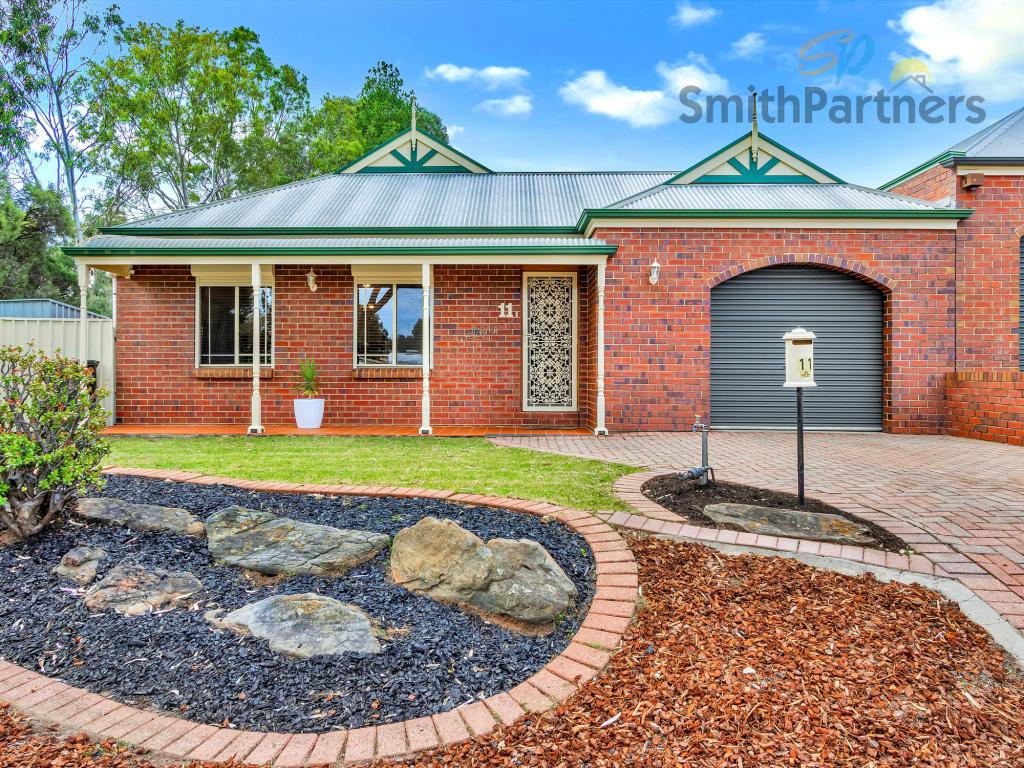 0
0
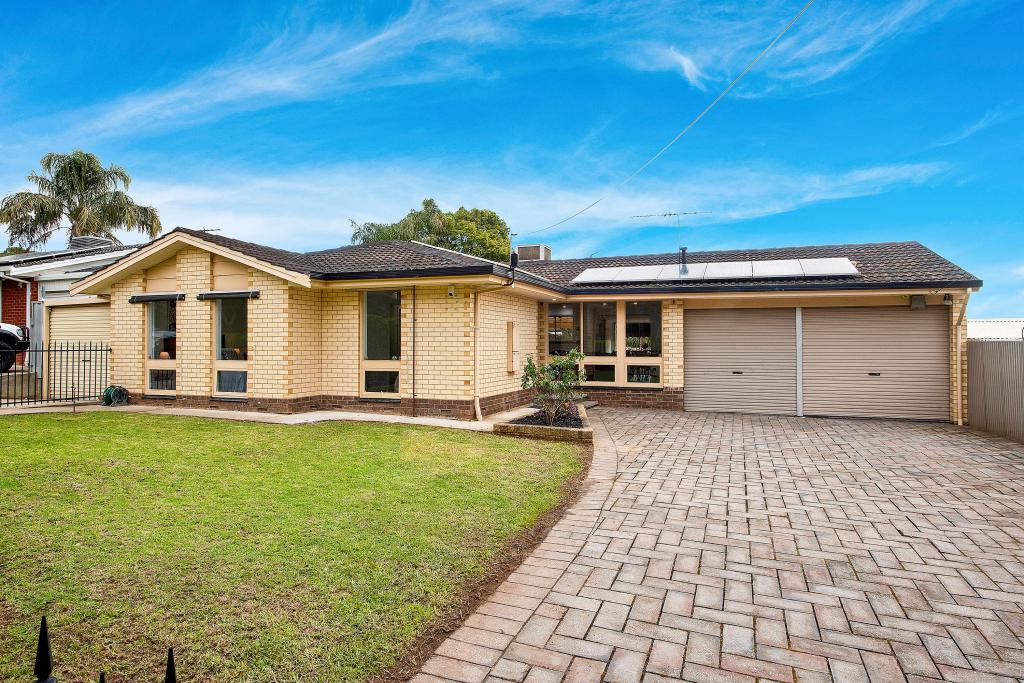 0
0
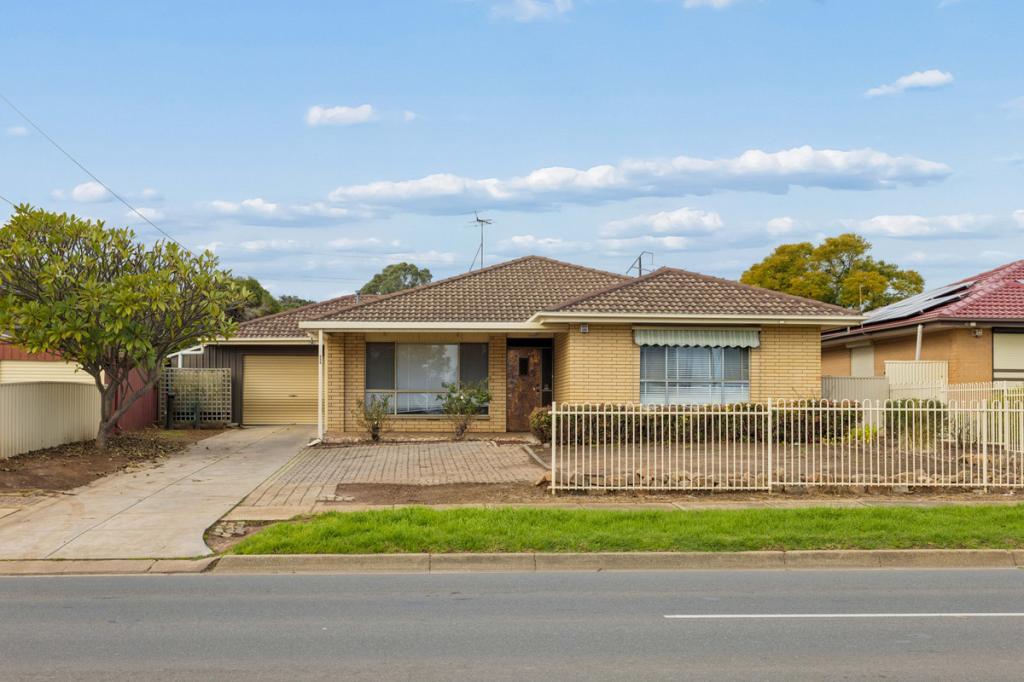 0
0
Similar properties For Rent nearby
See more properties for rent nearby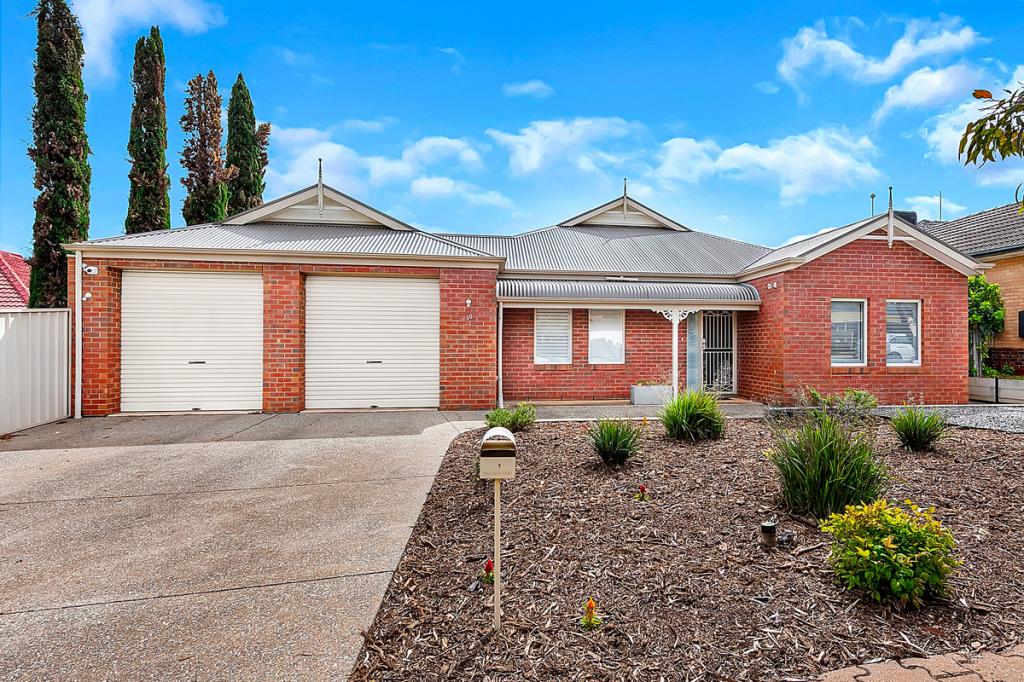 0
0
 0
0 0
0
About Gulfview Heights 5096
The size of Gulfview Heights is approximately 3.6 square kilometres. There are 15 parks, covering nearly 23.6% of the total area. The population of Gulfview Heights in 2016 was 3642 people. By 2021 the population was 3674 showing a population growth of 0.9% in the area during that time. The predominant age group in Gulfview Heights is 50-59 years. Households in Gulfview Heights are primarily couples with children and are likely to be repaying $1400 - $1799 per month on mortgage repayments. In general, people in Gulfview Heights work in a professional occupation.In 2021, 89.30% of the homes in Gulfview Heights were owner-occupied compared with 88.40% in 2016.
Gulfview Heights has 1,498 properties. Over the last 5 years, Houses in Gulfview Heights have seen a 83.23% increase in median value, while Units have seen a 131.08% increase. As at 31 August 2026:
- The median value for Houses in Gulfview Heights is $975,725 while the median value for Units is $664,036.
- Houses have a median rent of $660 while Units have a median rent of $275.
Suburb Insights for Gulfview Heights 5096
Market Insights
Gulfview Heights Trends for Houses
N/A
N/A
View TrendN/A
N/A
Gulfview Heights Trends for Units
N/A
N/A
View TrendN/A
N/A
Neighbourhood Insights
© Copyright 2026. RP Data Pty Ltd trading as Cotality (Cotality). All rights reserved. No reproduction, distribution, or transmission of the copyrighted materials is permitted. The information is deemed reliable but not guaranteed.
While Cotality uses commercially reasonable efforts to ensure the Cotality Data is current, Cotality does not warrant the accuracy, currency or completeness of the Cotality Data and to the full extent permitted by law excludes all loss or damage howsoever arising (including through negligence) in connection with the Cotality Data.
This product uses cookies and other similar technologies to improve and customise your browsing experience, to tailor content and adverts, and for analytics and metrics regarding visitor usage on this product and other media. We may share cookie and analytics information with third parties for the purposes of advertising. By continuing to use our website, you consent to cookies being used. View our Privacy Policy here.
X
