
7 Coulson CourtGreenwith SA 5125

Property Details for 7 Coulson Ct, Greenwith
7 Coulson Ct, Greenwith is a 5 bedroom, 2 bathroom House with 2 parking spaces and was built in 2004. The property has a land size of 1092m2 and floor size of 319m2. While the property is not currently for sale or for rent, it was last sold in July 2026. There are other 5 bedroom House sold in Greenwith in the last 12 months.
Last Listing description (July 2026)
Say hello to a grand family home in the heart of Greenwith, where generous proportions, multiple living spaces and timeless comfort come together across a beautifully established allotment. Set behind a striking faade, this is a home designed for growing families who love both entertaining and everyday practicality.
Step through the front door and into the impressive entry foyer, where a sweeping staircase instantly sets the tone. Crisp walls, tiled flooring and an abundance of natural light create a warm and welcoming first impression, while a series of formal and informal living spaces offer flexibility for every stage of life. Positioned toward the front of the home, the formal lounge, formal dining, study and den each feel connected yet thoughtfully separate, creating space for both entertaining and quiet retreat.
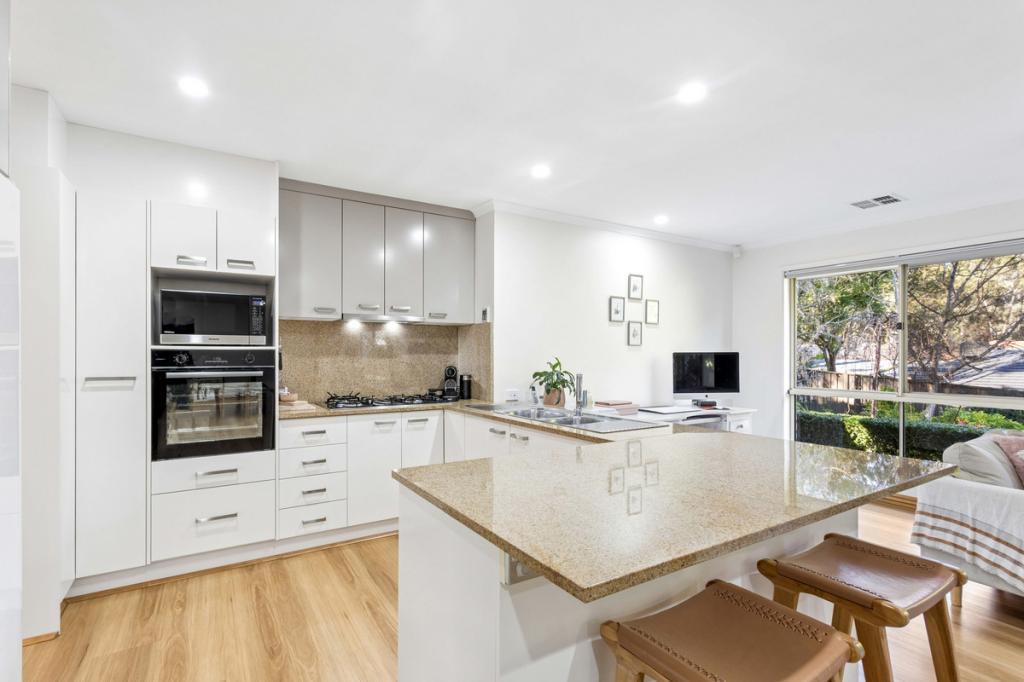
At the centre of it all sits the open plan kitchen, family and meals area, designed to bring everyone together. Warm timber-look joinery pairs beautifully with expansive bench space, while the wraparound breakfast bar and pantry add practicality for busy households. Well-equipped for everyday cooking and hosting alike, the kitchen features a large oven, gas cooktop, double sink, dishwasher and rangehood, all overlooking the main living area and backyard beyond.
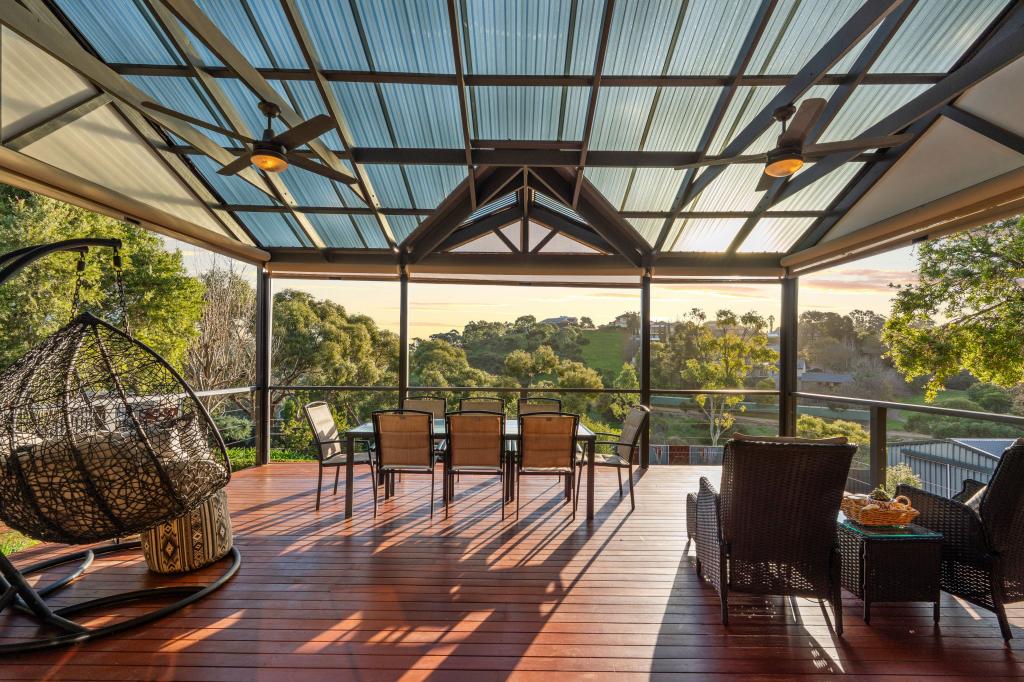
Glass doors create a seamless connection to the outdoor entertaining area, with a spacious verandah and pergola ready for year-round gatherings. Established greenery and lush lawn complete the backyard, offering plenty of space for kids, pets or simply enjoying the peaceful surrounds.
Upstairs continues the sense of scale, with a generous landing retreat acting as an additional living space. The master suite is impressively sized and complete with a private retreat capturing elevated views, his and hers walk-in robes and a spacious ensuite featuring dual vanity, shower and spa bath. Three additional bedrooms, all fitted with built-in robes, are serviced by the main bathroom with bathtub, shower, vanity and separate wash closet.
Location truly ties it all together. John Eichner Memorial Reserve is within walking distance, with Greenwith Oval just a short drive for weekend kick-arounds or an easy evening stroll. Schooling options are well covered with Greenwith Primary School, Our Lady of Hope School and Golden Grove High School nearby, while the O-Bahn Park and Ride makes commuting into the city simple. Westfield Tea Tree Plaza, along with The Stables and The Grove Shopping Centres, are all close by for shopping, dining and everyday essentials.
Check me out:
Spacious family home with four bedrooms, multiple living spaces and a flexible floorplan
Grand entry foyer with sweeping staircase and tiled flooring throughout the main living areas
Formal lounge, formal dining, study and den positioned across the ground floor
Open plan kitchen, meals and family area at the heart of the home
Kitchen with wraparound breakfast bar, pantry, ample storage and generous bench space
Large oven, gas cooktop, dishwasher, double sink and rangehood
Spacious outdoor verandah and pergola ideal for year-round entertaining
Established gardens and lush lawn creating a private backyard setting
Oversized master suite with retreat, elevated views, dual walk-in robes and spa ensuite
Three additional bedrooms all fitted with built-in robes
Main bathroom with bath, shower, vanity and separate wash closet
Laundry with external access and additional ground floor wash closet with vanity
Double garage with direct access through to the outdoor entertaining area
Positioned close to reserves, schools, shopping centres and public transport
And so much more...
Specifications:
CT // 5699/786
Built // 2004
Home // 420sqm*
Land // 1092sqm*
Council // City of Tea Tree Gully
Nearby Schools // Greenwith Primary School, Golden Grove High School, Pinnacle College, Gleeson College, Pedare Christian College, St Francis Xavier's, King's Baptist Grammar School
On behalf of Eclipse Real Estate Group, we try our absolute best to obtain the correct information for this advertisement. The accuracy of this information cannot be guaranteed and all interested parties should view the property and seek independent advice if they wish to proceed.
Should this property be scheduled for auction, the Vendor's Statement may be inspected at The Eclipse Office for 3 consecutive business days immediately preceding the auction and at the auction for 30 minutes before it starts.
Jayden Kirk 0422 105 052
jaydenk@eclipserealestate.com.au
Mitch Selby 0414 541 881
mitchs@eclipserealestate.com.au
RLA 277 085
Property History for 7 Coulson Ct, Greenwith, SA 5125
- 06 Jul 2026Sold for $1,425,000
- 13 May 2026Listed for Sale Under Contract by Jayden Kirk
- 25 Mar 2014Sold for $640,000

Recent sales nearby
See more recent sales nearby/assets/perm/3p2uqqf6rui6nkdafgwy7rsyha?signature=0badc3e969a6ddb389780dde1d56775f5a766e6f31d4d83767522275d9611034) 0
0
/assets/perm/jrefacujuqi6tjbyahsocyff5e?signature=75f470bef1be426710447528ee83ef9eb571523f68235cd248a25236d8d31782) 0
0Similar properties For Sale nearby
See more properties for sale nearby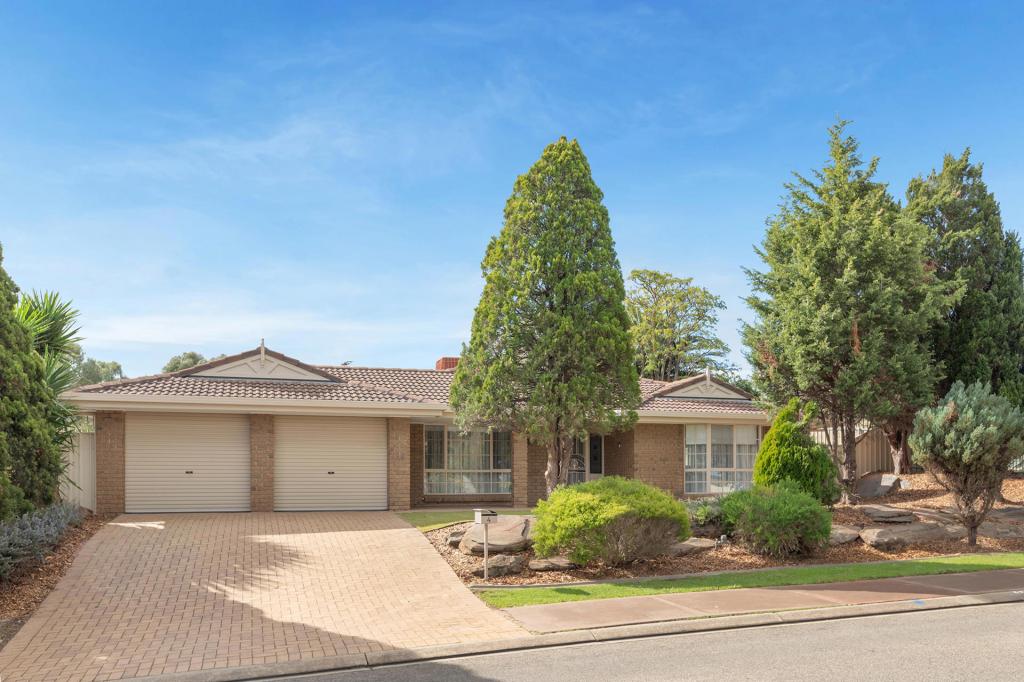 0
0

 0
0
 0
0
About Greenwith 5125
The size of Greenwith is approximately 7.8 square kilometres. There are 22 parks, covering nearly 20.3% of the total area. The population of Greenwith in 2016 was 8988 people. By 2021 the population was 10103 showing a population growth of 12.4% in the area during that time. The predominant age group in Greenwith is 50-59 years. Households in Greenwith are primarily couples with children and are likely to be repaying $1400 - $1799 per month on mortgage repayments. In general, people in Greenwith work in a professional occupation.In 2021, 79.90% of the homes in Greenwith were owner-occupied compared with 75.80% in 2016.
Greenwith has 3,970 properties. Over the last 5 years, Houses in Greenwith have seen a 89.58% increase in median value, while Units have seen a 97.43% increase. As at 31 July 2026:
- The median value for Houses in Greenwith is $1,028,844 while the median value for Units is $737,314.
- Houses have a median rent of $600 while Units have a median rent of $360.
Suburb Insights for Greenwith 5125
Market Insights
Greenwith Trends for Houses
N/A
N/A
View TrendN/A
N/A
Greenwith Trends for Units
N/A
N/A
View TrendN/A
N/A
Neighbourhood Insights
© Copyright 2026. RP Data Pty Ltd trading as Cotality (Cotality). All rights reserved. No reproduction, distribution, or transmission of the copyrighted materials is permitted. The information is deemed reliable but not guaranteed.
While Cotality uses commercially reasonable efforts to ensure the Cotality Data is current, Cotality does not warrant the accuracy, currency or completeness of the Cotality Data and to the full extent permitted by law excludes all loss or damage howsoever arising (including through negligence) in connection with the Cotality Data.
This product uses cookies and other similar technologies to improve and customise your browsing experience, to tailor content and adverts, and for analytics and metrics regarding visitor usage on this product and other media. We may share cookie and analytics information with third parties for the purposes of advertising. By continuing to use our website, you consent to cookies being used. View our Privacy Policy here.
X
