
6 Essling PlaceGreenwith SA 5125


Property Details for 6 Essling Pl, Greenwith
6 Essling Pl, Greenwith is a 3 bedroom, 1 bathroom House with 1 parking spaces. The property has a land size of 346m2. While the property is not currently for sale or for rent, it was last sold in May 2026. There are other 3 bedroom House sold in Greenwith in the last 12 months.
Last Listing description (May 2026)
In a quiet Greenwith court, on the edge of Little Para Reservoir in the north-eastern foothills, this classic, single storey 90sbuilt home punches well above its compact footprint and offers delightful interiors that have been meticulously maintained.
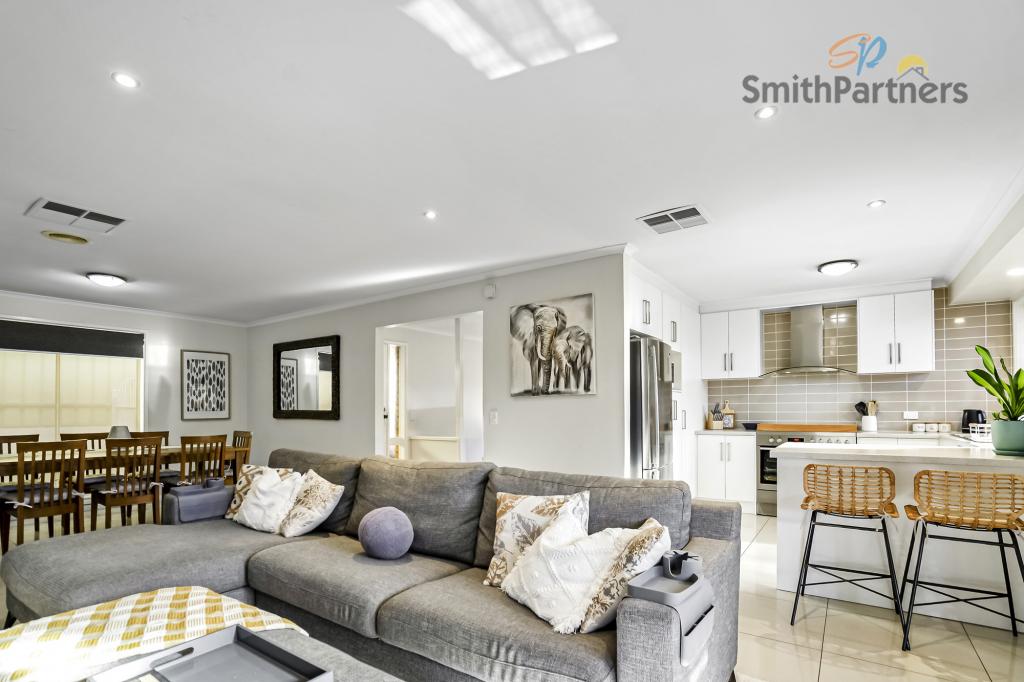
Inside, slate floors carry through to the kitchen, dining and lounge, picking up the natural light from the front window. The kitchen runs as a galley with 2Pac joinery, a stone benchtop, a 900mm Euro gas stove and electric oven, an Electrolux rangehood, splashbacks and an integrated dishwasher and microwave concealed within the cabinetry. A tiered breakfast bar joins the cooking zone to the dining table, while an entertaining pavilion at the rear offers a generous alfresco dining space to be enjoyed year round. Here, marine carpet floors offer comfortable and inside outside feel. While the tall pitched-roof with translucent skylight panels houses a commercial sized ceiling fan and built-in bar. Radiant heaters mount either side for winter use, and outdoor blinds are ready to drop down when the weather turns. Its the ultimate entertainer space extending straight off from the communal living zone!
The front lounge takes the entry side of the home, with sheer curtains softly diffusing the natural light, while three bedrooms sit along one side of the floor plan, each carrying built-in robes and carpeted flooring, with the master and second bedroom benefitting from ceiling fans and plantation shutters. The bathroom keeps clean white-and-grey palette and a separate WC for everyday traffic.
Dressed in French windows across the facade, with a towering lone tree in the front garden and convenient garage parking, this simple, picturesque and all-inclusive Essling Place home is a great first, family or forever home with cosy interiors and surrounded by verdant park scapes for leisurely roaming outside of the home.
Additional Features:
• Daikin zoned ducted reverse-cycle air conditioning (1 year old commercial grade)
• Plantation shutters throughout
• Bosch gas continuous flow hot water system with wall controller
• Front door with electronic/coded smart lock
• Garden shed at the rear of the block
• Brick-paved driveway and pillar mailbox at the front
• Seperate laundry with external access
• Nearby schools include: Pedare Christian College, Golden Grove Primary School, Greenwith Primary School, Surrey Downs R-7 School, Golden Grove High School, Gleeson College, Salisbury East High School, Tyndale Christian School
Disclaimer: Please note that all information provided for this property was obtained from sources we believe to be accurate. However, we cannot guarantee the information's accuracy and accept no liability for any errors or omissions, including (but not limited to) the property's land size, floor plans, dimensions, building size, building age, condition, or any other particulars. Interested parties should always make their own inquiries and obtain their own legal and financial advice. As much as we aim to have all details represented within this advertisement to be true and correct, it is the buyer's responsibility to complete the correct due diligence while viewing and purchasing the property throughout the active campaign.
Property History for 6 Essling Pl, Greenwith, SA 5125
- 14 Jul 2026Listed for Rent $600 / week
- 13 Jul 2026Sold for $827,500
- 18 May 2026Listed for Sale $749,000 - $823,000

Recent sales nearby
See more recent sales nearby/assets/perm/4fmrt7imhyi6vlgmomm5lrvdya?signature=186cd24aaa471ca744d282c2dad19809095343ef693380b43c0fdd93912de87f) 0
0/assets/perm/32iylsmc6ei6xf27y6diy545sq?signature=b9437aef5efd866f308dc303fb0924807bdb1b63cda75aea0899f339477ca442) 0
0/assets/perm/tcas4r547ei6nefdhgqsb7yooa?signature=b3b04aa3b70f69428d110d7bb4b097d317b3df9a5e6af36e3849948c95acc2ca) 0
0Similar properties For Sale nearby
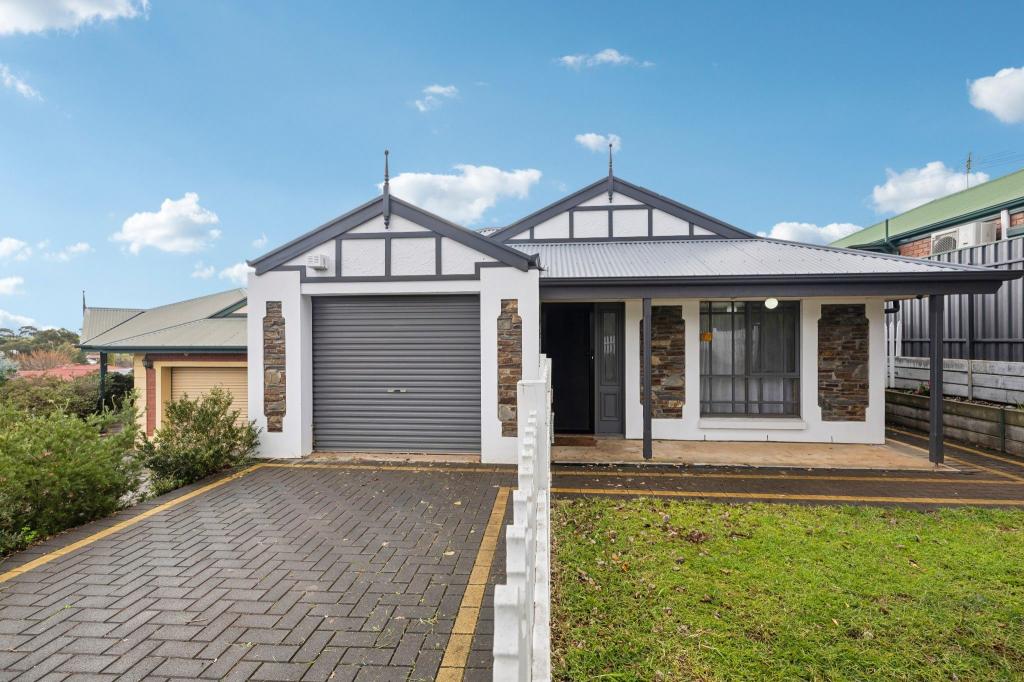
See more properties for sale nearby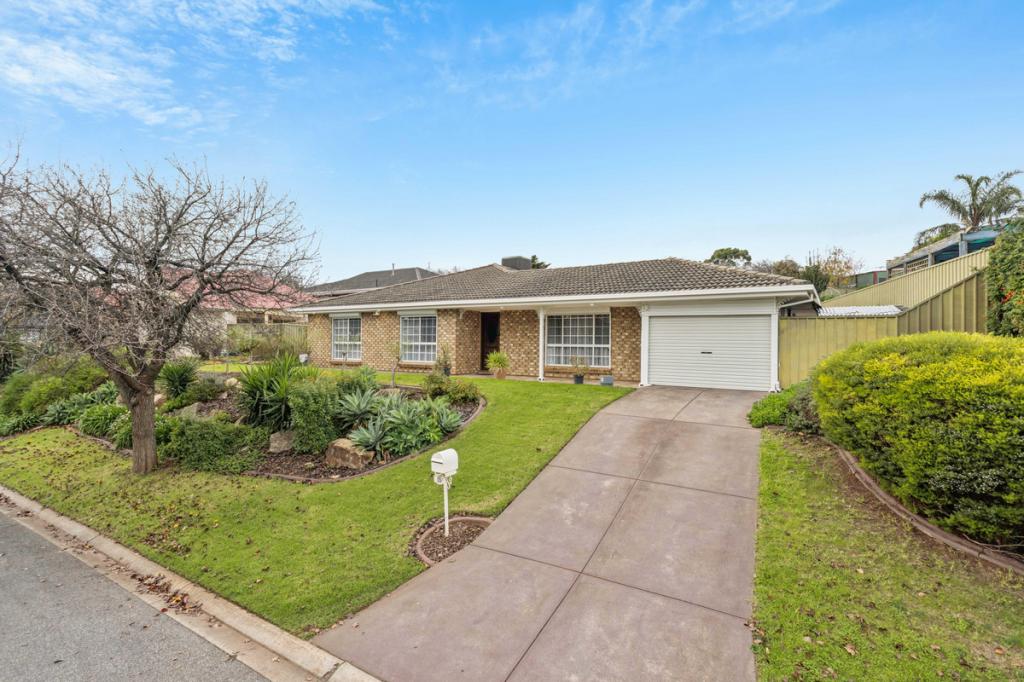 0
0

 0
0
 0
0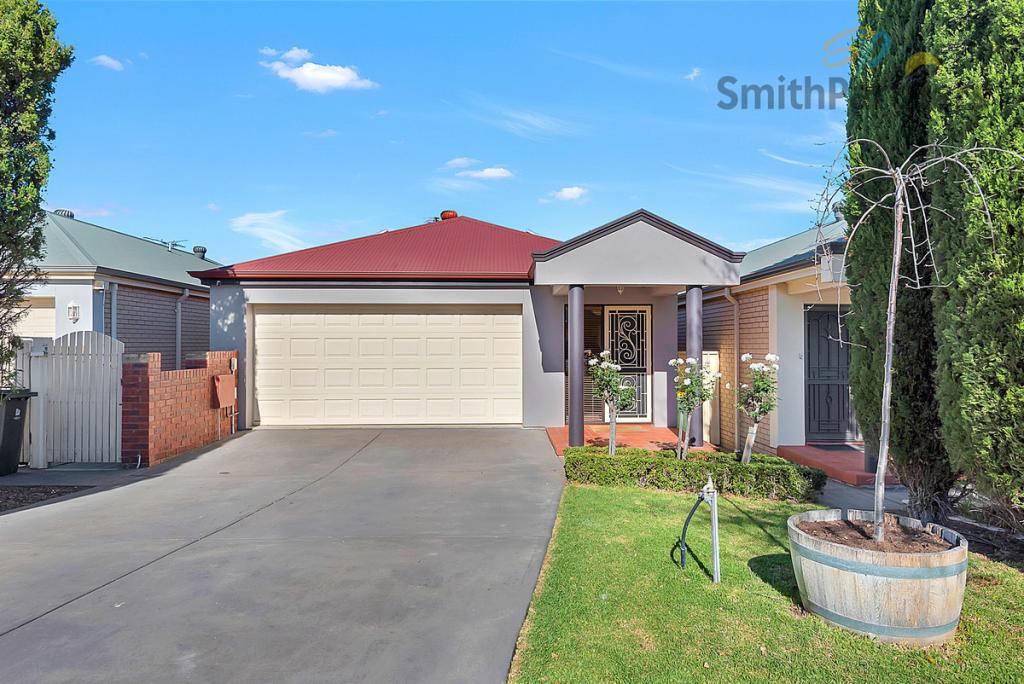 0
0About Greenwith 5125
The size of Greenwith is approximately 7.8 square kilometres. There are 22 parks, covering nearly 20.3% of the total area. The population of Greenwith in 2016 was 8988 people. By 2021 the population was 10103 showing a population growth of 12.4% in the area during that time. The predominant age group in Greenwith is 50-59 years. Households in Greenwith are primarily couples with children and are likely to be repaying $1400 - $1799 per month on mortgage repayments. In general, people in Greenwith work in a professional occupation.In 2021, 79.90% of the homes in Greenwith were owner-occupied compared with 75.80% in 2016.
Greenwith has 3,971 properties. Over the last 5 years, Houses in Greenwith have seen a 89.58% increase in median value, while Units have seen a 97.43% increase. As at 31 July 2026:
- The median value for Houses in Greenwith is $1,028,844 while the median value for Units is $737,314.
- Houses have a median rent of $600 while Units have a median rent of $360.
Suburb Insights for Greenwith 5125
Market Insights
Greenwith Trends for Houses
N/A
N/A
View TrendN/A
N/A
Greenwith Trends for Units
N/A
N/A
View TrendN/A
N/A
Neighbourhood Insights
© Copyright 2026. RP Data Pty Ltd trading as Cotality (Cotality). All rights reserved. No reproduction, distribution, or transmission of the copyrighted materials is permitted. The information is deemed reliable but not guaranteed.
While Cotality uses commercially reasonable efforts to ensure the Cotality Data is current, Cotality does not warrant the accuracy, currency or completeness of the Cotality Data and to the full extent permitted by law excludes all loss or damage howsoever arising (including through negligence) in connection with the Cotality Data.
This product uses cookies and other similar technologies to improve and customise your browsing experience, to tailor content and adverts, and for analytics and metrics regarding visitor usage on this product and other media. We may share cookie and analytics information with third parties for the purposes of advertising. By continuing to use our website, you consent to cookies being used. View our Privacy Policy here.
X
