
5 St Clair ParadeGreenwith SA 5125


Property Details for 5 St Clair Pde, Greenwith
5 St Clair Pde, Greenwith is a 3 bedroom, 1 bathroom House with 2 parking spaces and was built in 1996. The property has a land size of 355m2 and floor size of 123m2. While the property is not currently for sale or for rent, it was last sold in November 2026. There are other 3 bedroom House sold in Greenwith in the last 12 months.
Last Listing description (November 2026)
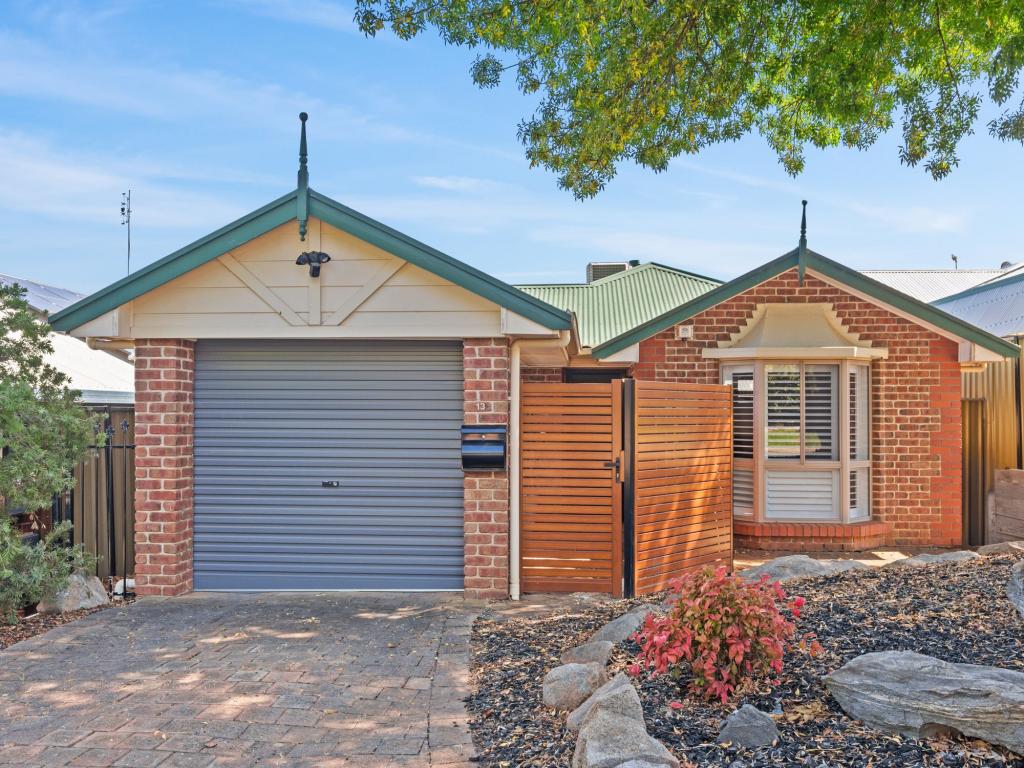
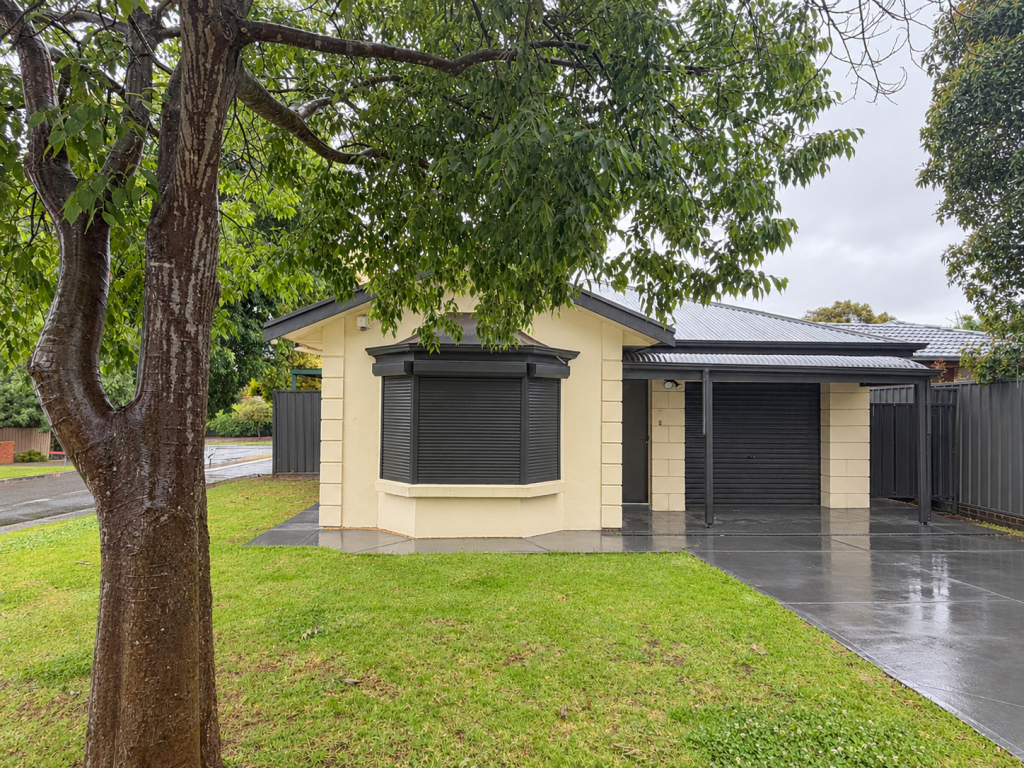
A practical single-level layout gives everyone room to spread out, pairing a separate front lounge with an open-plan living and meals zone at the rear. The red-brick facade and covered porch give the home a tidy street presence on a desirable corner allotment, while plantation shutters and chair-rail detailing lend the front lounge a classic note. At the centre, the updated kitchen is set around a peninsula breakfast bar, with white cabinetry, black handles and vertically stacked white splashback tiles. A Haier gas cooktop, Chef electric oven and Ariston dishwasher handle the daily work. The pantry sits within easy reach, while the adjoining living/meals area forms the home's second living zone. Three bedrooms sit along the central passage, led by a front master bedroom with a faceted window arrangement, plantation shutters and a walk-in robe. Built-in robes serve bedrooms two and three, and soft carpet brings comfort to all three. The bathroom carries a distinct green-tiled scheme across the vanity feature wall and corner bath surround, alongside a framed shower and separate WC. Sliding glass doors open to the gabled alfresco at the rear of the home, where exposed trusses, festoon-style lights and paved flooring make a relaxed spot for long lunches or evenings under cover. Beyond it, steps rise to the turf, with established trees and planted garden beds around its edges, keeping the open lawn distinct from the covered entertaining area. It is an easy floorplan to read, with genuine separation between the front lounge and the open-plan zone at the rear. Neat and well presented, this Greenwith address has room for busy family days and quieter nights alike. Welcome home to St Clair Parade! Additional Features: Fujitsu ducted reverse-cycle air conditioning Ceiling fan to the master bedroom Updated internal laundry with white cabinetry, green splashback tiles and patterned flooring Single carport with off-street parking and additional side access for another car, boat or caravan Garden shed Dual roller blinds to several rooms Recently replaced gutters Nearby schools include: Pedare Christian College, Golden Grove Primary School, Greenwith Primary School, Surrey Downs R-7 School, Golden Grove High School, Gleeson College, Salisbury East High School, Tyndale Christian School Disclaimer: Please note that all the information that has been provided for this property has been obtained from sources we believe to be accurate. We cannot guarantee the information is accurate, however, and we accept no liability for any errors or omissions -
Property History for 5 St Clair Pde, Greenwith, SA 5125
- 09 Nov 2026Sold for $830,000
- 23 Sep 2026Listed for Sale $770,000 - $840,000
- 09 Oct 2020Sold for $360,000

Recent sales nearby
See more recent sales nearby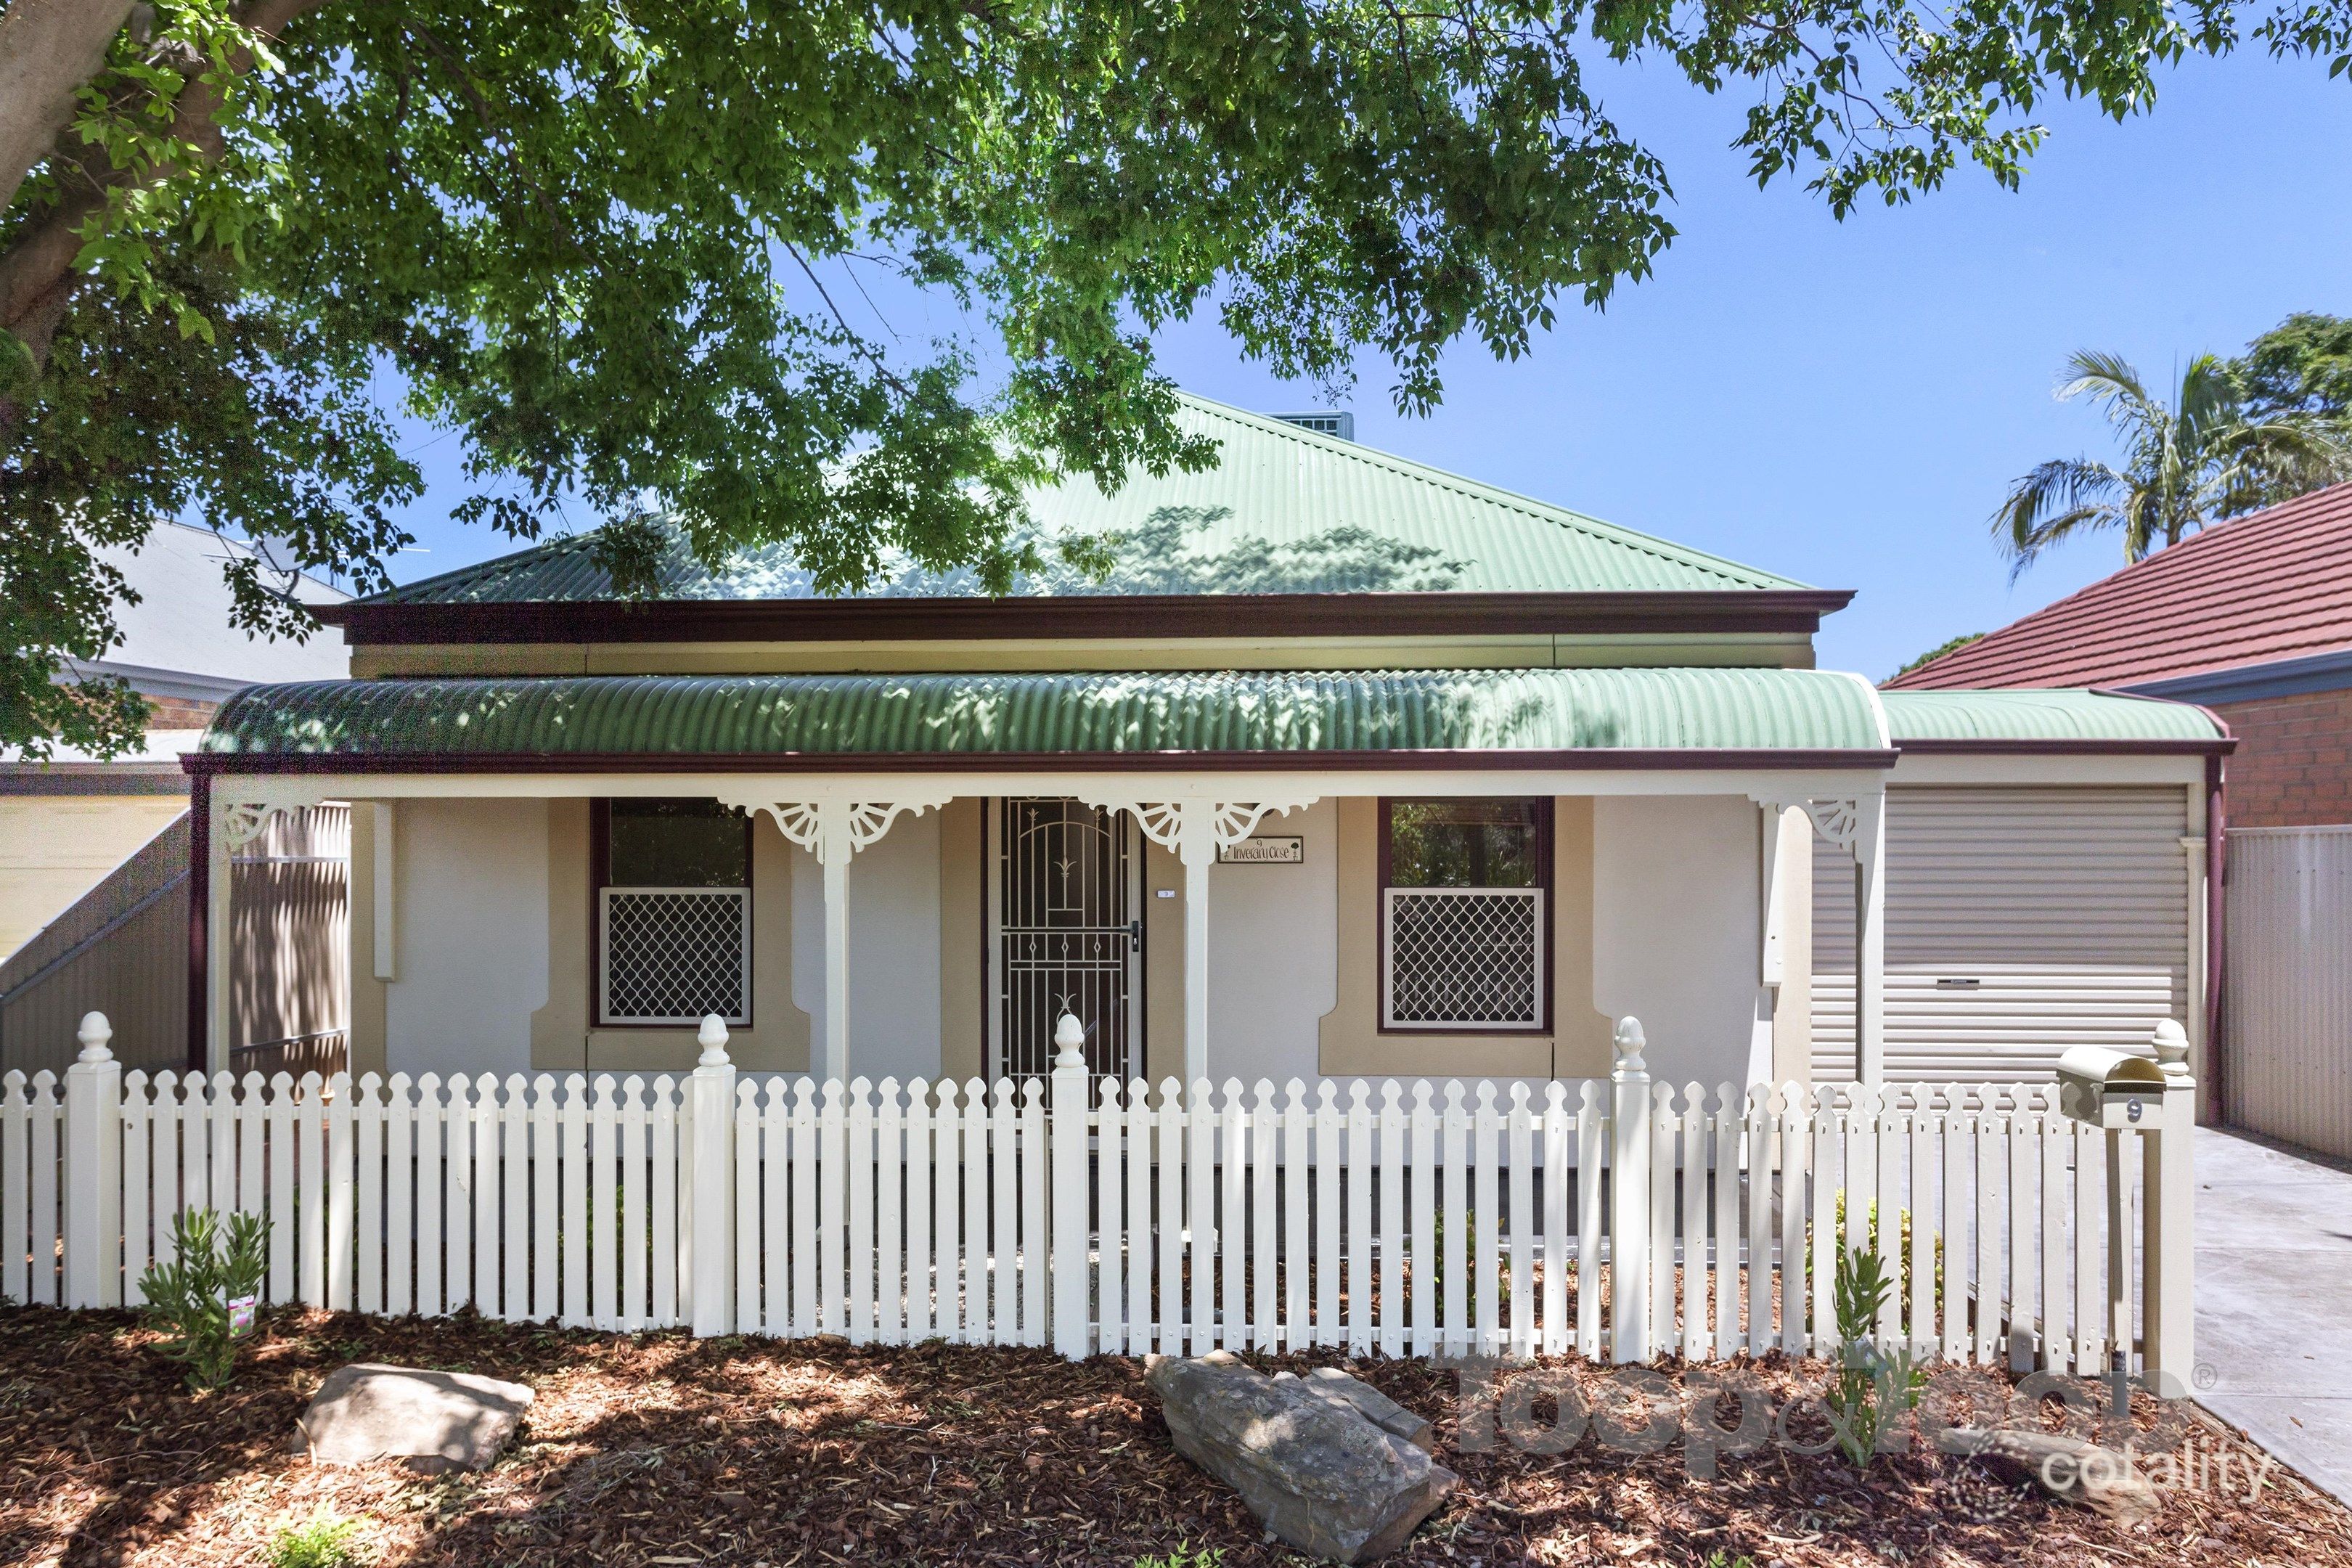 0
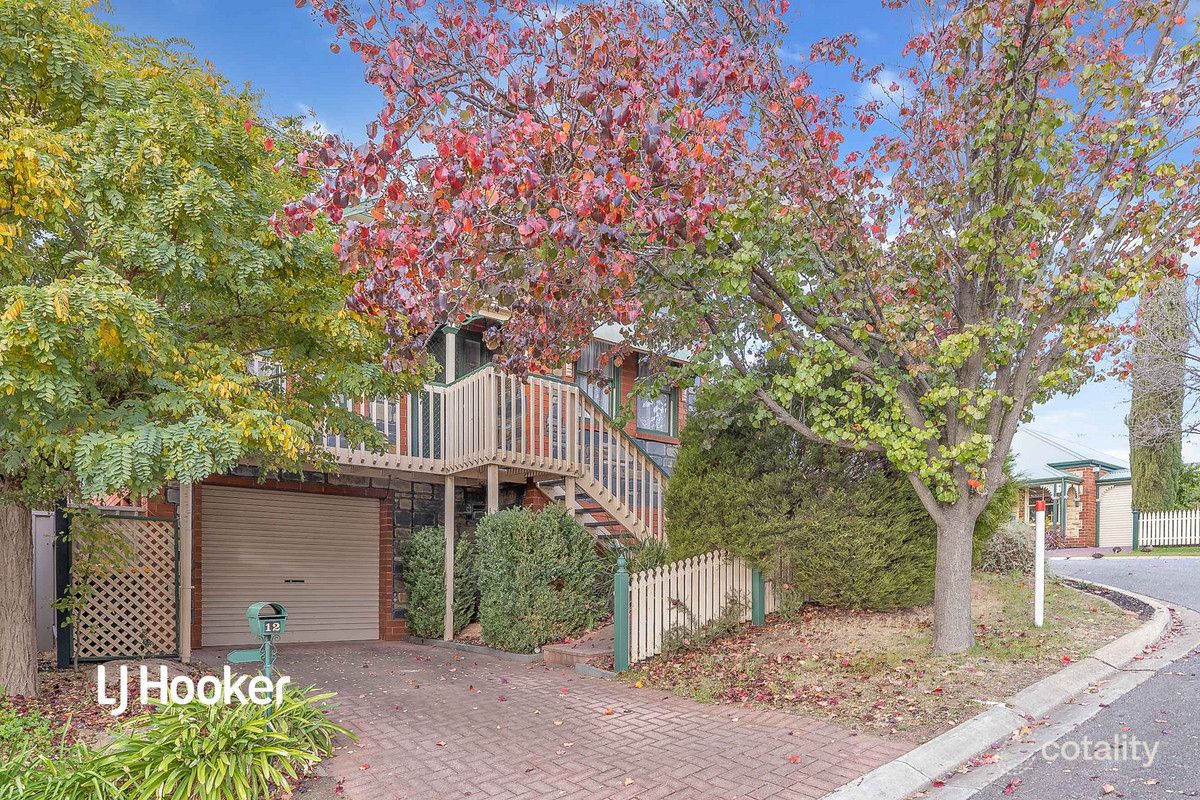 0
Similar properties For Sale nearby
See more properties for sale nearby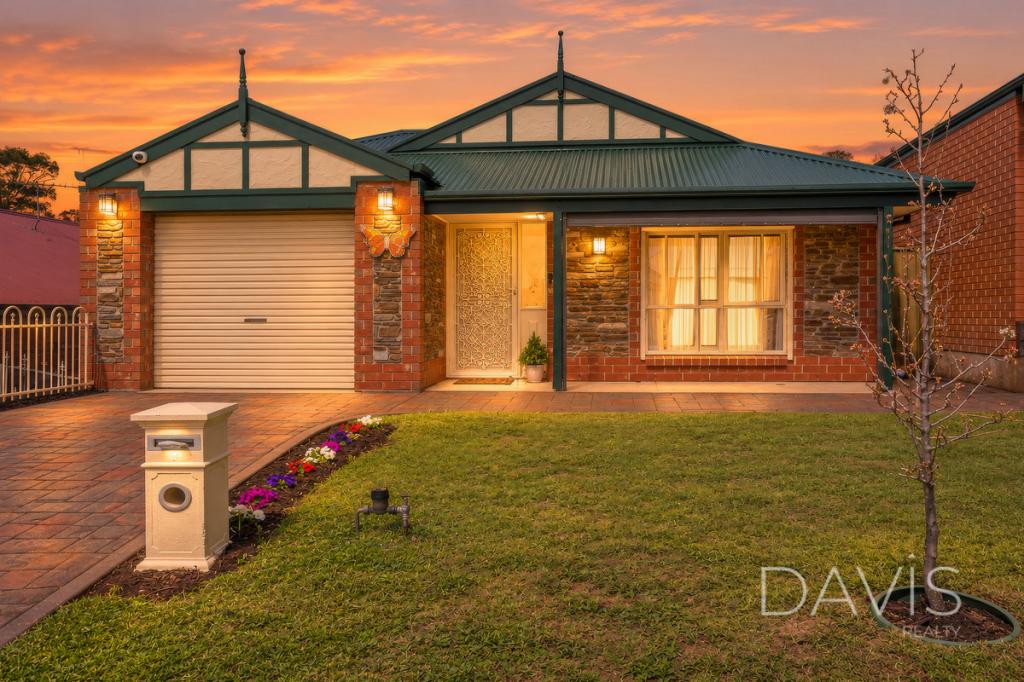 0
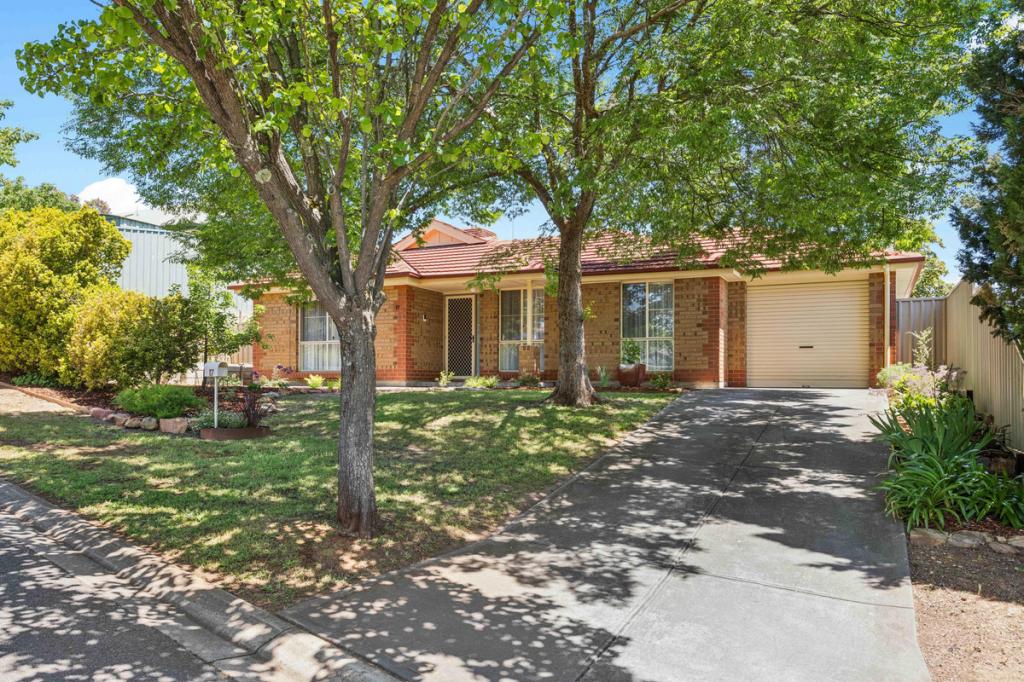 0


 0


 0
About Greenwith 5125
The size of Greenwith is approximately 7.8 square kilometres. There are 22 parks, covering nearly 20.3% of the total area. The population of Greenwith in 2016 was 8988 people. By 2021 the population was 10103 showing a population growth of 12.4% in the area during that time. The predominant age group in Greenwith is 50-59 years. Households in Greenwith are primarily couples with children and are likely to be repaying $1400 - $1799 per month on mortgage repayments. In general, people in Greenwith work in a professional occupation.In 2021, 79.90% of the homes in Greenwith were owner-occupied compared with 75.80% in 2016.
Greenwith has 3,971 properties. Over the last 5 years, Houses in Greenwith have seen a 75.95% increase in median value, while Units have seen a 80.05% increase. As at 31 October 2026:
- The median value for Houses in Greenwith is $1,005,642 while the median value for Units is $718,521.
- Houses have a median rent of $605 while Units have a median rent of $360.
Suburb Insights for Greenwith 5125
Market Insights
Greenwith Trends for Houses
N/A
N/A
View TrendN/A
N/A
Greenwith Trends for Units
N/A
N/A
View TrendN/A
N/A
Neighbourhood Insights
© Copyright 2026. RP Data Pty Ltd trading as Cotality (Cotality). All rights reserved. No reproduction, distribution, or transmission of the copyrighted materials is permitted. The information is deemed reliable but not guaranteed.
While Cotality uses commercially reasonable efforts to ensure the Cotality Data is current, Cotality does not warrant the accuracy, currency or completeness of the Cotality Data and to the full extent permitted by law excludes all loss or damage howsoever arising (including through negligence) in connection with the Cotality Data.
This product uses cookies and other similar technologies to improve and customise your browsing experience, to tailor content and adverts, and for analytics and metrics regarding visitor usage on this product and other media. We may share cookie and analytics information with third parties for the purposes of advertising. By continuing to use our website, you consent to cookies being used. View our Privacy Policy here.
X
