
14 Yellow Wood CourtGreenwith SA 5125


Property Details for 14 Yellow Wood Ct, Greenwith
14 Yellow Wood Ct, Greenwith is a 4 bedroom, 2 bathroom House with 1 parking spaces and was built in 1998. The property has a land size of 815m2 and floor size of 217m2. While the property is not currently for sale or for rent, it was last sold in October 2026. There are other 4 bedroom House sold in Greenwith in the last 12 months.
Last Listing description (October 2026)
Built in 1998, this single-level residence keeps its greatest sense of scale for the open plan living zone, where floor-to-ceiling wraparound glass windows give the rear of this Greenwith home its distinction affording panoramic views of the tidy garden scape. This is the room that shapes the home and is sure to become the central gathering point for its newest residents.
Throughout, there are acents of timber in the way of floating flooring, countertops, vanities and the rear deck. The angled U-shaped kitchen greets with a long two-tiered breakfast bar, creating a natural place to pull up a stool whilst meals come together. White cabinetry and black handles sit against a Beige diamond tiled splashback, joined by a gas cooktop, Westinghouse oven and Westinghouse dishwasher.
A separate smaller lounge creates a quieter place to unwind, with sliding glass doors offering access to the rear. Nearby, the adjoining meals room widens the choice of spaces, while the separate study remains a defined home office away from the activity of the rear family zone.
The main bedroom sits apart from the remaining three, with its own walk-in robe and ensuite. Built-in storage serves each additional bedroom, while the main bathroom includes an inset bath beneath a broad window and a separate WC. With four bedrooms already accounted for, the study does not need to double as one.
Outside, the roofed deck creates a generous extension of the living areas, sheltered beneath a pitched roof pergola and bordered by the colours and textures of the established garden. Beyond it are lawn, paved courtyard areas, garden beds, shrubs and established trees, adding depth to the view from inside.
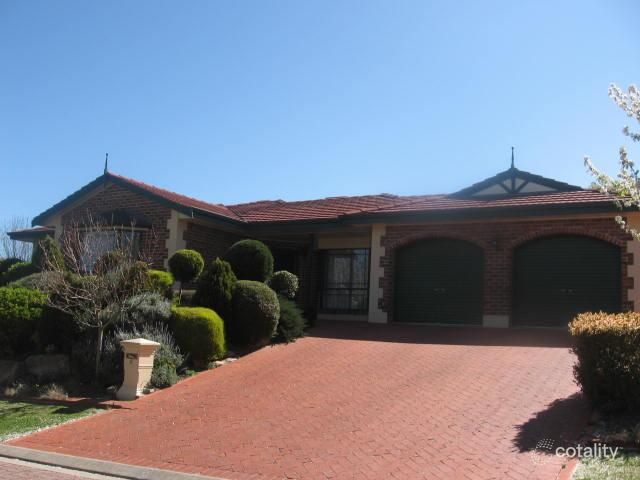
The two-tone facade with French windows keeps the scale of 14 Yellow Wood Court understated from the street, rather than revealing the breadth at once. A large paved driveway leads the way to a single car garage with an automatic roller door keeping vehicles safe and secure, with the local supermarket merely minutes away.
Additional Features:
Ducted gas heating & evaporative cooling
Bosch water temperature control
Internal laundry with exterior access
Pantry cupboard
Tiled entry, laundry and bathrooms
Carpet to three bedrooms and the study, with laminate flooring through the remaining nominated rooms
Recessed entry with security screen and patterned tile-border detailing
Partial-height tiling to both bathrooms
The Stables shopping centre is just down the road
Nearby schools include: Pedare Christian College, Golden Grove Primary School, Greenwith Primary School, Surrey Downs R-7 School, Golden Grove High School, Gleeson College, Salisbury East High School, Tyndale Christian School
Disclaimer: Please note that all information provided for this property was obtained from sources we believe to be accurate. However, we cannot guarantee the information's accuracy and accept no liability for any errors or omissions, including (but not limited to) the property's land size, floor plans, dimensions, building size, building age, condition, or any other particulars. Interested parties should always make their own inquiries and obtain their own legal and financial advice. As much as we aim to have all details represented within this advertisement to be true and correct, it is the buyer's responsibility to complete the correct due diligence while viewing and purchasing the property throughout the active campaign.
PLEASE NOTE: This property is being auctioned with no price in line with current real estate legislation. Should you be interested, we can provide you with a list of recent local sales to help you with your market and value research.
Vendors Statement: The vendor's statement may be inspected at our office for 3 consecutive business days immediately preceding the auction; and at the auction for 30 minutes before it starts.
Property History for 14 Yellow Wood Ct, Greenwith, SA 5125
- 10 Oct 2026Sold for $1,062,000
- 22 Sep 2026Listed for Sale $945,000
- 22 Mar 2001Sold for $215,000

Recent sales nearby
See more recent sales nearby
 0
 0
Similar properties For Sale nearby
See more properties for sale nearby
 0
 0


 0

 0
About Greenwith 5125
The size of Greenwith is approximately 7.8 square kilometres. There are 22 parks, covering nearly 20.3% of the total area. The population of Greenwith in 2016 was 8988 people. By 2021 the population was 10103 showing a population growth of 12.4% in the area during that time. The predominant age group in Greenwith is 50-59 years. Households in Greenwith are primarily couples with children and are likely to be repaying $1400 - $1799 per month on mortgage repayments. In general, people in Greenwith work in a professional occupation.In 2021, 79.90% of the homes in Greenwith were owner-occupied compared with 75.80% in 2016.
Greenwith has 3,969 properties. Over the last 5 years, Houses in Greenwith have seen a 84.86% increase in median value, while Units have seen a 85.50% increase. As at 30 September 2026:
- The median value for Houses in Greenwith is $1,023,612 while the median value for Units is $722,571.
- Houses have a median rent of $600 while Units have a median rent of $360.
Suburb Insights for Greenwith 5125
Market Insights
Greenwith Trends for Houses
N/A
N/A
View TrendN/A
N/A
Greenwith Trends for Units
N/A
N/A
View TrendN/A
N/A
Neighbourhood Insights
© Copyright 2026. RP Data Pty Ltd trading as Cotality (Cotality). All rights reserved. No reproduction, distribution, or transmission of the copyrighted materials is permitted. The information is deemed reliable but not guaranteed.
While Cotality uses commercially reasonable efforts to ensure the Cotality Data is current, Cotality does not warrant the accuracy, currency or completeness of the Cotality Data and to the full extent permitted by law excludes all loss or damage howsoever arising (including through negligence) in connection with the Cotality Data.
This product uses cookies and other similar technologies to improve and customise your browsing experience, to tailor content and adverts, and for analytics and metrics regarding visitor usage on this product and other media. We may share cookie and analytics information with third parties for the purposes of advertising. By continuing to use our website, you consent to cookies being used. View our Privacy Policy here.
X
