
14 Thornton DriveGreenwith SA 5125
Property Details for 14 Thornton Dr, Greenwith
14 Thornton Dr, Greenwith is a 3 bedroom, 1 bathroom House with 1 parking spaces and was built in 1993. The property has a land size of 330m2 and floor size of 105m2. While the property is not currently for sale or for rent, it was last sold in August 2024.
Last Listing description (August 2026)
BOOK YOUR INSPECTION ONLINE.
To view this property please click on the BOOK INSPECTION button & make sure you register your details in order to be notified of any changes.
If no times are available, please proceed to register your details & you will be notified of the next inspection time when booked
Nestled in the sought after suburb of Greenwith, this well presented three bedroom home offers comfortable living with a functional layout, making it the perfect choice for couples, small families, or professionals seeking a low maintenance lifestyle.
All three bedrooms are carpeted for comfort, with the main and second bedrooms featuring built-in robes and ceiling fans. The centrally located bathroom is well appointed with a shower, separate bath, vanity, and toilet.
The heart of the home is the open plan kitchen, living, and dining area, creating a welcoming space to relax or entertain. The kitchen is equipped with a stove, oven, ample bench space, generous storage, and convenient breakfast bar seating. A split system air conditioner services the living and dining area, ensuring year round comfort. Sliding doors open seamlessly onto the outdoor entertaining area, providing an effortless indoor outdoor flow.
Step outside to enjoy the covered verandah, the perfect place to entertain family and friends or unwind while overlooking the established gardens. Parking is well catered for with a single garage featuring an electric roller door, along with additional off street parking available in the driveway.
Conveniently located close to local schools, parks, shopping centres, and public transport, this home offers both comfort and convenience in a fantastic location.
WHAT WE LOVE!
3 Bedrooms, 1 Bathroom, 1 Car garage
Three carpeted bedrooms
Built-in robes and ceiling fans to the main and second bedrooms
Central bathroom with shower, bath, vanity, and toilet
Open plan kitchen, living, and dining area
Kitchen with ample bench space, storage, breakfast bar, stove, and oven
Split system air conditioning to the living area
Covered outdoor entertaining verandah
Established gardens
Single garage with electric roller door
Additional off street parking in the driveway
Solar
Conveniently located
Schools: Greenwith School, Lady of Hope School, Greenwith Child Care Centre & Kindergarten
Highlander Village Shopping Centre, Restaurants, Cafes, Stables shopping center
Transport
Parks, Target hill road playground, Slate creek
PLEASE NOTE:
Lease term: 12 months
Furnished: No
Pets: All pets, small or big, feathers or fur - must be listed on your application
Water: Tenant(s) will be responsible for water usage and supply.
Property History for 14 Thornton Dr, Greenwith, SA 5125
- 24 Jul 2026Listed for Rent $600 / week
- 22 Nov 2024Listed for Rent $580 / week
- 23 Aug 2024Sold for $665,000

Recent sales nearby
See more recent sales nearby/assets/perm/yl564rh7cqi6tfhul4rmagz5ma?signature=f2f12f4a9137b419d4cd901dfdec850ca458374c6af3521a805168b5eae75da4) 0
0

/assets/perm/pcs4ke56cei6nitkburw5asheu?signature=cb456c76bd4a481d39b75ebd3236a79681d0927c858e1a3ba35174723edb6d2d) 0
0

/assets/perm/4fmrt7imhyi6vlgmomm5lrvdya?signature=186cd24aaa471ca744d282c2dad19809095343ef693380b43c0fdd93912de87f) 0
0Similar properties For Sale nearby
See more properties for sale nearby 0
0
 0
0 0
0
Similar properties For Rent nearby
See more properties for rent nearby 0
0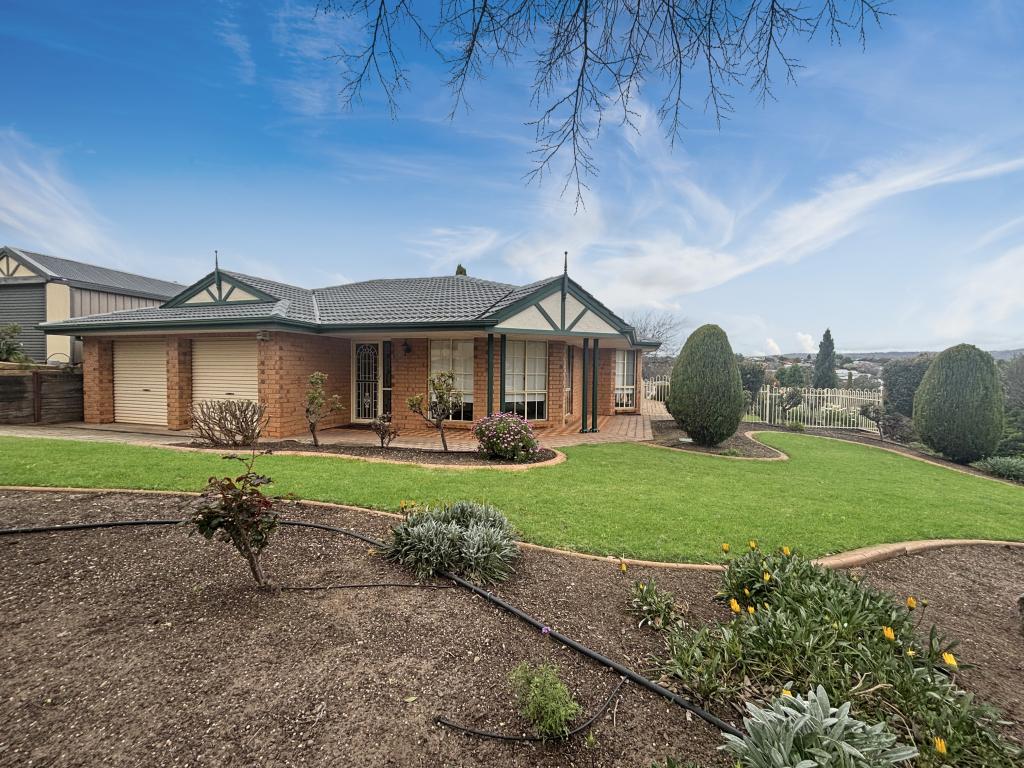 0
0
 0
0About Greenwith 5125
The size of Greenwith is approximately 7.8 square kilometres. There are 22 parks, covering nearly 20.3% of the total area. The population of Greenwith in 2016 was 8988 people. By 2021 the population was 10103 showing a population growth of 12.4% in the area during that time. The predominant age group in Greenwith is 50-59 years. Households in Greenwith are primarily couples with children and are likely to be repaying $1400 - $1799 per month on mortgage repayments. In general, people in Greenwith work in a professional occupation.In 2021, 79.90% of the homes in Greenwith were owner-occupied compared with 75.80% in 2016.
Greenwith has 3,969 properties. Over the last 5 years, Houses in Greenwith have seen a 85.28% increase in median value, while Units have seen a 89.44% increase. As at 31 August 2026:
- The median value for Houses in Greenwith is $1,028,083 while the median value for Units is $728,090.
- Houses have a median rent of $600 while Units have a median rent of $360.
Suburb Insights for Greenwith 5125
Market Insights
Greenwith Trends for Houses
N/A
N/A
View TrendN/A
N/A
Greenwith Trends for Units
N/A
N/A
View TrendN/A
N/A
Neighbourhood Insights
© Copyright 2026. RP Data Pty Ltd trading as Cotality (Cotality). All rights reserved. No reproduction, distribution, or transmission of the copyrighted materials is permitted. The information is deemed reliable but not guaranteed.
While Cotality uses commercially reasonable efforts to ensure the Cotality Data is current, Cotality does not warrant the accuracy, currency or completeness of the Cotality Data and to the full extent permitted by law excludes all loss or damage howsoever arising (including through negligence) in connection with the Cotality Data.
This product uses cookies and other similar technologies to improve and customise your browsing experience, to tailor content and adverts, and for analytics and metrics regarding visitor usage on this product and other media. We may share cookie and analytics information with third parties for the purposes of advertising. By continuing to use our website, you consent to cookies being used. View our Privacy Policy here.
X
