
14 Peregrine WayGreenwith SA 5125
Property Details for 14 Peregrine Way, Greenwith
14 Peregrine Way, Greenwith is a 4 bedroom, 2 bathroom House with 6 parking spaces and was built in 2018. The property has a land size of 1862m2 and floor size of 246m2. While the property is not currently for sale or for rent, it was last sold in June 2023.
Last Listing description (July 2023)
**Please contact Scott Thomson on 0414 427 427 or email scott.thomson@toop.com.au to register your details for pre-scheduled private viewing times, or to book your own personal viewing. No public open inspections will be listed or available**
c.2019 Custom built & stunning executive entertainers residence of 8 main rooms set on approx. 1,862sqm of land - 36 panel/approx. 13.32Kw solar system - Perfect for the car collector, enthusiast or tradesperson, secure garaging for up to 6 vehicles with separate garage with single vehicle hoist.
Incorporating a luxurious lifestyle and a tranquil outlook over Immanuel Conservation Reserve, this stunning family home was designed and intimately built c.2019 by custom builder, TEK Building & Design in collaboration with the current owners to perfectly illustrate the combination of luxury, quality and functionality, together with year round entertaining. Offering an extremely sought after Greenwith location, this home was designed and built with a long term vision in mind.
The rear section of the home offers an array of spacious living and entertaining areas on 600x600mm tiling throughout. The dining and games rooms are directly adjacent the kitchen, while the main living area is situated on the opposite side of the kitchen with its warming Lopi gas fireplace and direct access through double sliding doors to the outdoor undercover entertaining area, which overlooks the expansive lawn area. This lower level open plan design offers such a beautiful space to either relax or entertain.
The workmanship of the custom built kitchen is second to none, and offers much more than meets the eye. From the Caesarstone bench tops to the Franke inset sink, 900mm Bosch Induction cook top and Bosch 900mm stainless oven, mirrored black glass splash back to the butlers pantry with Franke inset sink. This sleek kitchen is the centrepiece and the focal point of the home, and has been designed and fitted to absolute perfection.
The front section of the home incorporates the purpose built theatre room with surround sound incl. subwoofer, amplifier, ceiling speakers and rear tweeters. The 4 great size bedrooms are also located on this upper level, including the luxurious master suite. Endless amounts of hanging space is offered in the walk-through robe into the gorgeous en-suite with underfloor heating, herringbone tiling, double size shower, standalone bath, and dual basins with all black tap ware. The remaining 3 large bedrooms all offer mirrored built-in robes with access to the centrally located and luxurious main bathroom with all the quality fittings and fixtures of the en-suite with separate toilet.
This once in a lifetime opportunity provides the new owners to further compliment all the hard work done by the current owners by adding their own personal touches to much of the surrounding land by way of landscaping, installing a pool (S.T.P.C.), building and enhancing the already extensive outdoor entertaining area with an enormous rear decked outdoor entertaining area that overlooks the reserve (S.T.P.C.). There are so many options that will only be restricted by your imagination, and obtaining all the relative planning approvals....
Special features include;
Oversize double garage with auto roller door and internal access.
Separate 4 car garage with 130mm concrete slab, auto roller door, including single vehicle hoist and potential to install another hoist.
Exposed aggregate driveway and surrounding walkways around the home.
Monitored security system with security cameras occupy the main home and the separate garage.
Approx. 13.32kW, 36 panel solar system with dual inverters.
Ducted reverse-cycle air-conditioning throughout the home.
American Oak stairs with black powder coated non slip inserts throughout.
2 x instantaneous gas hot water systems with multiple temperature control units.
High end quality fixtures and fittings through the entire home.
LED down lights and quality light fittings adorn the 2.7m ceilings throughout.
Square set ceilings to living and bathrooms with decorative cornices to bedrooms.
Enormous laundry with excellent storage space and direct access to the rear yard.
Outdoor entertaining area includes outdoor built-in 5 burner BBQ and Rhino bar fridge.
Multiple linen and storage space throughout the home.
Provision for irrigation to be run and operated to grounds when landscaped.
Close to $150,000 of retaining has already completed to allow the new owners to add the finishing touches.
Ample room for an Infinity style pool.
There is so much more to this home that needs to be seen in person....
Within easy walking distance to beautiful walking trails, Cobbler Creek Recreation Park with only a short commute to Highland Village Shopping Centre, The Stables Shopping Centre, The Village (The Grove) Shopping Centre, Goldenfields Reserve, Our Lady of Hope, Greenwith and Golden Grove Primary Schools. Near by senior schooling includes Pedare, Gleeson College, Golden Grove
Property History for 14 Peregrine Way, Greenwith, SA 5125
- 27 Jun 2023Sold for $1,355,250
- 15 Jun 2023Listed for Sale Not Disclosed
- 03 May 2023Listed for Sale Under Contract

Recent sales nearby
See more recent sales nearby/assets/perm/w2hxuyf6gei6normkocur3oulm?signature=a0e0ae992b87591e46f9fe5a9311b9131db462b61dc989574647947fe5d32eff) 0
0

/assets/perm/rfjlebyerei6vpkopnddqitlna?signature=07b277f98824bda442a78b155baa084fd1cdc2094542dd72a1ad95fff48cd5ba) 0
0
/assets/perm/4dtarr76dii63h4tygokkdwvbq?signature=ad1109d8c669bc62985c7c6683c261a0799ae6cb4a031abc0b314d9d29cf8705) 0
0Similar properties For Sale nearby
See more properties for sale nearby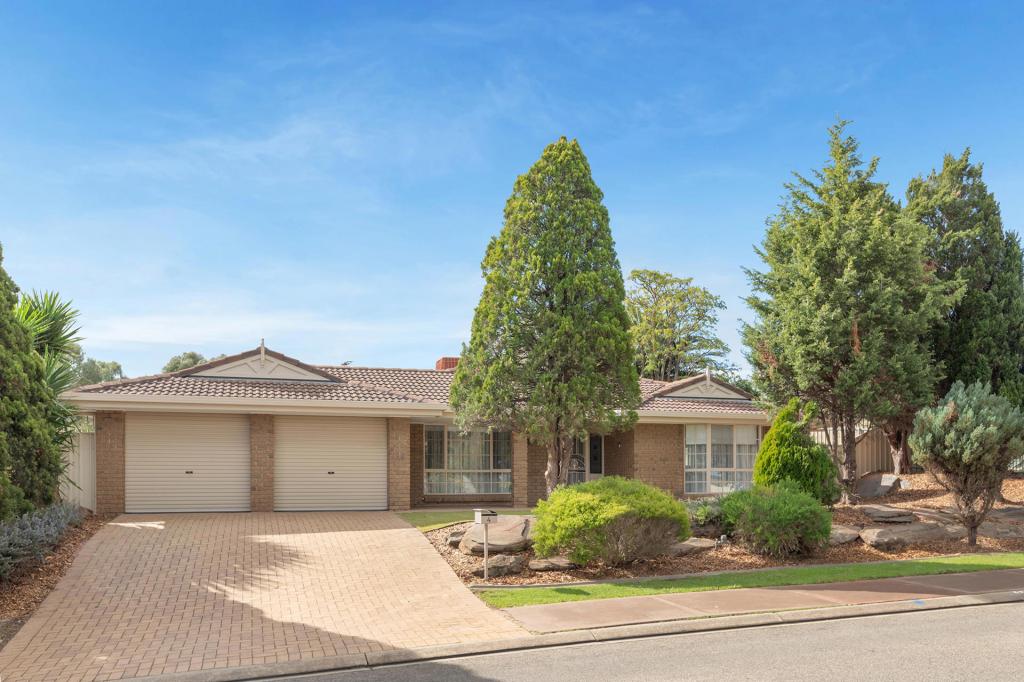 0
0
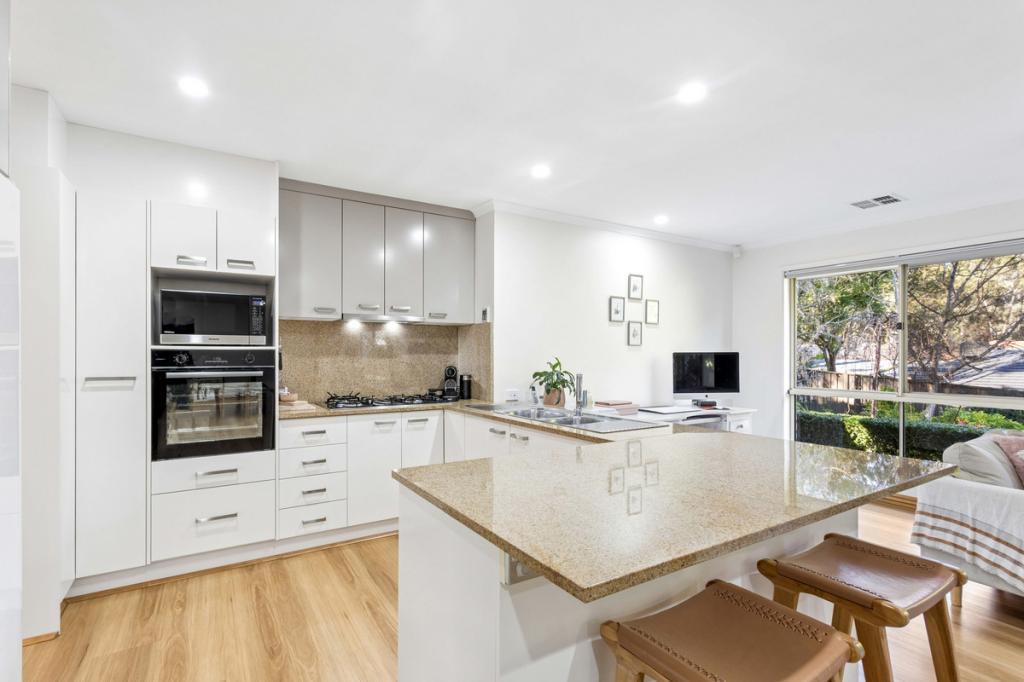 0
0

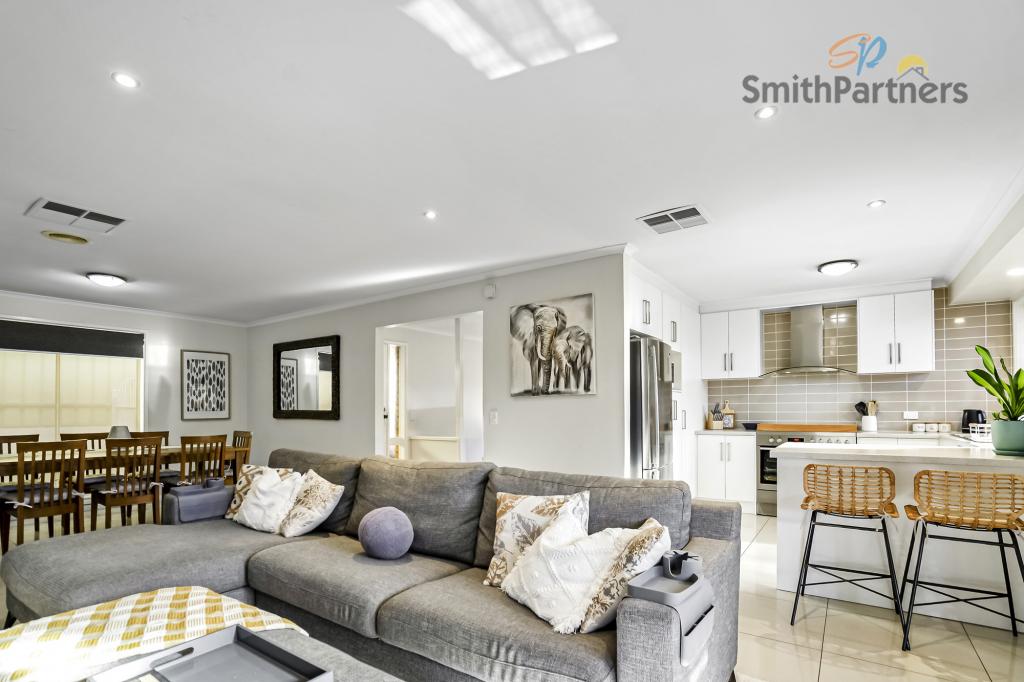 0
0
Similar properties For Rent nearby
See more properties for rent nearby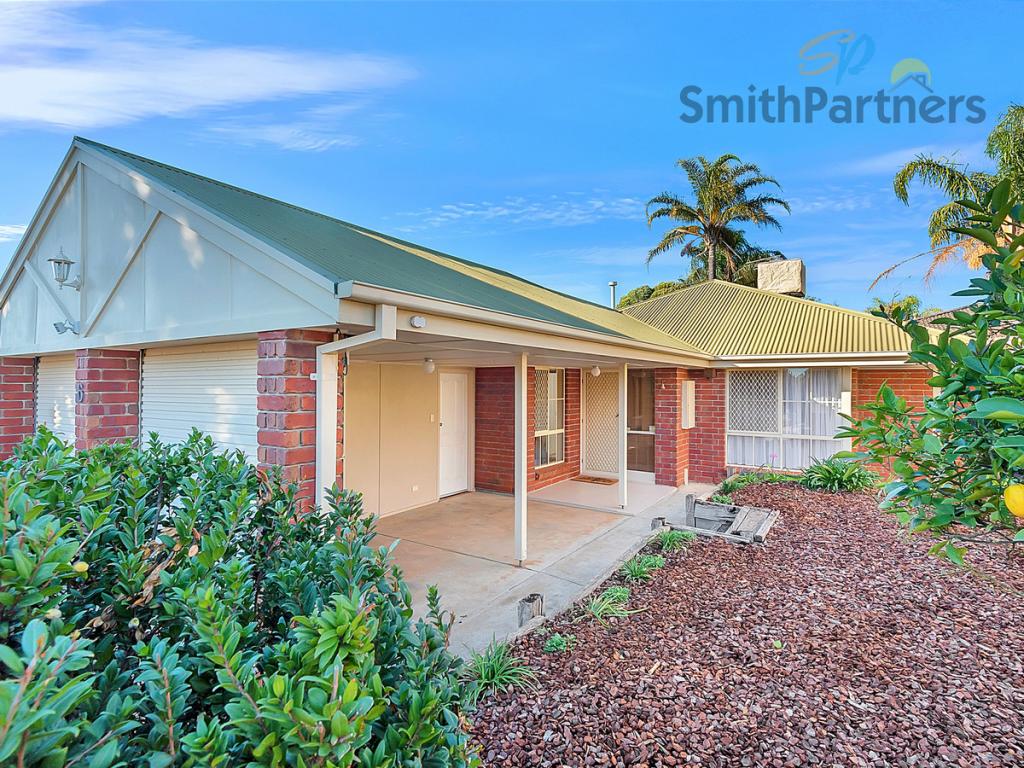 0
0 0
0 0
0
About Greenwith 5125
The size of Greenwith is approximately 7.8 square kilometres. There are 22 parks, covering nearly 20.3% of the total area. The population of Greenwith in 2016 was 8988 people. By 2021 the population was 10103 showing a population growth of 12.4% in the area during that time. The predominant age group in Greenwith is 50-59 years. Households in Greenwith are primarily couples with children and are likely to be repaying $1400 - $1799 per month on mortgage repayments. In general, people in Greenwith work in a professional occupation.In 2021, 79.90% of the homes in Greenwith were owner-occupied compared with 75.80% in 2016.
Greenwith has 3,970 properties. Over the last 5 years, Houses in Greenwith have seen a 89.58% increase in median value, while Units have seen a 97.43% increase. As at 31 July 2026:
- The median value for Houses in Greenwith is $1,028,844 while the median value for Units is $737,314.
- Houses have a median rent of $600 while Units have a median rent of $360.
Suburb Insights for Greenwith 5125
Market Insights
Greenwith Trends for Houses
N/A
N/A
View TrendN/A
N/A
Greenwith Trends for Units
N/A
N/A
View TrendN/A
N/A
Neighbourhood Insights
© Copyright 2026. RP Data Pty Ltd trading as Cotality (Cotality). All rights reserved. No reproduction, distribution, or transmission of the copyrighted materials is permitted. The information is deemed reliable but not guaranteed.
While Cotality uses commercially reasonable efforts to ensure the Cotality Data is current, Cotality does not warrant the accuracy, currency or completeness of the Cotality Data and to the full extent permitted by law excludes all loss or damage howsoever arising (including through negligence) in connection with the Cotality Data.
This product uses cookies and other similar technologies to improve and customise your browsing experience, to tailor content and adverts, and for analytics and metrics regarding visitor usage on this product and other media. We may share cookie and analytics information with third parties for the purposes of advertising. By continuing to use our website, you consent to cookies being used. View our Privacy Policy here.
X
