
13 Westralia StreetGreenacres SA 5086
Property Details for 13 Westralia St, Greenacres
13 Westralia St, Greenacres is a 3 bedroom, 2 bathroom House with 1 parking spaces and was built in 2010. The property has a land size of 300m2 and floor size of 133m2. While the property is not currently for sale or for rent, it was last sold in March 2025.
Last Listing description (June 2025)
BOOK YOUR INSPECTION ONLINE.
To view this property please click on the BOOK INSPECTION button & make sure you register your details in order to be notified of any changes.
If no times are available, please proceed to register your details & you will be notified of the next inspection time when booked.
Welcome to this beautifully presented 3 bedroom, 2 bathroom home, located in Greenacres.
Step inside to find a spacious and inviting layout. The master suite is a standout, featuring a generous walk-in wardrobe and a private ensuite bathroom featuring a shower vanity and toilet. Plush carpeted bedrooms provide a cozy retreat, with built-in wardrobes in each room for easy organisation. The main bathroom features a bath, shower, vanity and separate toilet for convenience.
The heart of the home is the open-plan kitchen, living, and dining area. The kitchen is equipped with modern appliances, including a gas stove, oven, dishwasher, and a breakfast bar. Enjoy the sliding doors which open up to the outside perfect for entertainment.
Outdoors, enjoy alfresco dining and relaxation under the protective stretch of the verandah and relax with the low-maintenance garden.
Additional features of this property include solar panels, a retractable clothesline in the backyard, and ample storage in the separate laundry. Enhanced by a quality Bosch security alarm system for peace of mind. The home features Fujitsu zoned ducted heating and cooling throughout, along with ceiling fans in all living spaces to ensure year-round comfort. Feel secure with the 1 car garage space controlled by remote.
WHAT WE LOVE!
3 bedrooms, 2 bathrooms, 1 car garage
Master suite with walk-in wardrobe and private ensuite (shower, vanity, toilet)
Plush carpeted bedrooms with built-in wardrobes for easy organisation
Main bathroom with bath, shower, vanity, and separate toilet
Open-plan kitchen, living, and dining area perfect for entertaining
Modern kitchen with gas stove, oven, dishwasher, and breakfast bar
Sliding doors open to the outdoor entertaining area
Outdoor verandah for alfresco dining and relaxation, plus low-maintenance garden
Solar panels
Retractable clothesline in the backyard
Separate laundry with ample storage and external access
Bosch security alarm system
Fujitsu zoned ducted heating and cooling throughout, plus ceiling fans in all living spaces
1 car garage with remote-controlled access
Conveniently located:
. Located just under 9km from the Adelaide CBD, this home is within walking distance of Greenacres Central Shopping Centre and public transport, ensuring ultimate convenience. Families will appreciate the proximity to nearby schools, including St Martin's Catholic Primary School, Hampstead Primary School, Hillcrest Primary School, and several secondary schools.
PLEASE NOTE:
Lease term: 12 months
Furnished: No
Pets: All pets, small or big, feathers or fur - must be listed on your application
Water: Tenant(s) will be responsible for water usage and supply.
Please note: Blinds are being installed to all bedrooms and living areas
Property History for 13 Westralia St, Greenacres, SA 5086
- 17 Apr 2025Listed for Rent $650 / week
- 14 Mar 2025Sold for $775,000
- 05 Jan 2025Listed for Sale Auction On-Site Thursday 30th of January 6pm

Recent sales nearby
See more recent sales nearby/assets/perm/54gpjio3yyi6npifmwzao6koga?signature=cbf2118fd1bf39ba13683cdadd43b45d299b686467848728f3f77797d549c490) 0
0

/assets/perm/zcoazf2bl4i6vdkfqwyscb5pwe?signature=e90caaacd1098f7c60b37fb4a5527c60c04cd94700d8f1e71a4a390142b4d879) 0
0/assets/perm/rft3paz2n4i63lvm2erpzej5ia?signature=5034a608e1a84f9bfdfa83ed918efaae3530984a61a8243211bfdf3127769647) 0
0Similar properties For Sale nearby
See more properties for sale nearby
 0
0 0
0 0
0Similar properties For Rent nearby
See more properties for rent nearby 0
0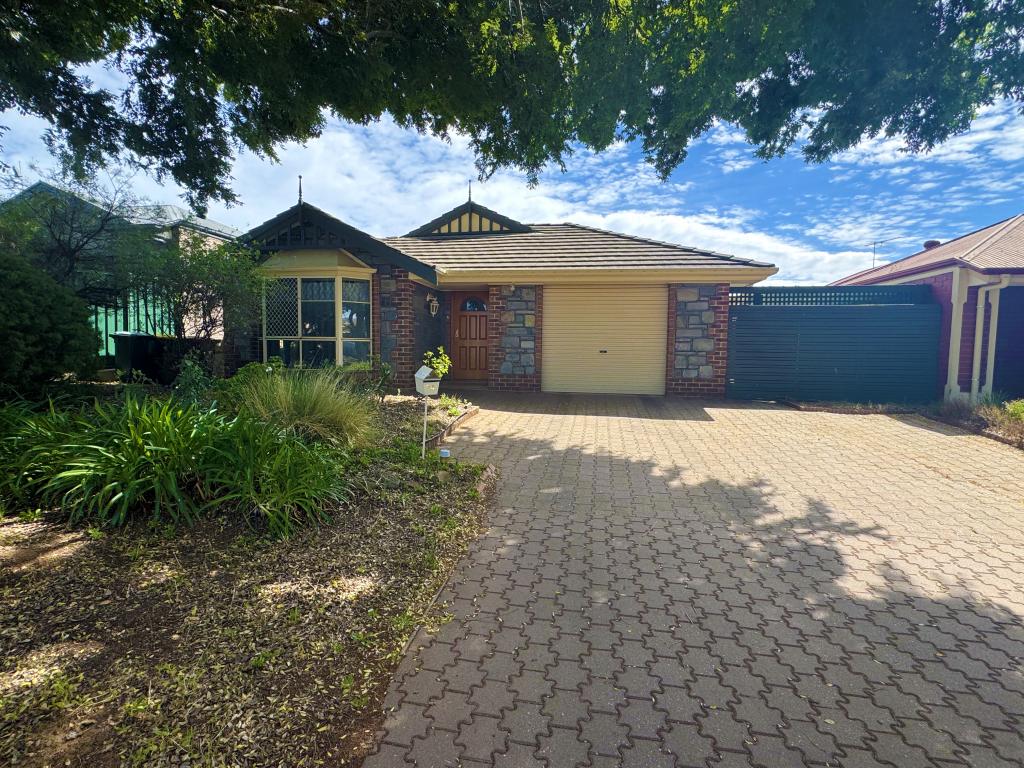 0
0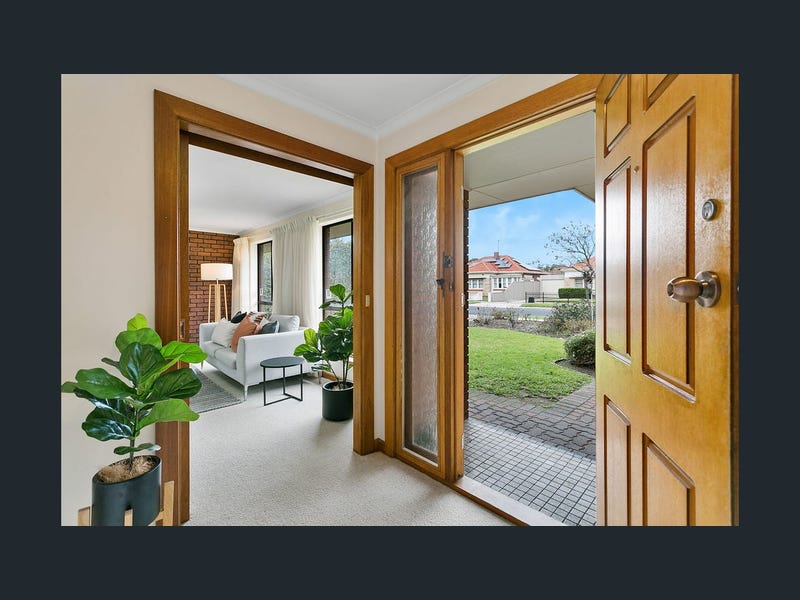 0
0About Greenacres 5086
The size of Greenacres is approximately 1.1 square kilometres. There are 3 parks, covering nearly 3.3% of the total area. The population of Greenacres in 2016 was 2815 people. By 2021 the population was 3356 showing a population growth of 19.2% in the area during that time. The predominant age group in Greenacres is 30-39 years. Households in Greenacres are primarily couples with children and are likely to be repaying $1800 - $2399 per month on mortgage repayments. In general, people in Greenacres work in a professional occupation.In 2021, 59.60% of the homes in Greenacres were owner-occupied compared with 55.70% in 2016.
Greenacres has 1,626 properties. Over the last 5 years, Houses in Greenacres have seen a 68.69% increase in median value, while Units have seen a 120.14% increase. As at 30 September 2026:
- The median value for Houses in Greenacres is $993,034 while the median value for Units is $595,121.
- Houses have a median rent of $700 while Units have a median rent of $515.
Suburb Insights for Greenacres 5086
Market Insights
Greenacres Trends for Houses
N/A
N/A
View TrendN/A
N/A
Greenacres Trends for Units
N/A
N/A
View TrendN/A
N/A
Neighbourhood Insights
© Copyright 2026. RP Data Pty Ltd trading as Cotality (Cotality). All rights reserved. No reproduction, distribution, or transmission of the copyrighted materials is permitted. The information is deemed reliable but not guaranteed.
While Cotality uses commercially reasonable efforts to ensure the Cotality Data is current, Cotality does not warrant the accuracy, currency or completeness of the Cotality Data and to the full extent permitted by law excludes all loss or damage howsoever arising (including through negligence) in connection with the Cotality Data.
This product uses cookies and other similar technologies to improve and customise your browsing experience, to tailor content and adverts, and for analytics and metrics regarding visitor usage on this product and other media. We may share cookie and analytics information with third parties for the purposes of advertising. By continuing to use our website, you consent to cookies being used. View our Privacy Policy here.
X
