
2/76 Beach StreetGrange SA 5022

Property Details for 2/76 Beach St, Grange
2/76 Beach St, Grange is a 2 bedroom, 1 bathroom Unit with 1 parking spaces and was built in 1989. The property has a land size of 168m2 and floor size of 100m2. While the property is not currently for sale or for rent, it was last sold in October 2026. There are other 2 bedroom Unit sold in Grange in the last 12 months.
Last Listing description (November 2026)
Perfectly positioned in a quiet group of just six, this appealing two-bedroom unit offers an excellent opportunity to enjoy a relaxed, low-maintenance lifestyle in one of Adelaide's most sought-after beachside suburbs.Thoughtfully designed for easy everyday living, the home features a comfortable living room at the front, while the kitchen and dining area create a welcoming second living space that opens directly to the private rear courtyard. With a gas heater and two split-system air conditioners, you'll enjoy comfortable living throughout the seasons.What you'll love: Two comfortable bedrooms Main bedroom with built-in robe One bathroom but 2 WCs Spacious living room Kitchen and dining area opening directly to the rear courtyard Private and secure rear courtyard Single lock-up garage with convenient internal access Gas heater Two split-system air conditioning units Low-maintenance living in a small group of just six Approximately 750m from the beach Excellent opportunity for downsizers, first-home buyers or investorsStep outside and enjoy your own private courtyard, providing a lovely space for morning coffee, entertaining friends or simply enjoying the outdoors without the upkeep of a large garden.For those looking to simplify without compromising on location, this home makes plenty of sense. The beach is approximately 750m away, while Grange's cafes, shops, reserves and coastal attractions are all close by.Whether you're looking for the perfect downsizer, an easy-care first home or a solid investment in a sought-after beachside location, this is an opportunity to enjoy everything that makes Grange such a desirable place to call home.CT - 6028/638Council - City of Charles SturtZoning - GN - General NeighbourhoodYear Built 1989Total Build Area - 106m approx.Council Rates - $1,447.60 per yearSA Water Rates - $767.40 per yearEmergency Services Levy - $93.50 per yearStrata Rates - $462.50 per quarterAll information or material provided has been obtained from third party sources and, as such, we cannot guarantee that the information or material is accurate. Ouwens Casserly Real Estate Pty Ltd accepts no liability for any errors or omissions (including, but not limited to, a property's floor plans and land size, building condition or age). Interested potential purchasers should make their own enquiries and obtain their own professional advice. Ouwens Casserly Real Estate Pty Ltd partners with third party providers including Realestate.com.au (REA) and Before You Buy Australia Pty Ltd (BYB). If you elect to use the BYB website and service, you are dealing directly with BYB. Ouwens Casserly Real Estate Pty Ltd does not receive any financial benefit from BYB in respect of the service provided. Ouwens Casserly Real Estate Pty Ltd accepts no liability for any errors or omissions in respect of the service provided by BYB. Interested potential purchasers should make their own enquiries as they see fit.RLA 275403.
Property History for 2/76 Beach St, Grange, SA 5022
- 23 Oct 2026Sold
- 06 Oct 2026Listed for Sale Contact Agent
- 05 Jan 2015Sold for $390,000

Recent sales nearby
See more recent sales nearby 0


 0

 0
Similar properties For Sale nearby
See more properties for sale nearby 0
 0

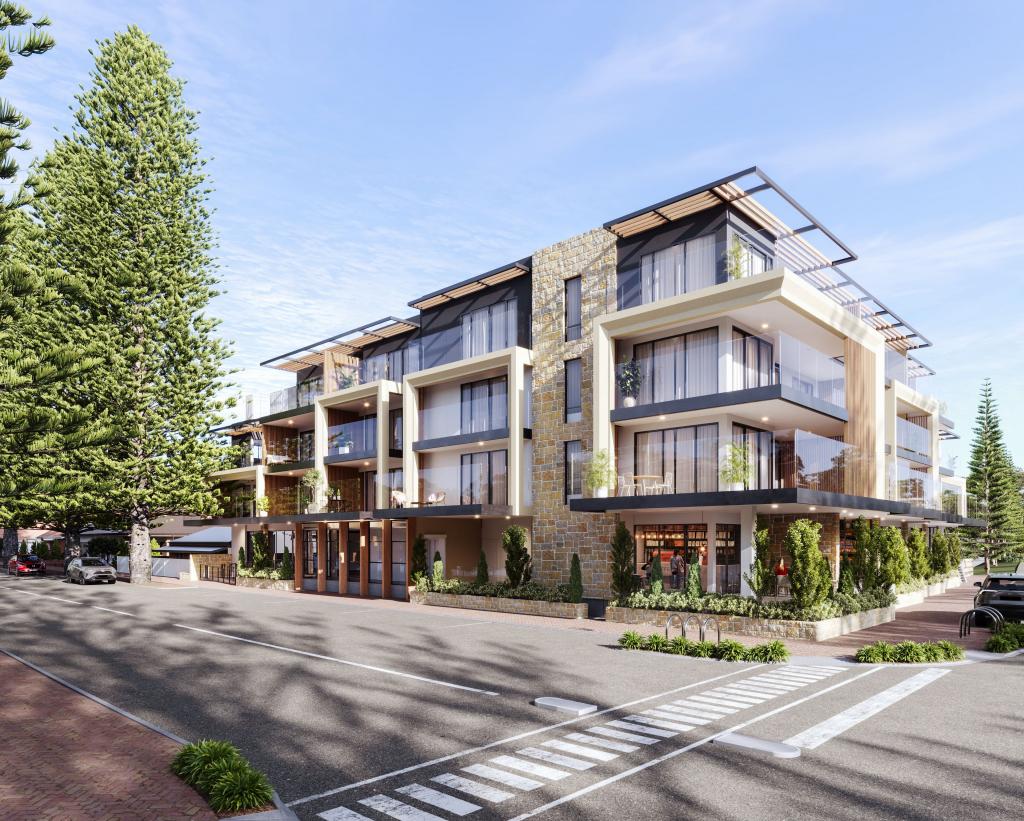 0
Similar properties For Rent nearby
See more properties for rent nearby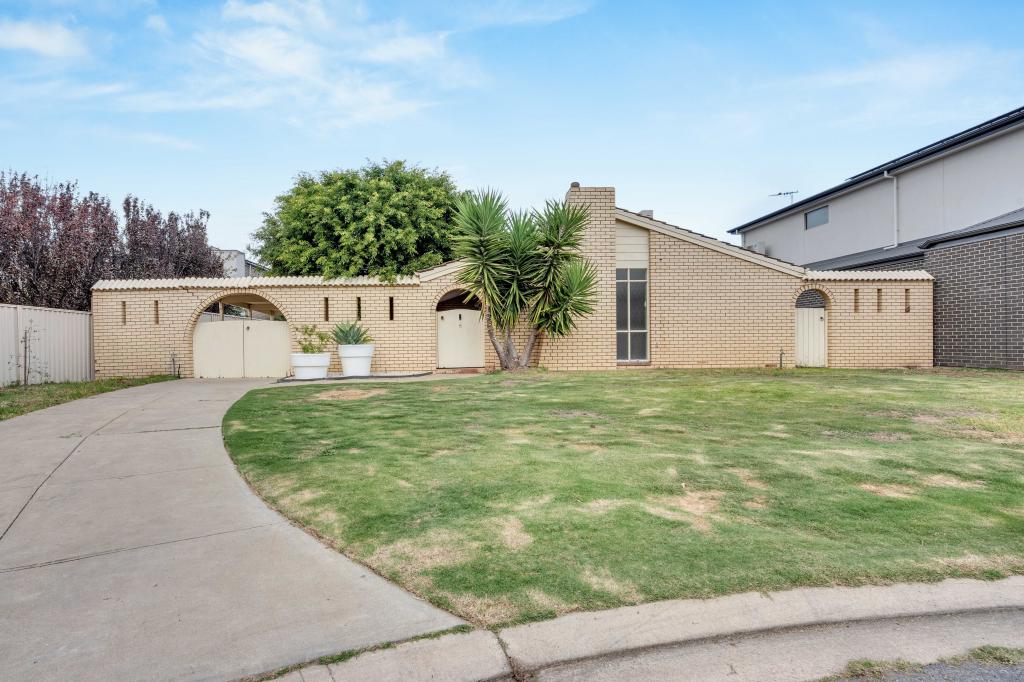 0
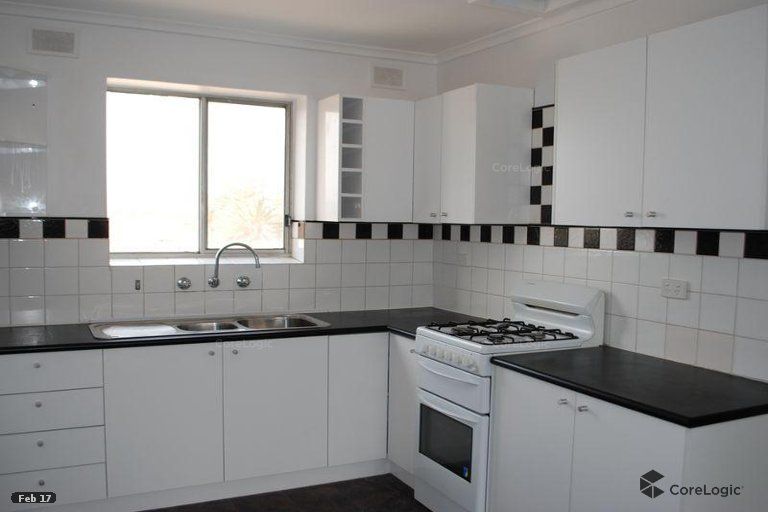 0
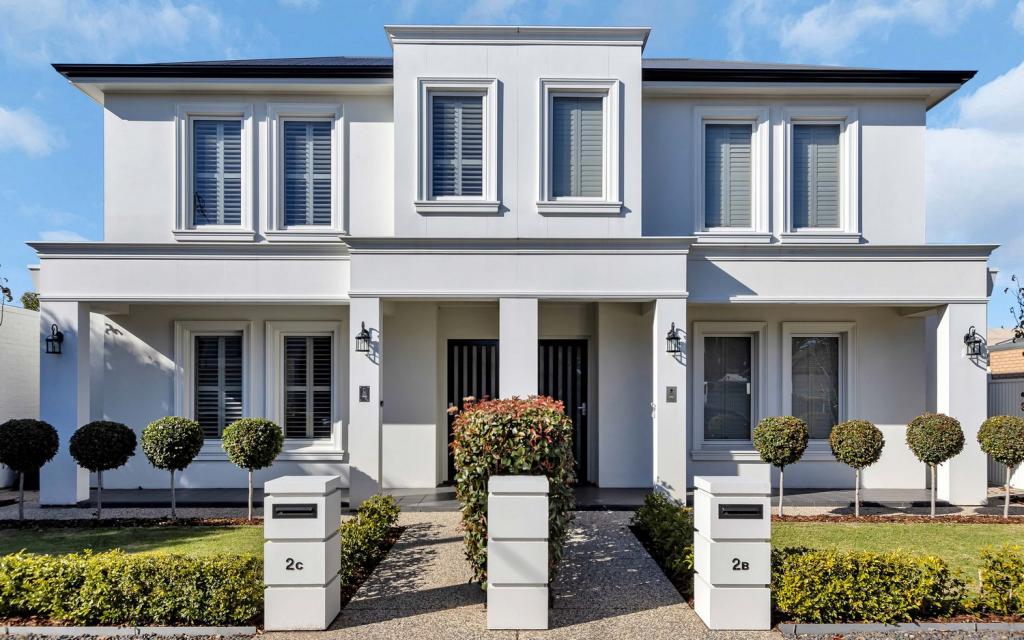 0
About Grange 5022
The size of Grange is approximately 3.7 square kilometres. There are 16 parks, covering nearly 33.7% of the total area. The population of Grange in 2016 was 5916 people. By 2021 the population was 6143 showing a population growth of 3.8% in the area during that time. The predominant age group in Grange is 50-59 years. Households in Grange are primarily childless couples and are likely to be repaying $1800 - $2399 per month on mortgage repayments. In general, people in Grange work in a professional occupation.In 2021, 70.90% of the homes in Grange were owner-occupied compared with 69.60% in 2016.
Grange has 2,886 properties. Over the last 5 years, Houses in Grange have seen a 55.74% increase in median value, while Units have seen a 91.74% increase. As at 31 October 2026:
- The median value for Houses in Grange is $1,406,977 while the median value for Units is $726,697.
- Houses have a median rent of $800 while Units have a median rent of $565.
Suburb Insights for Grange 5022
Market Insights
Grange Trends for Houses
N/A
N/A
View TrendN/A
N/A
Grange Trends for Units
N/A
N/A
View TrendN/A
N/A
Neighbourhood Insights
© Copyright 2026. RP Data Pty Ltd trading as Cotality (Cotality). All rights reserved. No reproduction, distribution, or transmission of the copyrighted materials is permitted. The information is deemed reliable but not guaranteed.
While Cotality uses commercially reasonable efforts to ensure the Cotality Data is current, Cotality does not warrant the accuracy, currency or completeness of the Cotality Data and to the full extent permitted by law excludes all loss or damage howsoever arising (including through negligence) in connection with the Cotality Data.
This product uses cookies and other similar technologies to improve and customise your browsing experience, to tailor content and adverts, and for analytics and metrics regarding visitor usage on this product and other media. We may share cookie and analytics information with third parties for the purposes of advertising. By continuing to use our website, you consent to cookies being used. View our Privacy Policy here.
X
