
13 Lisa PlaceGrange SA 5022

Property Details for 13 Lisa Pl, Grange
13 Lisa Pl, Grange is a 5 bedroom, 2 bathroom House with 4 parking spaces and was built in 1994. The property has a land size of 690m2. While the property is not currently for sale or for rent, it was last sold in August 2026. There are other 5 bedroom House sold in Grange in the last 12 months.
Last Listing description (September 2026)
View anytime by appointment - Call Gianna 0416 091 758Steeped in cherished family memories and offered for the very first time, this much-loved residence presents a rare opportunity to create something truly special. Built by the current owners in the early 1970's and extended approximately 30 years ago, the home offers generous proportions, a flexible floorplan and the kind of potential that's becoming increasingly difficult to find.Positioned on an impressive 690m (approx.) corner allotment with a commanding 22-metre (approx.) frontage, this is more than a renovation project, it's a chance to reimagine a substantial family home in one of Grange's most sought-after coastal locations. With great bones, multiple living zones and a remarkable unfinished upper level awaiting your vision, the possibilities are limited only by your imagination.Open the Door To: A substantial family home on a generous 690m (approx.) corner allotment. Impressive 22m & 19m (approx.) street frontages creating outstanding street appeal. Four spacious ground-floor bedrooms, including a master suite with ensuite. Three separate living areas downstairs designed for growing families and effortless entertaining. Formal lounge plus an expansive family/games room complete with built-in bar and direct access to the double garage. Original kitchen overlooking the dining area and rear yard, with an adjoining study area. A remarkably functional floorplan that remains relevant for modern family living. Character-filled Colonial bay windows enhancing the home's street presence. An expansive upstairs addition offering a true blank canvas, complete with plumbing for an ensuite and provisions for a walk-in robe. Endless potential to create additional bedrooms, a luxurious parents' retreat, teenage accommodation, a home office, studio or space for multi-generational living. Rear garage ideal for additional vehicles, workshop or hobbies. Side access with room to securely accommodate a boat, caravan or trailer.This is the kind of opportunity buyers wait years to find a home with heart, history and incredible potential to create something extraordinary. Whether you're restoring its original charm, designing a contemporary masterpiece or creating the ultimate multi-generational family home, the foundations are already in place for your next chapter.Perfectly positioned in the heart of Grange, enjoy morning walks to the beach, weekends at nearby cafs, rounds of golf at Grange Golf Club, afternoons by the lake and easy access to playgrounds, tennis courts and the train station. Shopping is effortless with Westfield West Lakes and the vibrant Henley Square precinct just minutes away, while families will appreciate being zoned for Grange Primary School and Seaton High School, with quality private schooling options including Star of the Sea and St Michael's College close by also.Offered Off Market, this 1970's time capsule presents an exceptional opportunity to renovate, reimagine or create something truly special.CT - 5242/920Council - City of Charles SturtZoning - GN - General NeighbourhoodYear Built 1974Land Size 690m approx.Total Build Area - 463m approx.Council Rates - $2,342.95 per yearSA Water Rates - $1,137.72 per yearEmergency Services Levy - $221.70 per yearAll information or material provided has been obtained from third party sources and, as such, we cannot guarantee that the information or material is accurate. Ouwens Casserly Real Estate Pty Ltd accepts no liability for any errors or omissions (including, but not limited to, a property's floor plans and land size, building condition or age). Interested potential purchasers should make their own enquiries and obtain their own professional advice. Ouwens Casserly Real Estate Pty Ltd partners with third party providers including Realestate.com.au (REA) and Before You Buy Australia Pty Ltd (BYB). If you elect to use the BYB website and service, you are dealing directly with BYB. Ouwens Casserly Real Estate Pty Ltd does not receive any financial benefit from BYB in respect of the service provided. Ouwens Casserly Real Estate Pty Ltd accepts no liability for any errors or omissions in respect of the service provided by BYB. Interested potential purchasers should make their own enquiries as they see fit.RLA 275403.
Property History for 13 Lisa Pl, Grange, SA 5022
- 23 Aug 2026Sold
- 14 Jul 2026Listed for Sale Sold by Gianna Mezzino

Recent sales nearby
See more recent sales nearby/assets/perm/oqoaqshp7qi6na457m34ze6zce?signature=28131250292b5feb9347462bf84540e09d9742aa68b41e31df2731c41a42d902) 0
0/assets/perm/oto3dcj6n4i6xkwv47xpavkjsi?signature=eb6ac12638945822b09710f3c50ef5b07f882889c6f40f20e95ed17654ecdeee) 0
0
Similar properties For Sale nearby
See more properties for sale nearby
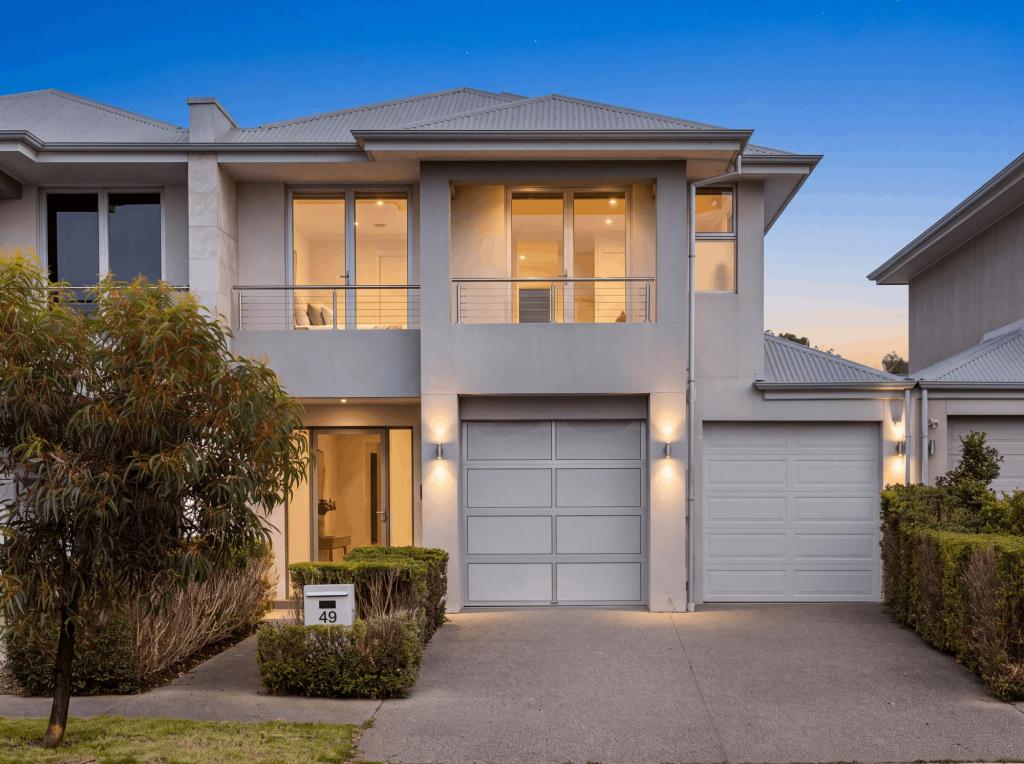 0
0

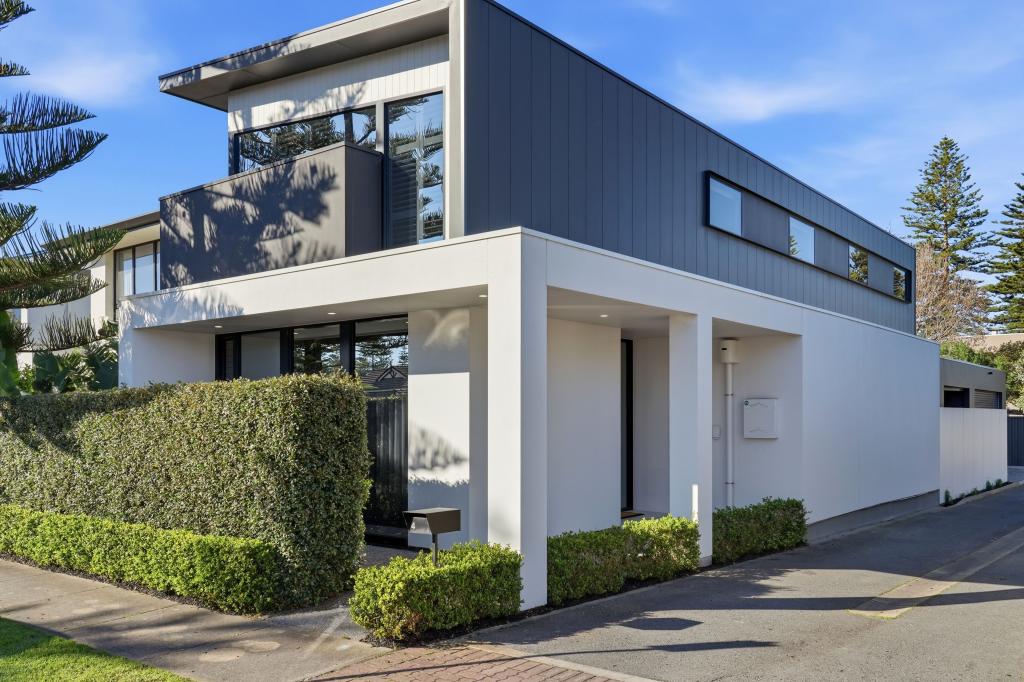 0
0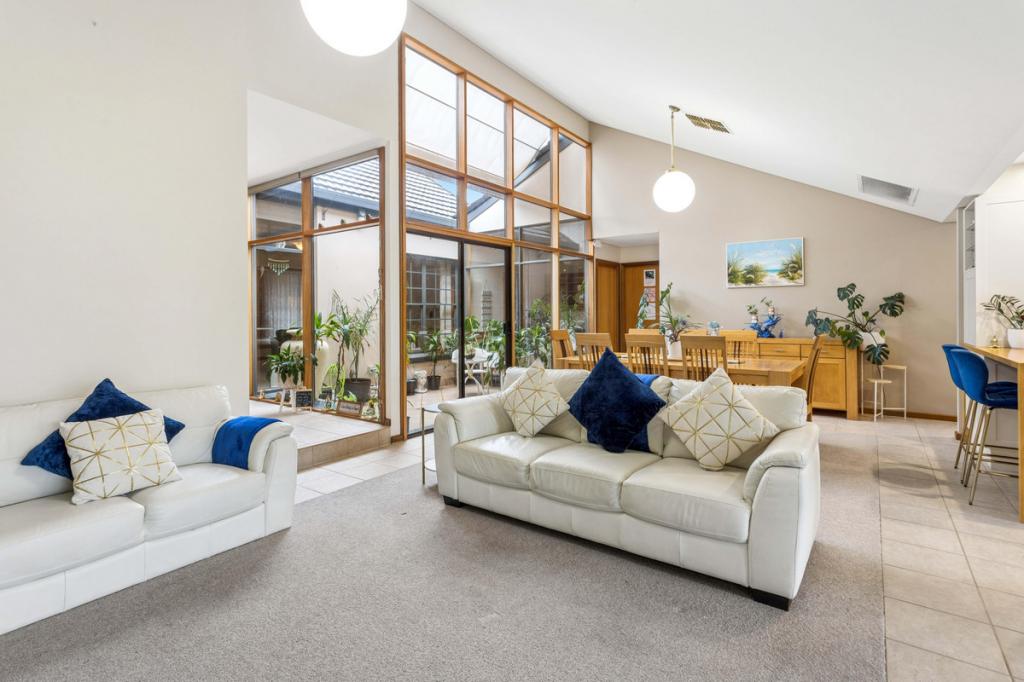 0
0

Similar properties For Rent nearby
See more properties for rent nearby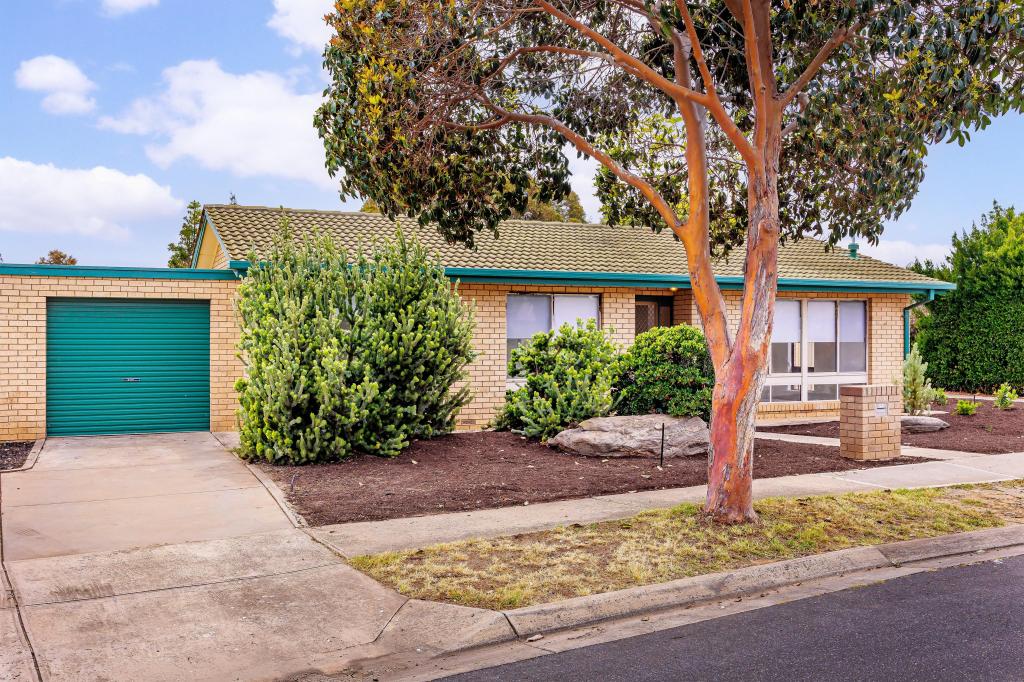 0
0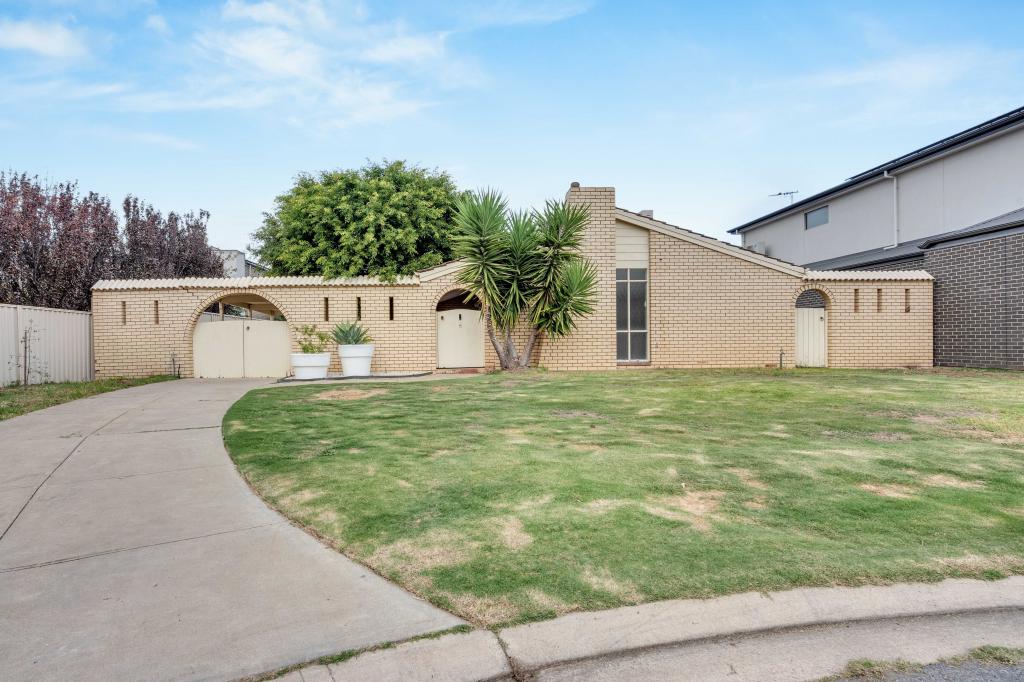 0
0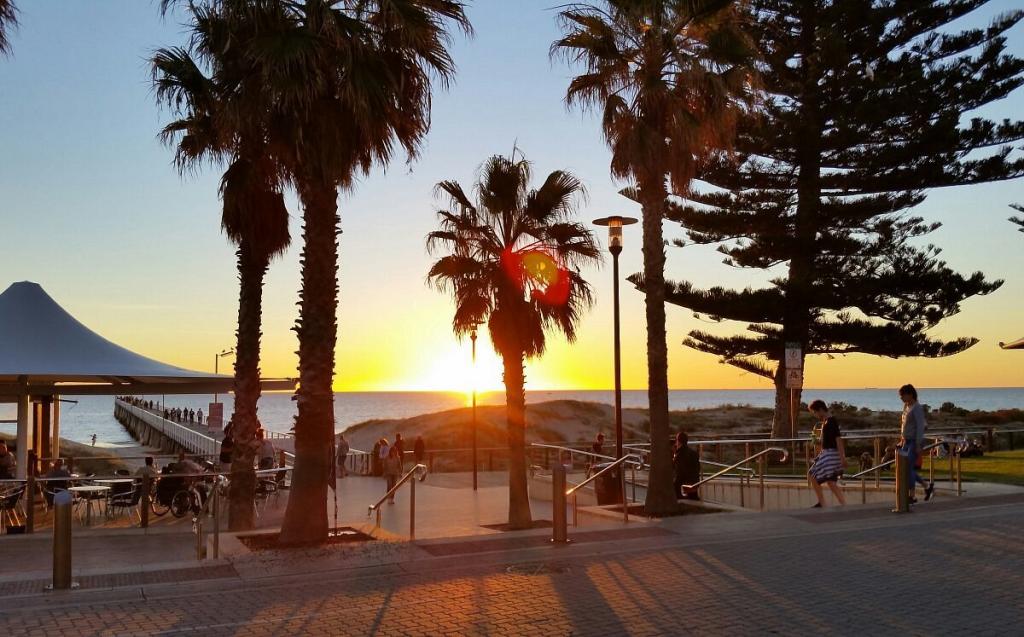 0
0About Grange 5022
The size of Grange is approximately 3.7 square kilometres. There are 16 parks, covering nearly 33.7% of the total area. The population of Grange in 2016 was 5916 people. By 2021 the population was 6143 showing a population growth of 3.8% in the area during that time. The predominant age group in Grange is 50-59 years. Households in Grange are primarily childless couples and are likely to be repaying $1800 - $2399 per month on mortgage repayments. In general, people in Grange work in a professional occupation.In 2021, 70.90% of the homes in Grange were owner-occupied compared with 69.60% in 2016.
Grange has 2,880 properties. Over the last 5 years, Houses in Grange have seen a 62.18% increase in median value, while Units have seen a 101.74% increase. As at 31 August 2026:
- The median value for Houses in Grange is $1,433,021 while the median value for Units is $735,307.
- Houses have a median rent of $800 while Units have a median rent of $550.
Suburb Insights for Grange 5022
Market Insights
Grange Trends for Houses
N/A
N/A
View TrendN/A
N/A
Grange Trends for Units
N/A
N/A
View TrendN/A
N/A
Neighbourhood Insights
© Copyright 2026. RP Data Pty Ltd trading as Cotality (Cotality). All rights reserved. No reproduction, distribution, or transmission of the copyrighted materials is permitted. The information is deemed reliable but not guaranteed.
While Cotality uses commercially reasonable efforts to ensure the Cotality Data is current, Cotality does not warrant the accuracy, currency or completeness of the Cotality Data and to the full extent permitted by law excludes all loss or damage howsoever arising (including through negligence) in connection with the Cotality Data.
This product uses cookies and other similar technologies to improve and customise your browsing experience, to tailor content and adverts, and for analytics and metrics regarding visitor usage on this product and other media. We may share cookie and analytics information with third parties for the purposes of advertising. By continuing to use our website, you consent to cookies being used. View our Privacy Policy here.
X
