
49 Bradford RoadGoolwa Beach SA 5214
Property Details for 49 Bradford Rd, Goolwa Beach
49 Bradford Rd, Goolwa Beach is a 5 bedroom, 2 bathroom House with 2 parking spaces. The property has a land size of 810m2. While the property is not currently for sale or for rent, it was last transferred in September 2015.
Last Listing description (August 2026)
The striking roofline and sweeping balcony are hard to miss, but it's the lifestyle, ocean and hills views that are equally compelling and in barely eight minutes, you'll make barefoot tracks in the Goolwa Beach sand before the day even starts.
Designed with energy efficiency in mind, this double-level Rivergum home on a drought-hardy 810sqm allotment caters equally to holidaymakers and permanent residents, offering an exceptional lifestyle of sun, surf and a thriving social calendar.
Offered to the market for the first time since it was built, the home has been lovingly maintained by its original owners and has never been rented, presenting buyers with an exceptionally well-cared-for coastal residence.
As the surf's white noise soothes you to sleep, this grand five-bedroom getaway lets you savour every coastal moment without tying you down in upkeep.
Upon entry, the foyer, complete with a practical cloakroom, leads directly into the first of two comfortable living spaces the ground floor option enveloped by four bedrooms, a second bathroom, large laundry, and a central staircase.
Above, the open plan living and dining zone is anchored by a well-appointed kitchen with soft-close joinery, a tall pantry and stainless appliances, while the full-length balcony adds the sea breeze to your BBQ's; the upper level is completed by the private primary suite, featuring a walk-in robe and adjoining ensuite, which also services guests.
Allergy-friendly bamboo flooring, plush bedroom carpets, a crisp modern palette, and split-system air conditioning to both levels complete the substantial 2017 build that doesn't skimp on quality, space or sunlight, while highlight windows strategically frame the surrounding hills and ocean horizon.
Despite its generous proportions, ongoing running costs have been thoughtfully considered, with extensive wall and ceiling insulation, 9 foot ceilings throughout the home, a 20-panel solar system, low-wattage LED lighting, DC ceiling fans and a 'Fuji Clean' aerobic wastewater treatment system.
Measuring approximately 6m x 9m, the rear double garage can house the boat, paddleboards, golf buggy, or your workshop project - with deep-set driveway space for the entire guest list.
Beyond boogie boarding, it'll be dinner at Percy's Bar & Kitchen, cafs and riverside dining, an ale at the Wharf Wine Bar or 18 holes at South Lakes; and there aren't enough hours in the day to soak up what the greater Fleurieu lays out.
This is coastal living, thoughtfully designed for today and built for years to come.
The Features:
2017-built energy-efficient (6-star rated) Rivergum 5-bedroom design
Upper-level entertaining zone with a sea-viewing balcony
Room to comfortably accommodate 10 vehicles (at least 2 under cover) on the property
9 foot ceilings throughout the home
20-panel solar system (5.7 KW)
Approximately 249sqm of living space on an 810sqm low-care landscape
4 downstairs bedrooms + 1 upper-level master suite, with a WIR and balcony access
Substantial 6m x 9m garage/workshop
LED lighting and low-energy DC ceiling fans
Ocean corrosion-zone protection throughout
Stainless kitchen appliances and soft-closing joinery
Two bathrooms, including a downstairs bathroom with full-sized bath
Lockable external windows, ideal for peace of mind if and when used as a holiday home
Extensively insulated walls and ceilings (R4 Batts)
10,000 litre rainwater tank with pressure pump (use for garden and plumbed into house)
'Fuji-Clean' energy-efficient aerobic wastewater treatment system
Drought-hardy landscaping for carefree coastal living
Minutes from Goolwa's cafs, shopping, riverfront and everyday conveniences
Approximately an hour's drive from Adelaide
Specifications:
CT / 5621/47
Council / Alexandrina
Zoning / N- Neighbourhood
Built / 2017
Land / 810sqm (approx)
Frontage / 31.14 mtrs
Council Rates / $2712.65 p/a
Emergency Services Levy / $121.15 p/a
SA Water / $85 p/q
Estimated rental assessment / $680 - $720 per week / Written rental assessment can be provided upon request
Nearby Schools /Goolwa Primary School, Goolwa Secondary College
Disclaimer: All information provided has been obtained from sources we believe to be accurate, however, we cannot guarantee the information is accurate and we accept no liability for any errors or omissions (including but not limited to a property's land size, floor plans and size, building age and condition). Interested parties should make their own enquiries and obtain their own legal and financial advice. Should this property be scheduled for auction, the Vendor's Statement may be inspected at any Harris Real Estate office for 3 consecutive business days immediately preceding the auction and at the auction for 30 minutes before it starts. RLA | 337539
Property History for 49 Bradford Rd, Goolwa Beach, SA 5214
- 22 Jul 2026Listed for Sale $1,150,000-$1,250,000
- 24 Sep 2015Transferred
- 01 Feb 2013Sold for $150,000

Recent sales nearby
See more recent sales nearby/assets/perm/4tmxnbq234i65cjctwxgk6ujve?signature=4ef1e8c45b95cd50d2969b1ac613e38fb718b80ce185dba35bdddfde70073112) 0
0

/assets/perm/d2mpvgf6s4i6njx2l6mmjd4woi?signature=ab6deeef213f7d0eb9b8b90226d9ce4b3f6c8f9d14b02279c0f57e7f110dfb44) 0
0
/assets/perm/vlf2n4wnoyi6xapo4hbzldvkf4?signature=b30c81a487b55d84bb872ab837d6bf2a4eaeaaca228029cd28aef9b12c2a6ded) 0
0
Similar properties For Sale nearby
See more properties for sale nearby 0
0
 0
0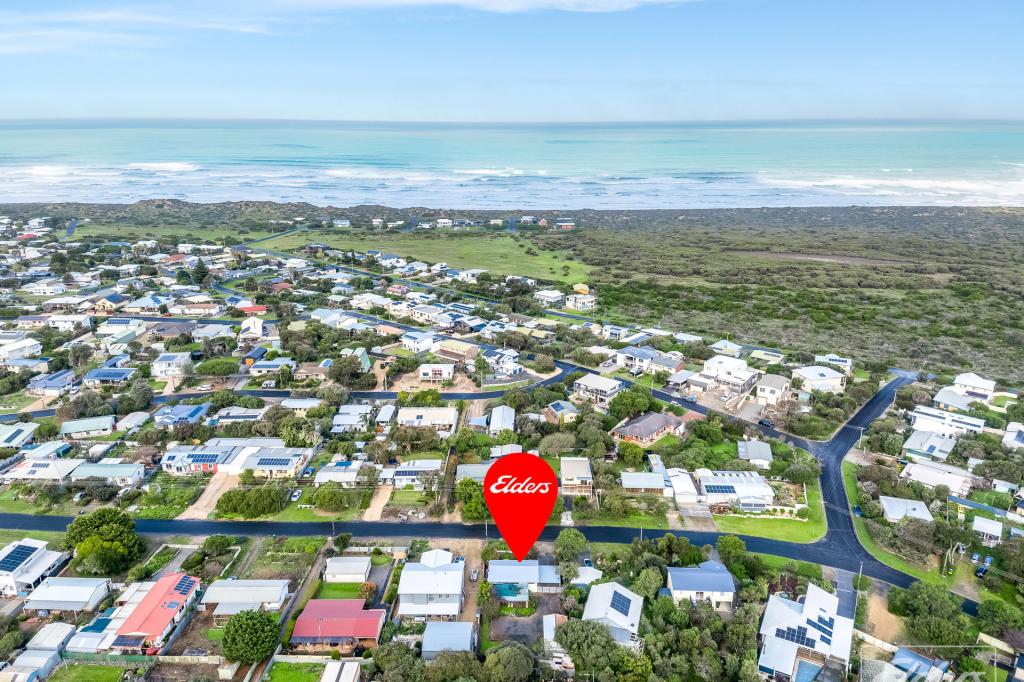 0
0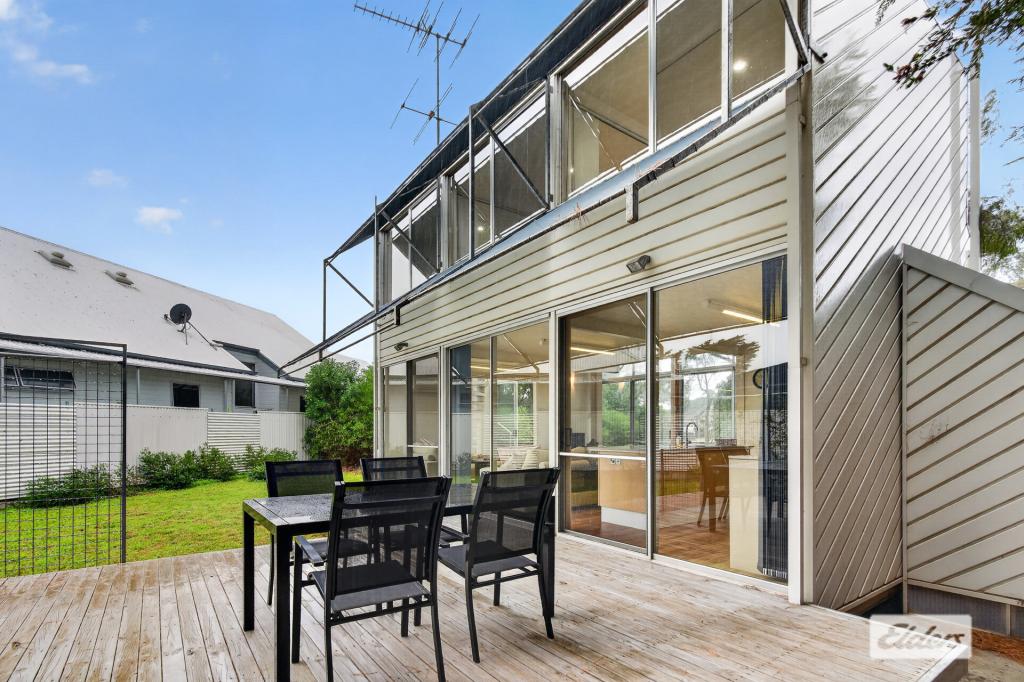 0
0About Goolwa Beach 5214
The size of Goolwa Beach is approximately 4.3 square kilometres. There are 7 parks, covering nearly 39.0% of the total area. The population of Goolwa Beach in 2016 was 2128 people. By 2021 the population was 2222 showing a population growth of 4.4% in the area during that time. The predominant age group in Goolwa Beach is 60-69 years. Households in Goolwa Beach are primarily childless couples and are likely to be repaying $1000 - $1399 per month on mortgage repayments. In general, people in Goolwa Beach work in a community and personal service occupation.In 2021, 71.40% of the homes in Goolwa Beach were owner-occupied compared with 67.10% in 2016.
Goolwa Beach has 1,712 properties. Over the last 5 years, Houses in Goolwa Beach have seen a 74.17% increase in median value. As at 30 June 2026:
- The median value for Houses in Goolwa Beach is $770,430 while the median value for Units is $418,708.
- Houses have a median rent of $520.
Suburb Insights for Goolwa Beach 5214
Market Insights
Goolwa Beach Trends for Houses
N/A
N/A
View TrendN/A
N/A
Goolwa Beach Trends for Units
N/A
N/A
View TrendN/A
N/A
Neighbourhood Insights
© Copyright 2026. RP Data Pty Ltd trading as Cotality (Cotality). All rights reserved. No reproduction, distribution, or transmission of the copyrighted materials is permitted. The information is deemed reliable but not guaranteed.
While Cotality uses commercially reasonable efforts to ensure the Cotality Data is current, Cotality does not warrant the accuracy, currency or completeness of the Cotality Data and to the full extent permitted by law excludes all loss or damage howsoever arising (including through negligence) in connection with the Cotality Data.
This product uses cookies and other similar technologies to improve and customise your browsing experience, to tailor content and adverts, and for analytics and metrics regarding visitor usage on this product and other media. We may share cookie and analytics information with third parties for the purposes of advertising. By continuing to use our website, you consent to cookies being used. View our Privacy Policy here.
X
