
3 Musgrave StreetGoodwood SA 5034
Property Details for 3 Musgrave St, Goodwood
3 Musgrave St, Goodwood is a 4 bedroom, 2 bathroom House with 2 parking spaces and was built in 1900. The property has a land size of 613m2 and floor size of 248m2. While the property is not currently for sale or for rent, it was last sold in December 2024.
Last Listing description (August 2025)
Auction Sat, 9th Nov - 10.30am (usp)
Built in 1880, "Cronin's Cottage" looks all character & charm from the front but step inside to appreciate the improvements & environmentally friendly additions that have created a timeless, contemporary family home.
- Master suite with walk in robe and ensuite
- Bedrooms 2 and 3 with BIR
- Separate living room or 4th bedroom with fireplace
- Family room extension c.2017 featuring window seat overlooking the fish pond and garden
- polished concrete floor in extension
- Kitchen with stainless steel appliances and huge walk in pantry
- Zoned, Ducted R/C A/C in original part of the home
- Split system R/C A/C, Ceiling fan and combustion heater in family room
- Fruit trees including lemon, lime, mandarin, fig and olive
- climbing wall/vertical garden
- Separate, powered studio, (heavily insulated) tucked away at the bottom of the garden
- privately screened, plumbed claw foot cast iron outdoor bath and adjoining shower
- Paved outdoor entertainment area strung with LED lights
Quirky character features such as:
- Master bedroom doors sourced from the Kent Town Hotel
- Front threshold tiles from the local Greek Orthodox Church, left in place to celebrate the Greek history in Goodwood
- Exposed red brick in laundry alcove
Key environmentally friendly additions include:
- Heat reflective exterior paint
- 5 layers of fire/sound proofing insulation to Northern wall
- Low voc internal paint
- R6 insulation in ceiling
- 800mm slab concrete piers with double steel to minimise cracking
- Low energy fan
- Double glazed window and sliding door in family room
Sustainable features
- 10,000 Litre rainwater tank plumbed for the garden
- 7.5KW Solar System
- 5 KW battery storage
- Multiple raised garden beds and wicking beds for growing your own veggies
- Water ponds for tranquility and encourage habitat/frogs to the garden
- Excellent hen-house with chook run (chooks are optional)
- Carefully selected range of native plants to encourage birds and butterflies
- Deciduous trees planted on East and West of the house creating a natural cooling effect in Summer.
Situated between Goodwood and King William Roads, this classic cottage brings you the best of the Goodwood lifestyle. Walk to cafes, the Capri, funky little bars, parks and great local shopping. Zoned for Glenunga International High School and Goodwood primary school or take advantage of nearby St Thomas Primary or Cabra Dominican College, while city based private colleges are easily accessed by convenient public transport. Only a short stroll to the tram or take advantage of the Mike Turtur bikeway that links you to the city or the beach, this location has it all.
All information or material provided has been obtained from third party sources and, as such, we cannot guarantee that the information or material is accurate. Ouwens Casserly Real Estate Pty Ltd accepts no liability for any errors or omissions (including, but not limited to, a property's floor plans and land size, building condition or age). Interested potential purchasers should make their own enquiries and obtain their own professional advice.
OUWENS CASSERLY - MAKE IT HAPPEN
RLA 275403
Property History for 3 Musgrave St, Goodwood, SA 5034
- 16 Dec 2024Sold for $1,800,000
- 10 Dec 2024Listed for Rent $1,000 / week
- 23 Oct 2024Listed for Sale Not Disclosed

Recent sales nearby
See more recent sales nearby/assets/perm/aoz6yd63yii6nkqhj5lg4g7xdy?signature=499c71d60e590a086444db64cc3e37b0f8e2ca4d52bfe5152fabefde827c4e75) 0
0
/assets/perm/q7yy6wrndai6rgqoonhg7val6i?signature=44f138c343a8ca83a8b95a11cb527f3ff141e6f73fc7550afd90987ab99177e5) 0
0/assets/perm/jtncbvw3yyi6nenvjx455gquly?signature=1d2690abf75d257853f8cc290ec6c80dd5094ee4b64b6e652c85b1fb9fe6de5e) 0
0Similar properties For Sale nearby
See more properties for sale nearby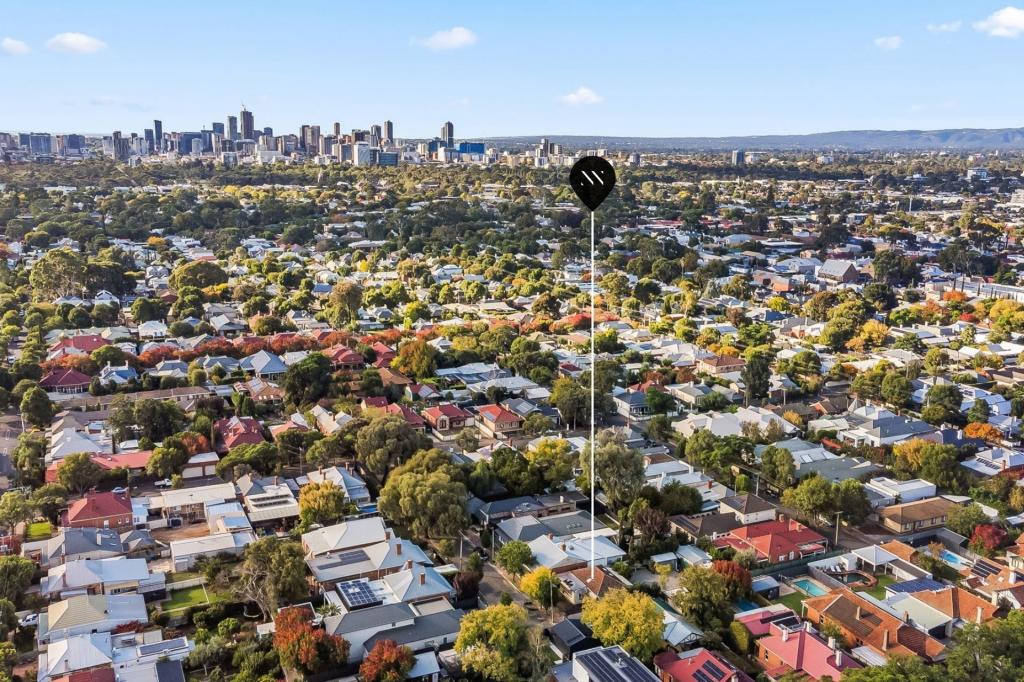 0
0 0
0 0
0
Similar properties For Rent nearby
See more properties for rent nearby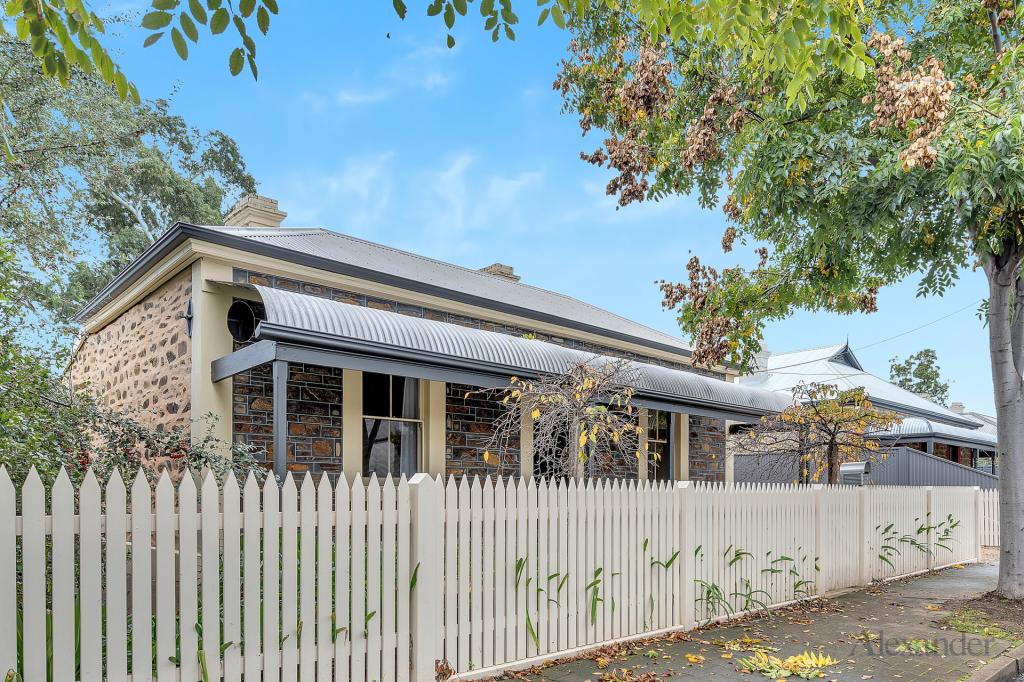 0
0 0
0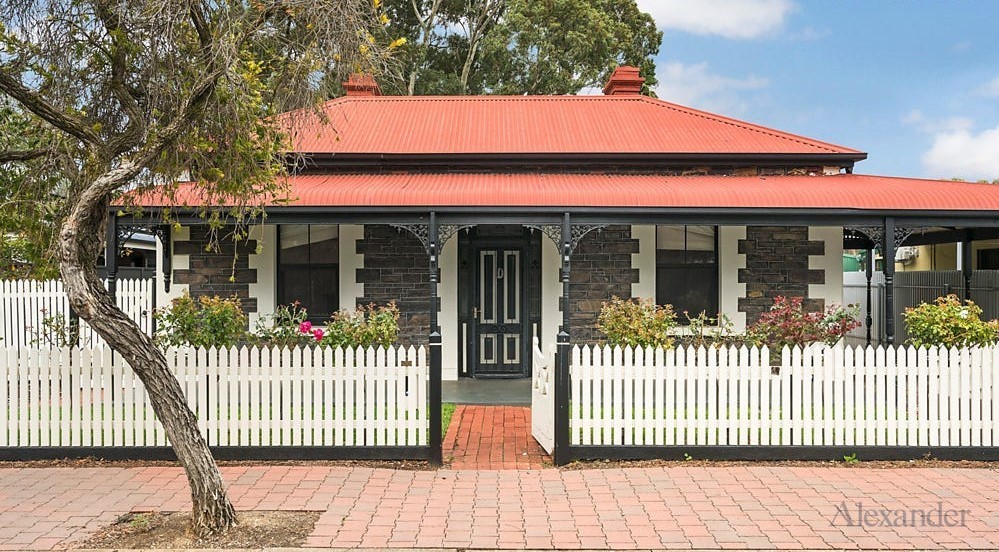 0
0About Goodwood 5034
The size of Goodwood is approximately 0.9 square kilometres. There are 3 parks, covering nearly 1.6% of the total area. The population of Goodwood in 2016 was 2986 people. By 2021 the population was 2823 showing a population decline of 5.5% in the area during that time. The predominant age group in Goodwood is 30-39 years. Households in Goodwood are primarily childless couples and are likely to be repaying $1800 - $2399 per month on mortgage repayments. In general, people in Goodwood work in a professional occupation.In 2021, 62.50% of the homes in Goodwood were owner-occupied compared with 60.20% in 2016.
Goodwood has 1,634 properties. Over the last 5 years, Houses in Goodwood have seen a 43.65% increase in median value, while Units have seen a 71.45% increase. As at 31 August 2026:
- The median value for Houses in Goodwood is $1,802,803 while the median value for Units is $771,962.
- Houses have a median rent of $685 while Units have a median rent of $515.
Suburb Insights for Goodwood 5034
Market Insights
Goodwood Trends for Houses
N/A
N/A
View TrendN/A
N/A
Goodwood Trends for Units
N/A
N/A
View TrendN/A
N/A
Neighbourhood Insights
© Copyright 2026. RP Data Pty Ltd trading as Cotality (Cotality). All rights reserved. No reproduction, distribution, or transmission of the copyrighted materials is permitted. The information is deemed reliable but not guaranteed.
While Cotality uses commercially reasonable efforts to ensure the Cotality Data is current, Cotality does not warrant the accuracy, currency or completeness of the Cotality Data and to the full extent permitted by law excludes all loss or damage howsoever arising (including through negligence) in connection with the Cotality Data.
This product uses cookies and other similar technologies to improve and customise your browsing experience, to tailor content and adverts, and for analytics and metrics regarding visitor usage on this product and other media. We may share cookie and analytics information with third parties for the purposes of advertising. By continuing to use our website, you consent to cookies being used. View our Privacy Policy here.
X
