
18 Florence StreetGoodwood SA 5034
Property Details for 18 Florence St, Goodwood
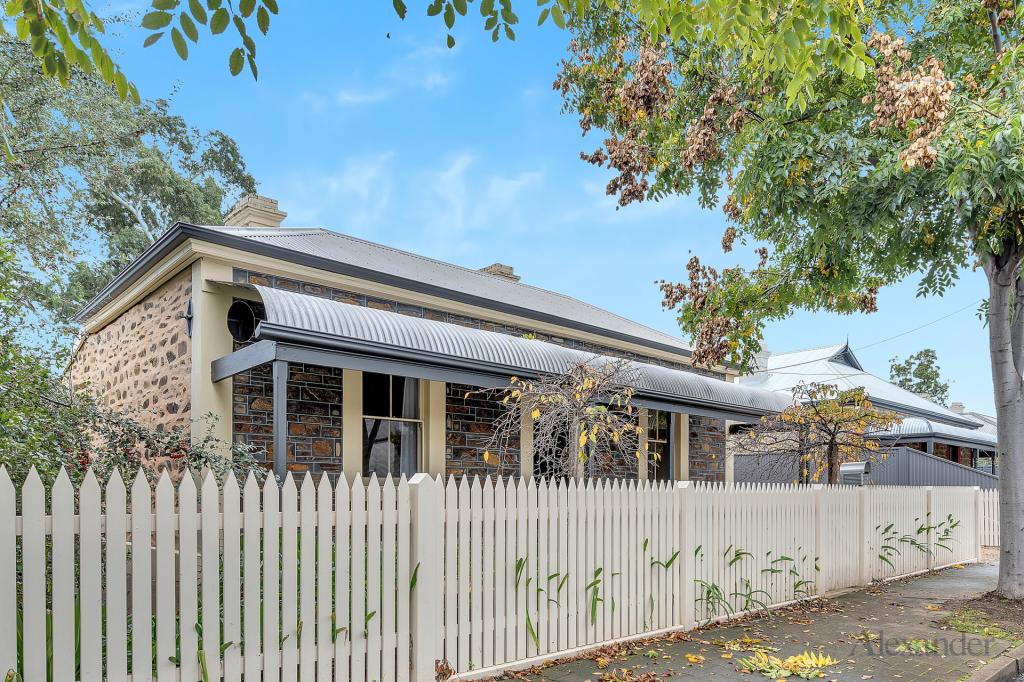
18 Florence St, Goodwood is a 7 bedroom, 3 bathroom House with 2 parking spaces and was built in 1920. The property has a land size of 534m2 and floor size of 207m2. While the property is not currently for sale or for rent, it was last sold in March 2025.
Last Listing description (February 2025)
Welcome to 18 Florence Street, a distinguished double-brick bungalow that stands as a true testament to luxury living in one of Adelaide's most prestigious locales. With a desirable north-facing rear orientation and an expansive low-maintenance design, this exceptional home offers the perfect blend of modern sophistication, refined comfort, and effortless elegance.
At the heart of the home lies a light-filled, open-plan living, kitchen, and dining area that seamlessly integrates indoor and outdoor living. With soaring ceilings, engineered oak flooring, double glazed velux skylight, and a striking feature fireplace, every detail has been carefully considered to elevate practicality.
The gourmet kitchen is an entertainer's dream, featuring an oversized island benchtop, an extensive butler's pantry with additional storage solutions, and an array of quality Miele appliances. A servery window opens out to the picturesque backyard, enhancing the connection between the kitchen and alfresco dining, ensuring effortless hosting experiences.
Grandly featuring 4-7 spacious bedrooms, this flexible floor-plan allows ultimate diversity with each room designed with exceptional attention to detail and spacious built-in wardrobes. The front-facing master suite is bathed in soft, filtered light from expansive windows with plantation shutters, and is complemented by a luxurious walk-in wardrobe and a private ensuite with antique green kit kat tiles, and an original fireplace-creating an exclusive, child-free sanctuary.
The outdoor alfresco space is designed to impress. Perfect for entertaining, enjoy the large tiled pool, with a beach (shallow) section, auto-dosing system, and Wi-Fi-controlled heating, lighting, fountains, and spa jets, all easily managed via your mobile phone. A sprawling lawn area provides ample space for children and pets to play, while a convenient outdoor shower and toilet add to the functionality.
Situated in the perfect location, accessibility to the CBD is a breeze - whether by car, bus, train, tram, or a leisurely 15-minute bike ride. Food enthusiasts will be spoiled for choice with an array of trendy restaurants along Goodwood and King William Roads. Families will appreciate the zoning to renowned schools such as; Goodwood Primary School and Glenunga International High School providing a solid foundation for children's academic journey. All with Soutar Park at your front door step!
In essence, this residence is more than just a home; it is a manifestation of refined living, where elegance, functionality, and convenience converge to create a luxurious and vibrant lifestyle in one of Adelaide's most sought-after communities.
Don't miss the chance to claim your dream home
More reasons to love this home:
- Torrens Title double brick bungalow
- Low maintenance, north-facing rear orientation
- Wireless controlled fully irrigated lawns and garden beds
- Blockout curtains and plantation shutters throughout
- Brand new roof, plumbing, electrical-3
Phase Upgrade, network cabling, facias and gutters
- Exposed aggregate driveway with an electric sliding gate to the high clearance carport + additional off-street parking for four cars
- Open-plan living, kitchen and dining area with a Jotul combustion fireplace
- Luxury kitchen with quality Miele appliances; 900mm induction cooktop, oven, combi oven, steam oven, warming drawer, butlers pantry with second sink and a gas lift servery window
- Two separate spacious living areas on the upper and lower levels
- Master bedroom with a spacious walk-in wardrobe and luxurious ensuite
- Four additional spacious bedrooms with built-in wardrobes
- Large balcony overlooking the backyard
- Main bathroom with floor-to-ceiling tiles, a freestanding bath, double shower and a dual vanity
- Modern powder room and an outdoor shower and toilet
- Laundry/mudroom with access from the carport
- Expansive outdoor entertaining area with tiled, heated pool with beach (shallow section), auto dosing system, wifi controlled heating, lighting, fountains and spa jets, frameless glass fencing and a designated pool room
- Undercover alfresco space with T-can lights, a feature timber ceiling, and gas provision for a BBQ
- Daikin ducted reverse cycle A/C, zoned and flow controlled with wifi
- 13.2kw solar system + 13.5kw Tesla Powerwall 2 battery
- Feature wine cabinetry with a sliding door
- Nearby excellent schooling opportunities; Glenunga International High School Zone, Goodwood Primary, Annesley Primary, St Thomas Primary
- Next door to Soutar Park, ideal for children and pets
- A short walk to Goodwood and King William Roads for an array of cafes and restaurants
- Nearby the CBD for endless shopping opportunities
Disclaimer: All information provided has been obtained from sources we believe to be accurate, however, we cannot guarantee the information is accurate and we accept no liability for any errors or omissions. If this property is to be sold via auction the Vendors Statement may be inspected at 80 Unley Road, Unley for 3 consecutive business days and at the property for 30 minutes prior to the auction commencing. RLA 276447.
Property History for 18 Florence St, Goodwood, SA 5034
- 12 Mar 2025Sold for $2,200,000
- 10 Jan 2025Listed for Sale $2.25M - $2.5M
- 05 Jun 2024Listed for Rent $1,500 / week

Recent sales nearby
See more recent sales nearby/assets/perm/aoz6yd63yii6nkqhj5lg4g7xdy?signature=499c71d60e590a086444db64cc3e37b0f8e2ca4d52bfe5152fabefde827c4e75) 0
0
/assets/perm/sdmp6fg3yei6ng74ymcal2qicm?signature=2f5225a8edf4c6ecd1e3e7bd57f5b43d78242a7a8eb14e0a3997753669a0811c) 0
0/assets/perm/lcvi7wg3yii6nnr6ugbgj5q4zu?signature=ddaf7618a4a4d430eec5275df8f37a02f7a63819b9c2a8782d2023d81cf35a9b) 0
0
Similar properties For Sale nearby
See more properties for sale nearby 0
0 0
0 0
0
Similar properties For Rent nearby
See more properties for rent nearby 0
0 0
0
 0
0About Goodwood 5034
The size of Goodwood is approximately 0.9 square kilometres. There are 3 parks, covering nearly 1.6% of the total area. The population of Goodwood in 2016 was 2986 people. By 2021 the population was 2823 showing a population decline of 5.5% in the area during that time. The predominant age group in Goodwood is 30-39 years. Households in Goodwood are primarily childless couples and are likely to be repaying $1800 - $2399 per month on mortgage repayments. In general, people in Goodwood work in a professional occupation.In 2021, 62.50% of the homes in Goodwood were owner-occupied compared with 60.20% in 2016.
Goodwood has 1,632 properties. Over the last 5 years, Houses in Goodwood have seen a 43.65% increase in median value, while Units have seen a 71.45% increase. As at 31 August 2026:
- The median value for Houses in Goodwood is $1,802,803 while the median value for Units is $771,962.
- Houses have a median rent of $685 while Units have a median rent of $515.
Suburb Insights for Goodwood 5034
Market Insights
Goodwood Trends for Houses
N/A
N/A
View TrendN/A
N/A
Goodwood Trends for Units
N/A
N/A
View TrendN/A
N/A
Neighbourhood Insights
© Copyright 2026. RP Data Pty Ltd trading as Cotality (Cotality). All rights reserved. No reproduction, distribution, or transmission of the copyrighted materials is permitted. The information is deemed reliable but not guaranteed.
While Cotality uses commercially reasonable efforts to ensure the Cotality Data is current, Cotality does not warrant the accuracy, currency or completeness of the Cotality Data and to the full extent permitted by law excludes all loss or damage howsoever arising (including through negligence) in connection with the Cotality Data.
This product uses cookies and other similar technologies to improve and customise your browsing experience, to tailor content and adverts, and for analytics and metrics regarding visitor usage on this product and other media. We may share cookie and analytics information with third parties for the purposes of advertising. By continuing to use our website, you consent to cookies being used. View our Privacy Policy here.
X
