
10 Angus StreetGoodwood SA 5034
Property Details for 10 Angus St, Goodwood
10 Angus St, Goodwood is a 3 bedroom, 2 bathroom House with 3 parking spaces and was built in 1925. The property has a land size of 996m2 and floor size of 242m2. While the property is not currently for sale or for rent, it was last sold in July 2017.
Last Listing description (August 2017)
While the period homes of Goodwood continue to define their prestige location on the cusp of the CBD and the ultra-trendy King William Road, this 4-bedroom beauty set on a prized 978sqm allotment soars even higher thanks to the most epic of extensions.
From the street, this 1920s Sandstone Bungalow oozes the character charm you expect from such a stately home in the prestigious Unley Council.
The stunning landscaped gardens & beautiful stone facade will draw you in but the true surprise is waiting within. Step over the timeless Travertine veranda floor and be blown away by the magnificent transformation this family home has undergone; luxury fittings and fixtures and classic elegant features have been perfectly blended together, offering a sexy and stylish interior and unrivalled grandeur.
If its bathrooms that excite you, you're in for a treat; all three have been finished flawlessly with luxury features including heated towel racks, stone benchtops and floor to ceiling tiles.
And it just keeps getting better. The home is as practical as it is seductive - centred around the brand-new 2-pac kitchen; home to an impressive 60mm Caesarstone island bench, stainless steel Miele appliances, marble tile splashback and tucked away behind it all is a wet butler s pantry; leaving the chef plenty of space to create.
Flooded with light from its north facing orientation, the expansive living/dining space was created for both relaxing and entertaining, and when you open up the stacker doors your entertaining space doubles, providing a tranquil outlook over the gas heated pool and spa.
This Alfresco area is like no other; offering outdoor entertaining at its absolute finest. The space can be opened up to let the sunlight flood in, or fully enclosed by electric blinds, making this a usable space all year round.
The outdoor kitchen features stone benchtops, fully plumbed Heatlie gas BBQ, Miele deep fryer and built in bar fridges. With all this, and a large lawn area and undercover carport with space for up to 4 cars plus a boat, imagine the parties you could throw!
Thanks to the major renovations completed throughout the entire home, the stage is set for a turnkey lifestyle of luxury, leaving you more time for the things you love.
But wait, there s more...
* Nestled securely behind electric driveway gate
* Front gate with Wi-Fi intercom
* Irrigated landscaped gardens
* Exposed aggregate driveway
* Re-wired, re-plumbed, new roof and new commercial grade aluminum windows
* Plantation shutters
* Downlights throughout
* Central hallway with study nook featuring timber bench and 2-pac storage
* Spotted gum flooring through main living area
* Bedrooms carpeted for extra comfort
* Daikin ducted reverse cycle air-conditioning (25kw)
* Master bedroom with walk in robe and built in robes
* Huge ensuite with double shower, double vanity and Caroma tapware
* Ceiling fans in all bedrooms
* Double shower and granite bath in 2nd bathroom
* Miele appliances in kitchen: induction cooktop, steam oven, warming tray, pyrolytic oven and microwave oven
* Family size laundry with stone benches and plenty of additional storage
* Alfresco featuring downlights, fans and ducted A/C
* Gas heated pool and spa featuring self dosing filtration system for a maintenance free pool all year round
* 4 bay carport at rear with another carport at side of the home
* Powered shed (3-phase)
* Prestigious St. Thomas primary school located at the end of the street
* Trendy cafes, fashion boutiques and artisan bakeries are a stone's throw away
* Public transport is easily accessible on both Goodwood and King William Road
Property History for 10 Angus St, Goodwood, SA 5034
- 14 Jul 2017Sold for $1,600,000
- 19 May 2017Listed for Sale Contact Agent
- 16 Nov 2015Sold for $840,000

Recent sales nearby
See more recent sales nearby/assets/perm/p73abtg6pui63g7wou6nklvfjm?signature=8972d94a26c8e24d65ed4a49c1b7e14287951ac7639737656f0a9aa82ca0a216) 0
0

/assets/perm/sdmp6fg3yei6ng74ymcal2qicm?signature=2f5225a8edf4c6ecd1e3e7bd57f5b43d78242a7a8eb14e0a3997753669a0811c) 0
0
/assets/perm/mj3itag3ymi6ndeso64sm565ee?signature=da56afed148c2b34c7a6caf783ad9cb611f16cb243ba385736d2e68f9c02713f) 0
0Similar properties For Sale nearby
See more properties for sale nearby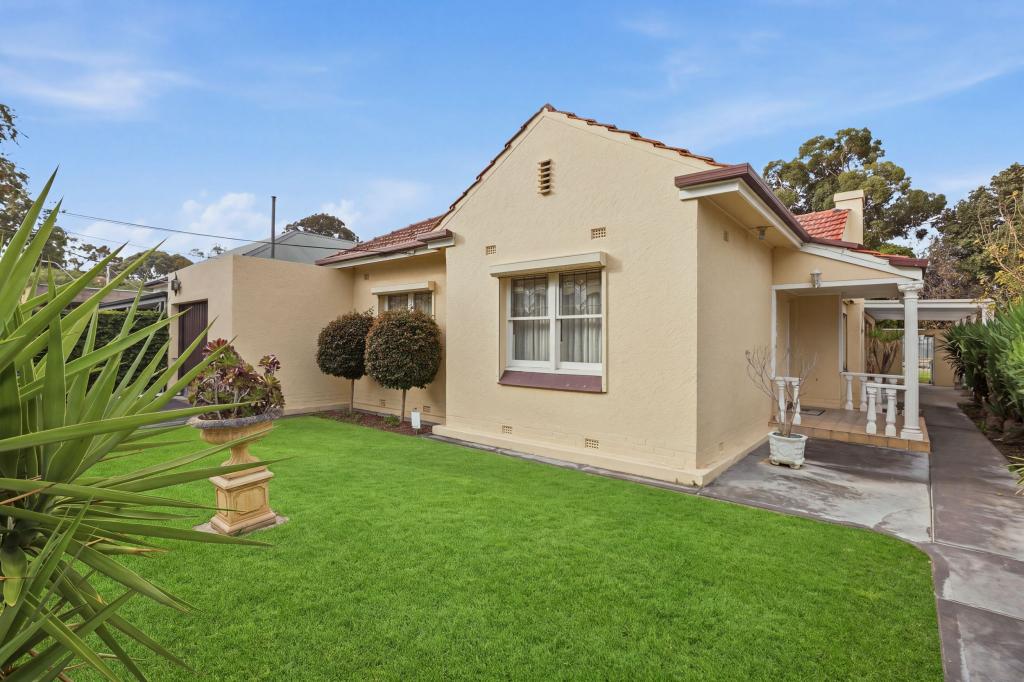 0
0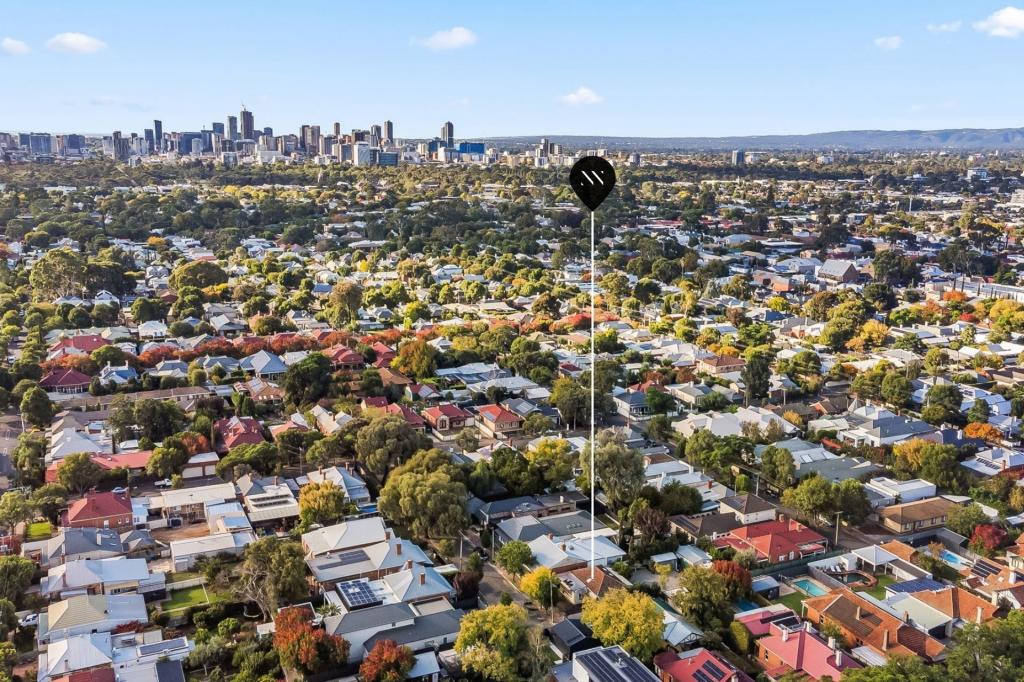 0
0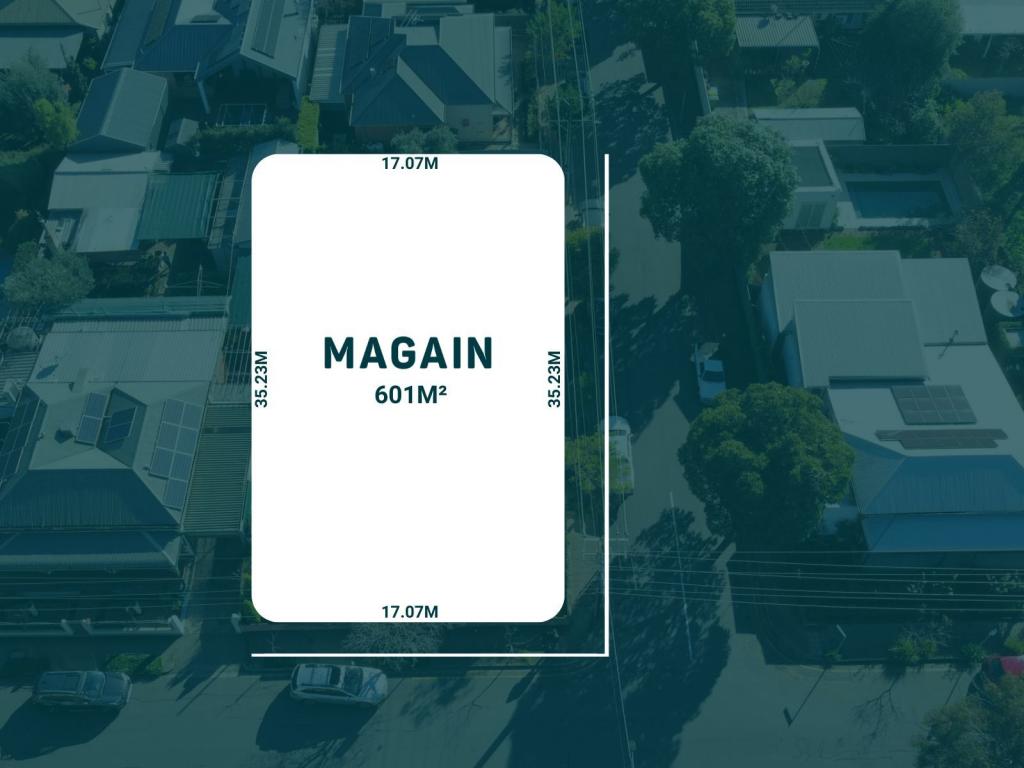 0
0Similar properties For Rent nearby
See more properties for rent nearby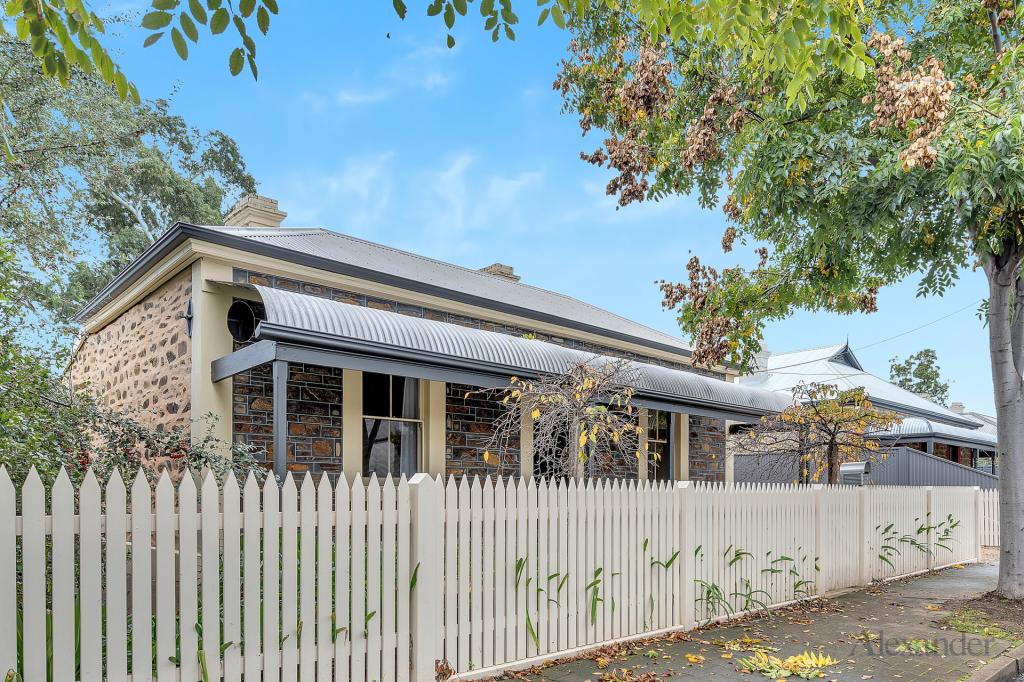 0
0 0
0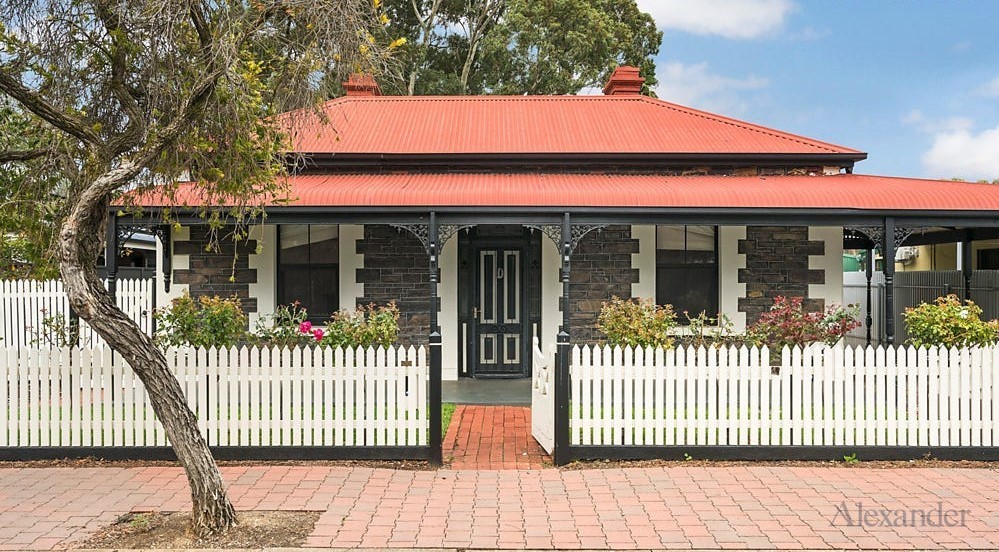 0
0About Goodwood 5034
The size of Goodwood is approximately 0.9 square kilometres. There are 3 parks, covering nearly 1.6% of the total area. The population of Goodwood in 2016 was 2986 people. By 2021 the population was 2823 showing a population decline of 5.5% in the area during that time. The predominant age group in Goodwood is 30-39 years. Households in Goodwood are primarily childless couples and are likely to be repaying $1800 - $2399 per month on mortgage repayments. In general, people in Goodwood work in a professional occupation.In 2021, 62.50% of the homes in Goodwood were owner-occupied compared with 60.20% in 2016.
Goodwood has 1,634 properties. Over the last 5 years, Houses in Goodwood have seen a 43.65% increase in median value, while Units have seen a 71.45% increase. As at 31 August 2026:
- The median value for Houses in Goodwood is $1,802,803 while the median value for Units is $771,962.
- Houses have a median rent of $685 while Units have a median rent of $515.
Suburb Insights for Goodwood 5034
Market Insights
Goodwood Trends for Houses
N/A
N/A
View TrendN/A
N/A
Goodwood Trends for Units
N/A
N/A
View TrendN/A
N/A
Neighbourhood Insights
© Copyright 2026. RP Data Pty Ltd trading as Cotality (Cotality). All rights reserved. No reproduction, distribution, or transmission of the copyrighted materials is permitted. The information is deemed reliable but not guaranteed.
While Cotality uses commercially reasonable efforts to ensure the Cotality Data is current, Cotality does not warrant the accuracy, currency or completeness of the Cotality Data and to the full extent permitted by law excludes all loss or damage howsoever arising (including through negligence) in connection with the Cotality Data.
This product uses cookies and other similar technologies to improve and customise your browsing experience, to tailor content and adverts, and for analytics and metrics regarding visitor usage on this product and other media. We may share cookie and analytics information with third parties for the purposes of advertising. By continuing to use our website, you consent to cookies being used. View our Privacy Policy here.
X
