
9 Myall CourtGolden Grove SA 5125

Property Details for 9 Myall Ct, Golden Grove
9 Myall Ct, Golden Grove is a 3 bedroom, 2 bathroom House with 4 parking spaces. The property has a land size of 402m2. While the property is not currently for sale or for rent, it was last sold in April 2026. There are other 3 bedroom House sold in Golden Grove in the last 12 months.
Last Listing description (April 2026)
Perfectly positioned in one of the most desirable pockets of Golden Grove, this beautifully renovated residence presents an exceptional opportunity to secure a sophisticated Hamptons-inspired home in a blue-ribbon location, just 30 minutes from the vibrant Adelaide CBD.
From the moment you enter, the home reveals a refined sense of style, where timeless Hamptons elegance meets modern comfort. Beautiful wooden floating floors flow seamlessly through the living spaces, complemented by fresh neutral tones, quality finishes, and an abundance of natural light pouring through expansive windows. Plantation-style wooden shutters enhance the refined aesthetic, creating a sense of warmth, privacy, and understated luxury.
At the heart of the home is a stunning designer kitchen, thoughtfully crafted for both everyday living and sophisticated entertaining. Featuring elegant white two-pak cabinetry, a generous walk-in pantry, quality stainless steel appliances, and a gas cooktop, the kitchen overlooks the outdoor entertaining area and connects effortlessly to the spacious lounge, dining, and family zones.
A built-in bar adjoining the impressive family rumpus room elevates the home's entertaining appeal, creating the perfect setting for hosting celebrations or relaxed gatherings with family and friends.
Expansive glass windows frame the living areas and invite natural light to fill the home, while the seamless connection to the outdoor entertaining space creates a true indoor–outdoor lifestyle. The large gabled pergola with paved entertaining area offers a stunning setting for year-round entertaining, surrounded by manicured, terraced gardens that provide a private and tranquil retreat.
Accommodation includes three beautifully appointed bedrooms. The luxurious master suite features a generous walk-in robe with your own safe built in for added security and stylish ensuite, while the additional bedrooms include built-in robes and plush carpet for comfort. Ceiling fans in all bedrooms ensure year-round comfort.
Two generous living areas positioned side by side create a flexible and expansive entertaining space, while also offering the option of separate zones for parents and children – perfect for modern family living.
Additional features include reverse cycle heating and cooling, roller shutters to external windows for added security and climate comfort, and elegant wooden shutters throughout the bedroom and main living areas. A double garage with automatic roller doors also includes a convenient third drive-through roller door providing direct rear yard access.
Outdoors, beautifully landscaped gardens, paved areas, and a garden shed complete the property, with every detail thoughtfully considered. Freshly painted and impeccably presented, this home reflects a renovation completed with quality, care, and no expense spared.
Located within easy walking distance to local shopping, schools, and public transport, this exceptional residence delivers an enviable lifestyle in one of Adelaide's most sought-after suburbs.
Property Highlights
• Elegant Hamptons-inspired design throughout
• Light-filled open-plan living and entertaining spaces
• Beautiful wooden floating floors and plantation-style shutters
• Designer kitchen with white two-pak cabinetry and walk-in pantry
• Stainless steel appliances and gas cooktop
• Built-in bar adjoining spacious family/rumpus room
• Three generous bedrooms, master with walk-in robe and ensuite
• Built-in robes to additional bedrooms
• 3 way bathroom , with shower & Bath in one room , vanity & separate toilet
• Two expansive living areas ideal for entertaining or family separation
• Reverse cycle heating and cooling
• Ceiling fans to all bedrooms
• Roller shutters to external windows
• Double garage with automatic doors and drive-through rear access
• Large gabled pergola and paved outdoor entertaining area
• Landscaped and terraced gardens offering privacy and serenity
• Freshly painted with quality fixtures and finishes throughout
A refined and sophisticated home where timeless Hamptons style meets effortless modern living.
Disclaimer: We have in preparing this information used our best endeavours to ensure that the information contained herein is true and accurate but accept no responsibility and disclaim all liability in respect of any errors, omissions, inaccuracies or misstatements that may occur. Prospective purchasers should make their own enquiries to verify the information contained herein. RLA 62833
Property History for 9 Myall Ct, Golden Grove, SA 5125
- 21 May 2026Listed for Rent $700 / week
- 01 May 2026Sold for $992,500
- 13 Mar 2026Listed for Sale SOLD BY SYLVIA JEMSON-LEDGER

Recent sales nearby
See more recent sales nearby/assets/perm/z6qvo3lcgui65hhbyu7rdrilfy?signature=8e1d3e7929cb50580b6f12f43695bef76c1e494bb58af565a806ed4a94d9d76b) 0
0
/assets/perm/ujfzn6w3yii6nhgbdg3zrqqvdy?signature=80b7a2a8e9262c479207b1cac8052845a1420664588044048534b1fd22e606b7) 0
0
/assets/perm/x7oxerfwzii6rjetbfyywus7ni?signature=d4e0c3cafd69b3a7cf0b73b8a45d873dc424e56f8b20c08368bbfde3ff14bbb9) 0
0Similar properties For Sale nearby
See more properties for sale nearby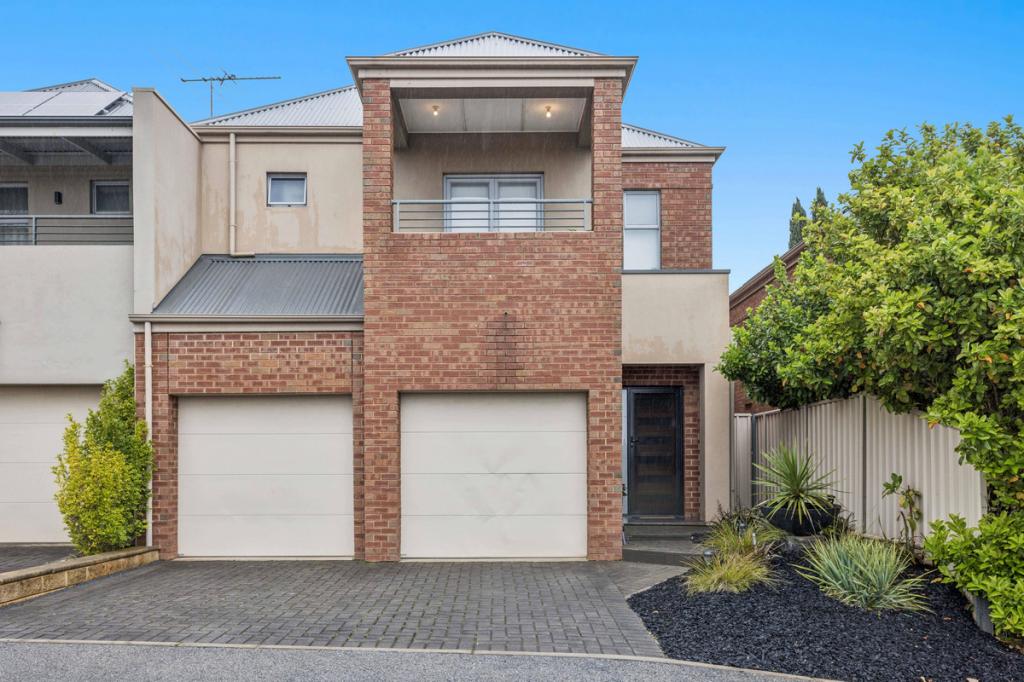 0
0
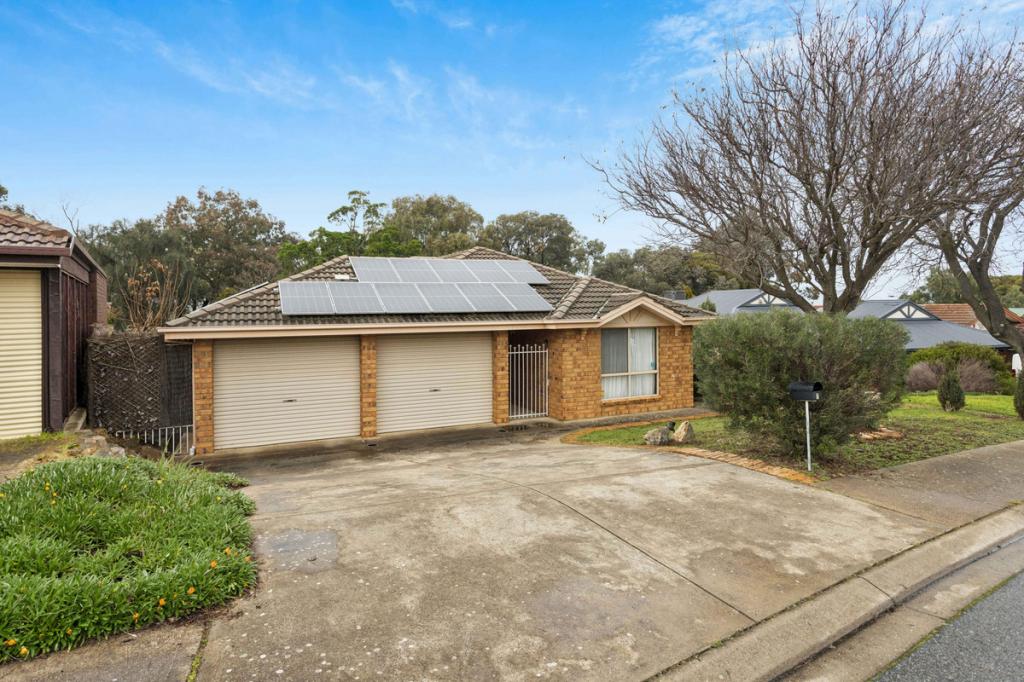 0
0
 0
0Similar properties For Rent nearby
See more properties for rent nearby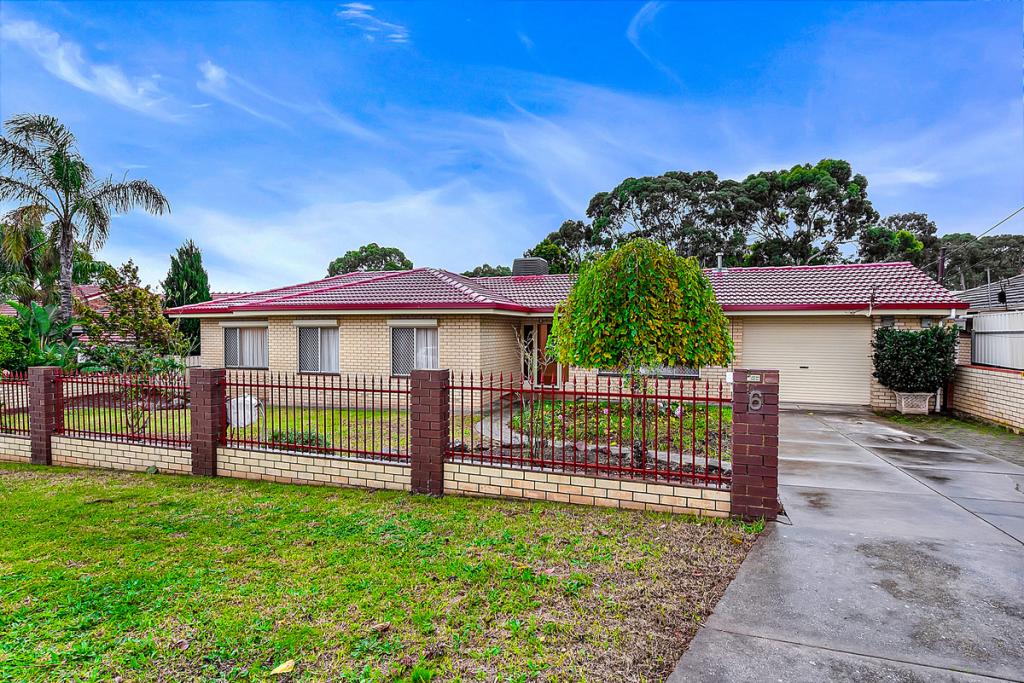 0
0
 0
0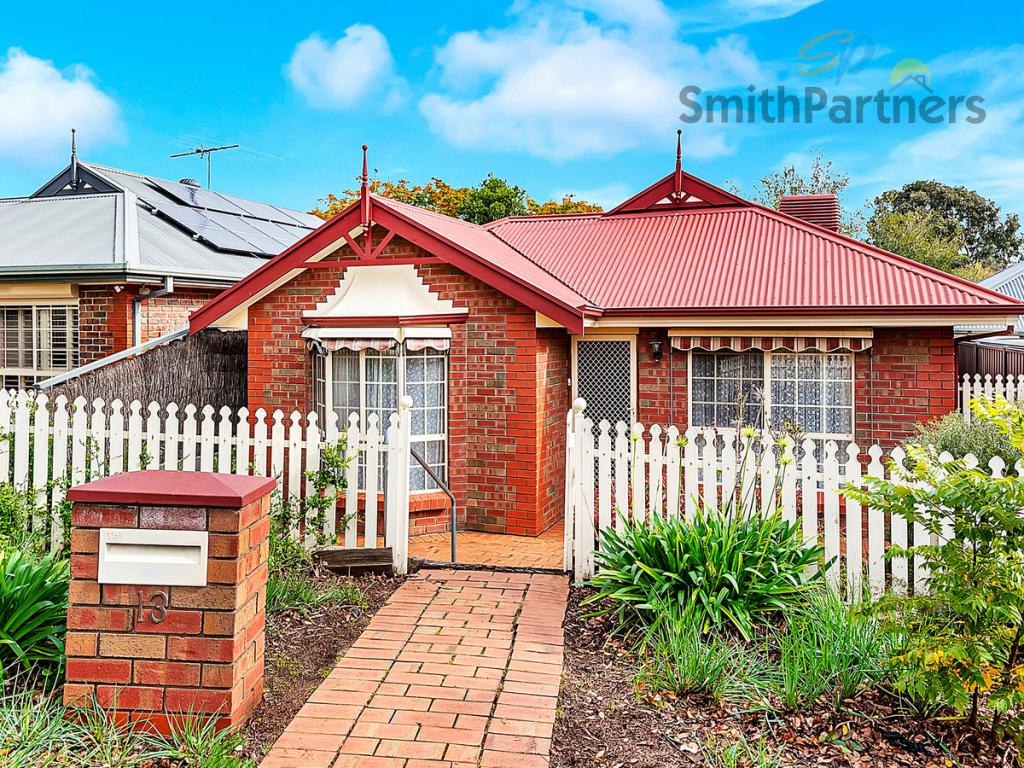 0
0About Golden Grove 5125
The size of Golden Grove is approximately 16.4 square kilometres. There are 41 parks, covering nearly 7.6% of the total area. The population of Golden Grove in 2016 was 10235 people. By 2021 the population was 10299 showing a population growth of 0.6% in the area during that time. The predominant age group in Golden Grove is 50-59 years. Households in Golden Grove are primarily couples with children and are likely to be repaying $1800 - $2399 per month on mortgage repayments. In general, people in Golden Grove work in a professional occupation.In 2021, 74.70% of the homes in Golden Grove were owner-occupied compared with 73.30% in 2016.
Golden Grove has 4,223 properties. Over the last 5 years, Houses in Golden Grove have seen a 79.68% increase in median value, while Units have seen a 94.55% increase. As at 31 July 2026:
- The median value for Houses in Golden Grove is $1,087,162 while the median value for Units is $723,501.
- Houses have a median rent of $645 while Units have a median rent of $600.
Suburb Insights for Golden Grove 5125
Market Insights
Golden Grove Trends for Houses
N/A
N/A
View TrendN/A
N/A
Golden Grove Trends for Units
N/A
N/A
View TrendN/A
N/A
Neighbourhood Insights
© Copyright 2026. RP Data Pty Ltd trading as Cotality (Cotality). All rights reserved. No reproduction, distribution, or transmission of the copyrighted materials is permitted. The information is deemed reliable but not guaranteed.
While Cotality uses commercially reasonable efforts to ensure the Cotality Data is current, Cotality does not warrant the accuracy, currency or completeness of the Cotality Data and to the full extent permitted by law excludes all loss or damage howsoever arising (including through negligence) in connection with the Cotality Data.
This product uses cookies and other similar technologies to improve and customise your browsing experience, to tailor content and adverts, and for analytics and metrics regarding visitor usage on this product and other media. We may share cookie and analytics information with third parties for the purposes of advertising. By continuing to use our website, you consent to cookies being used. View our Privacy Policy here.
X
