
8 Ivory CourtGolden Grove SA 5125
Property Details for 8 Ivory Ct, Golden Grove
8 Ivory Ct, Golden Grove is a 4 bedroom, 2 bathroom House with 2 parking spaces and was built in 2011. The property has a land size of 555m2 and floor size of 215m2. While the property is not currently for sale or for rent, it was last sold in November 2014.
Last Listing description (August 2015)
Nestled in the leafy Settlement Estate and set on a quiet cul-de-sac, this stunning 2011 built split level home sets a new benchmark in style, innovation and luxury family living. Showcasing rolling hills/vineyard views and offering a north/south aspect, this property is sure to impress even the most discerning.
Enter the home and be blown away by the abundance of natural light, soaring high ceilings, polished porcelain tiles, floating timber stairs, glittering LED down-lights and stylish neutral decor. Every detail has been designed with luxury living in mind and constructed to the very highest quality. There is no shortage of space for you to entertain guests or simply relax and unwind.
Inside the home features four large bedrooms, each with built in robes. The master bedroom is the pinnacle of opulence boasting a massive walk-in robe, plantation shutters and an ensuite with his and hers recessed basins, frameless shower, floating bath and stunning floor to ceiling polished porcelain tiles. The second bathroom features floor to ceiling porcelain tiles, a frameless shower, bath and a separate toilet for added convenience.
There are three spacious living areas in this large home including a formal lounge/dining room at the front of the home with plantation shutters, an activity room with built in cabinets for the kids at the rear of the home and an open plan living area in the centre of the home which features a gourmet chef's kitchen providing extensive 2-pack soft close cabinetry, Bosch stainless steel appliances including a 6-burner gas cook-top, fully automatic built in coffee machine and large breakfast bar perfect for cooking up a storm.
Head outside through the triple glass sliding doors to a private polished porcelain tiled area and Jarrah entertaining deck which features a frameless glass fence overlooking the picturesque vineyards and stunning rolling hills. Alfresco dining can be enjoyed here all year round regardless of the weather as the cafe style blinds block the wind and rain from disturbing your peace. This incredible entertaining area showcases a television with built in speakers, an outdoor gloss white built-in kitchen a Beef Eater BBQ, range-hood, wood fire pizza oven complete with accessories and stones, wine/beverage fridge and LED feature lighting just to complete this wonderful entertaining experience.
The backyard is low maintenance but there is still plenty of room for the kids or dog to run around and play. There is also a separate granite paved play area for the kids with well positioned flood lighting which can be seen from the entertaining area at night. So while the adults enjoy balmy evenings on the deck with a glass of wine, the kids can play and keep themselves amused in a secure private area.
Further features include:
Separate laundry & large linen press
Double garage with auto-lift panel door
Automatic watering system, front and back
Security alarm system
3 phase power
Instant gas hot water system
Ducted reverse cycle air conditioning throughout.
High quality block out roller blinds throughout complimented by sheers to give a modern but homely feel
Located for lifestyle close to parks, playgrounds, quality schools and within close proximity to Golden Grove Village, Tea Tree Plaza and the new Woolworths shopping complex being completed in Dec 2014.
If you're already impressed rest assured that this is only the beginning!
Ct / 6049/74
Council / City of Tea Tree Gully
Zoning / R'14
Built / 2011
Land / 555m2
Internal / 252m2
Council rates / $1986.39pa
Water rates / $231.93pq
Es levy / $100.60pa
Property History for 8 Ivory Ct, Golden Grove, SA 5125
- 27 Nov 2014Sold for $649,000
- 16 Jul 2014Listed for Sale $649k$689k
- 04 Aug 2010Sold for $242,000

Recent sales nearby
See more recent sales nearby

/assets/perm/n3urepf5wqi6nmhcz6il6z5ywi?signature=bc44acb3e9501b8c996536d861e396a4af61d8f6d827b121ce81de4246e44c6a) 0
0
Similar properties For Sale nearby
See more properties for sale nearby 0
0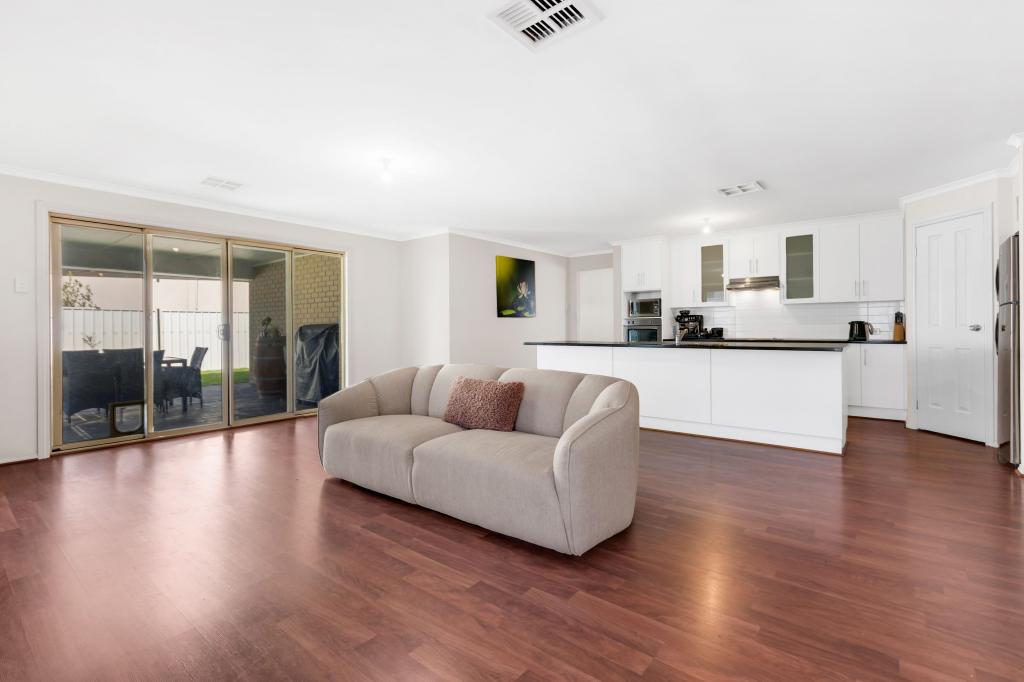 0
0
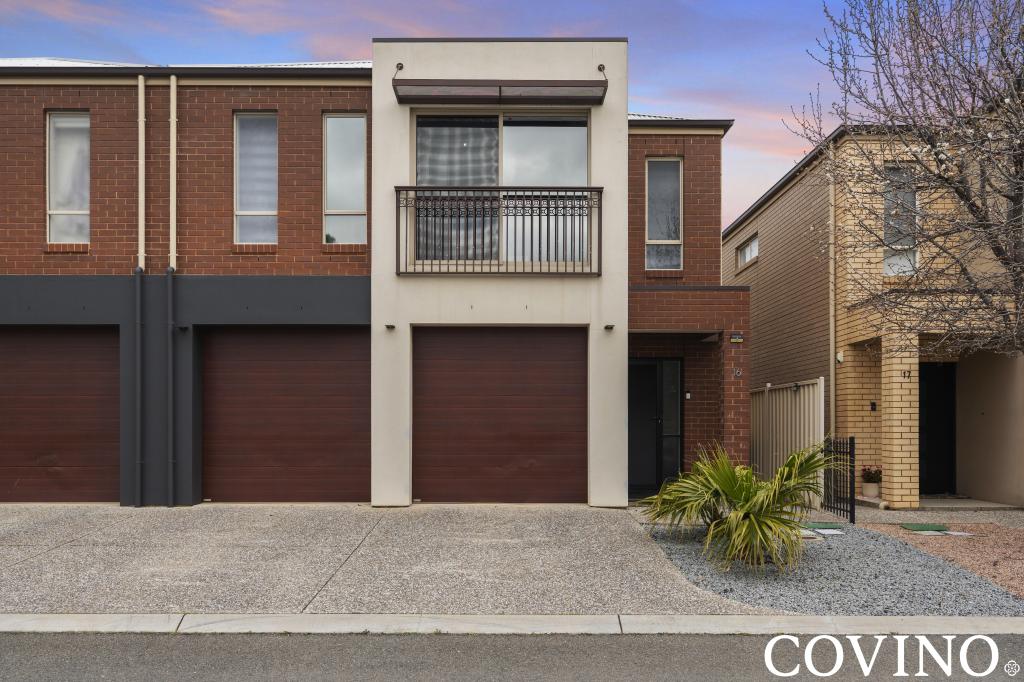 0
0Similar properties For Rent nearby
See more properties for rent nearby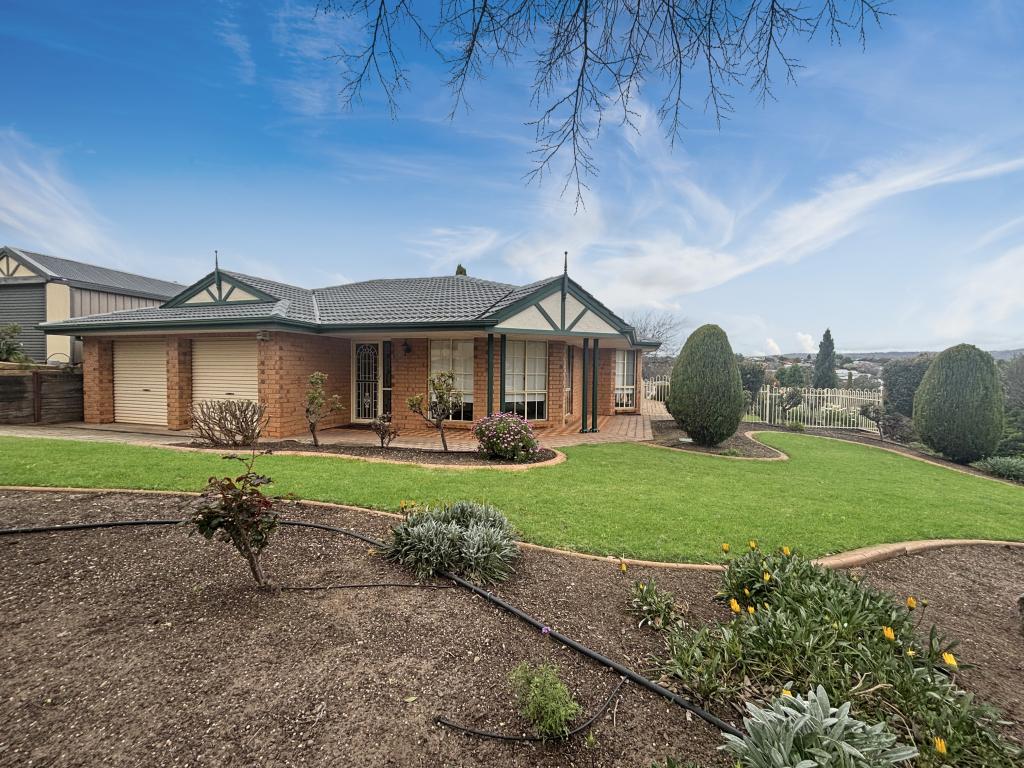 0
0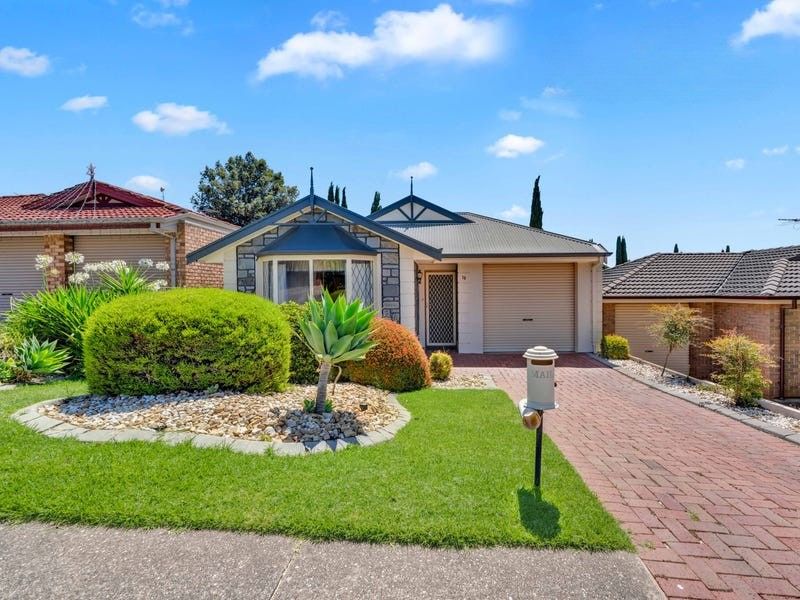 0
0About Golden Grove 5125
The size of Golden Grove is approximately 16.4 square kilometres. There are 41 parks, covering nearly 7.6% of the total area. The population of Golden Grove in 2016 was 10235 people. By 2021 the population was 10299 showing a population growth of 0.6% in the area during that time. The predominant age group in Golden Grove is 50-59 years. Households in Golden Grove are primarily couples with children and are likely to be repaying $1800 - $2399 per month on mortgage repayments. In general, people in Golden Grove work in a professional occupation.In 2021, 74.70% of the homes in Golden Grove were owner-occupied compared with 73.30% in 2016.
Golden Grove has 4,217 properties. Over the last 5 years, Houses in Golden Grove have seen a 78.45% increase in median value, while Units have seen a 90.98% increase. As at 31 August 2026:
- The median value for Houses in Golden Grove is $1,096,804 while the median value for Units is $715,075.
- Houses have a median rent of $655 while Units have a median rent of $575.
Suburb Insights for Golden Grove 5125
Market Insights
Golden Grove Trends for Houses
N/A
N/A
View TrendN/A
N/A
Golden Grove Trends for Units
N/A
N/A
View TrendN/A
N/A
Neighbourhood Insights
© Copyright 2026. RP Data Pty Ltd trading as Cotality (Cotality). All rights reserved. No reproduction, distribution, or transmission of the copyrighted materials is permitted. The information is deemed reliable but not guaranteed.
While Cotality uses commercially reasonable efforts to ensure the Cotality Data is current, Cotality does not warrant the accuracy, currency or completeness of the Cotality Data and to the full extent permitted by law excludes all loss or damage howsoever arising (including through negligence) in connection with the Cotality Data.
This product uses cookies and other similar technologies to improve and customise your browsing experience, to tailor content and adverts, and for analytics and metrics regarding visitor usage on this product and other media. We may share cookie and analytics information with third parties for the purposes of advertising. By continuing to use our website, you consent to cookies being used. View our Privacy Policy here.
X
