
8 Gloucestershire AvenueGolden Grove SA 5125
Property Details for 8 Gloucestershire Ave, Golden Grove
8 Gloucestershire Ave, Golden Grove is a 4 bedroom, 2 bathroom House with 2 parking spaces and was built in 1999. The property has a land size of 941m2 and floor size of 277m2. While the property is not currently for sale or for rent, it was last sold in August 2025.
Last Listing description (August 2025)
Expanding across 941sqm (approx.) of land, this dazzling property takes a commanding position on Gloucestershire Avenue in leafy and leisurely surrounds, promising a lifestyle of comfort and luxury in a quiet pocket of Golden Grove's elevated hills of the Spring Hill Estate.
Brimming with grandeur from the forefront, two levels of spacious living, four versatile bedrooms and outdoor entertaining that is sure to become the backdrop for many family milestone welcomes distinguished buyers seeking convenience and class all in one.
Chiseled hedges and staggered Pine trees comprise the aesthetic front garden, with a paved double driveway leading to dual automated garages to easily secure vehicles at days end.
Inside, classic architecture presents in the form of stylish architraves and statement bulkheads, with hardwood flooring running predominantly throughout the ground level. A sunken formal lounge and raised dining room welcoming on entry and lead straight through to a grand open plan living space affording views of the verdant backyard. At the heart, quality integrated appliances and Shaker style cabinetry make up a polished kitchen, while the adjacent sunken living room boasts French double doors that open to to a raised alfresco dining arena that overlooks the sparkling in-ground, heated swimming pool and meticulously landscaped gardens.
On the upper level, find three commodious bedrooms with the grand parents retreat flooded in ambient natural light accommodating a walk in wardrobe, ensuite bathroom and private balcony. A large bathroom divides the bedrooms, with Blush coloured tiling throughout and a bathtub, while a fourth bedroom downstairs is an ideal guests room, and a rumpus room with private access via French doors to the darling backyard could accommodate as a fifth bedroom.
Charming in its entirety, with generous proportions, aesthetically manicured landscaping and a thoughtful floor plan with various communal spaces and private rooms as needed, this Golden Grove home is the royal flush - a dreamy slice of real estate in a desirable North-Eastern locale on a picture perfect, Maple tree lined street.
Additional Features:
Situated in the sought-after Spring Hill Estate
Ducted heating and cooling throughout
French windows in the formal lounge room
Laundry accessible through the rumpus room
Drapery/curtains on various windows throughout
Charming Grecian pillars frame the alfresco dining space shaded by a verandah
Paved courtyard area in front of the swimming pool & bamboo screening / fencing at the crown of the pool
Ceiling fans in all upstairs bedrooms
Double door entry to the fourth/guests bedroom
French windows/doors in the master retreat
Freshly laid carpet upstairs and it formal lounge/dining downstairs
Solar heated, chlorinated in-ground swimming pool secure by fencing with adjacent pool house / secondary undercover entertaining area
Steps away from access to an extension of Cobbler Creek's expansive recreation park
Close proximity to amenities in Golden Grove centre
Nearby schools include: Pedare Christian College, Golden Grove Primary School, Greenwith Primary School, Surrey Downs R-7 School, Golden Grove High School, Gleeson College, Salisbury East High School, Tyndale Christian School
Disclaimer: Please note that all the information that has been provided for this property has been obtained from sources we believe to be accurate. We cannot guarantee the information is accurate, however, and we accept no liability for any errors or omissions - including, but not limited to the property's land size, floor plans & dimensions, build size, building age, condition, or any other particulars. Interested parties should always make their own inquiries and obtain their own legal and financial advice.
As much as we aimed to have all details represented within this advertisement be true and correct, it is the buyer/purchaser's responsibility to complete the correct due diligence while viewing and purchasing the property throughout the active campaign.
PLEASE NOTE: This property is being auctioned with no price in line with current real estate legislation. Should you be interested, we can provide you with a list of recent local sales to help you with your market and value research.
Property History for 8 Gloucestershire Ave, Golden Grove, SA 5125
- 11 Aug 2025Sold for $1,456,000
- 25 Jun 2025Listed for Sale Auction On-Site Saturday 12th July 3pm
- 20 Apr 2006Sold for $680,000

Recent sales nearby
See more recent sales nearby

/assets/perm/n3urepf5wqi6nmhcz6il6z5ywi?signature=bc44acb3e9501b8c996536d861e396a4af61d8f6d827b121ce81de4246e44c6a) 0
0
Similar properties For Sale nearby
See more properties for sale nearby 0
0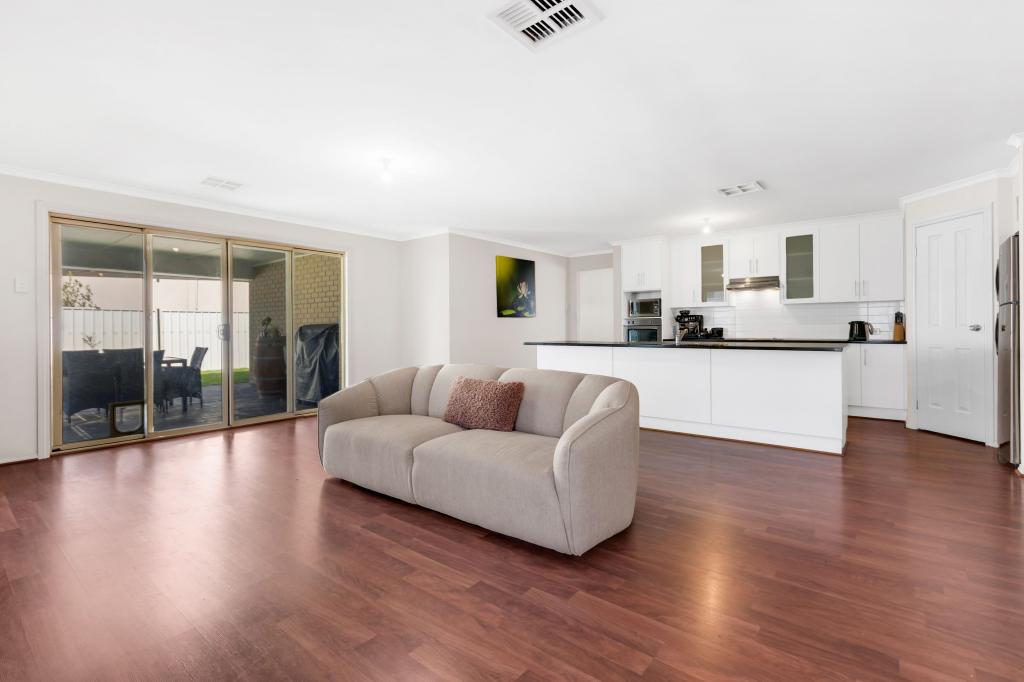 0
0
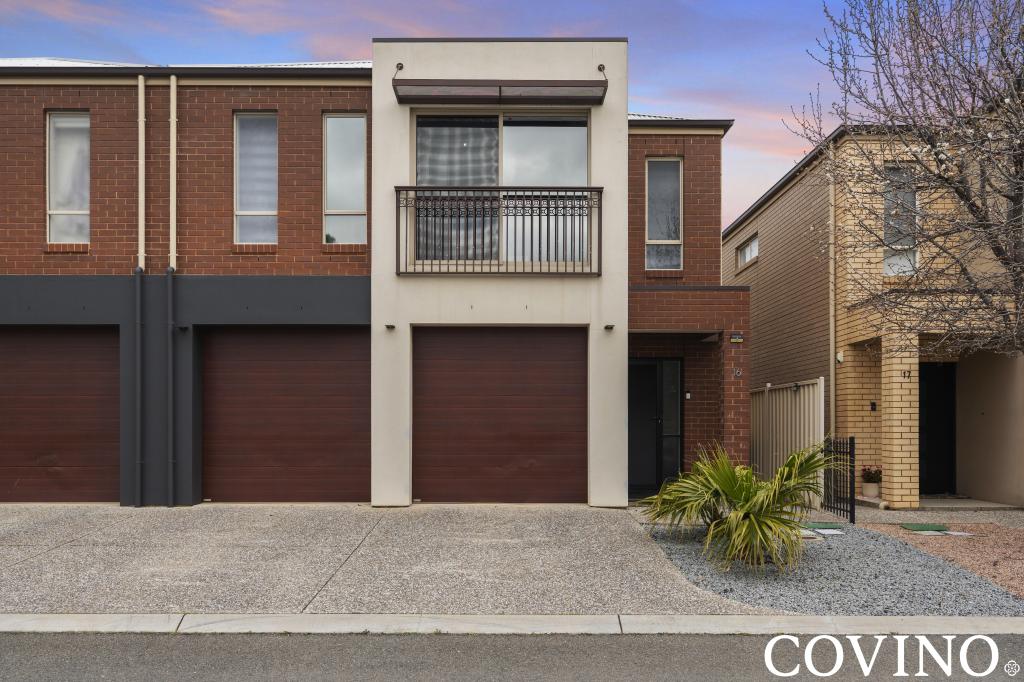 0
0Similar properties For Rent nearby
See more properties for rent nearby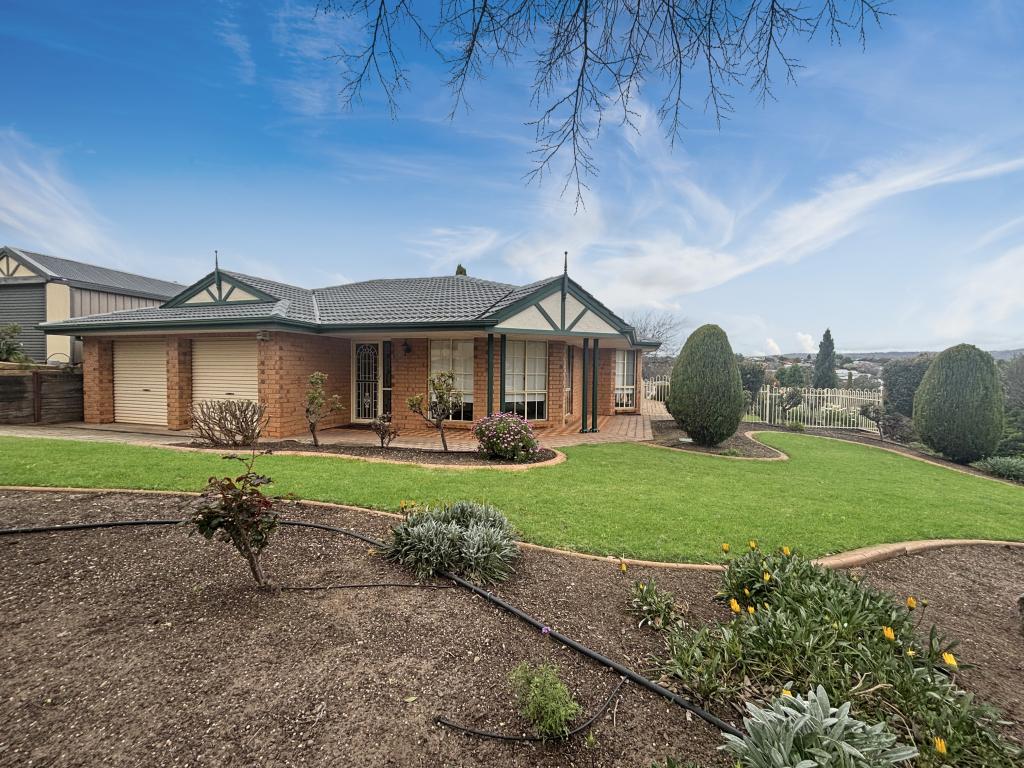 0
0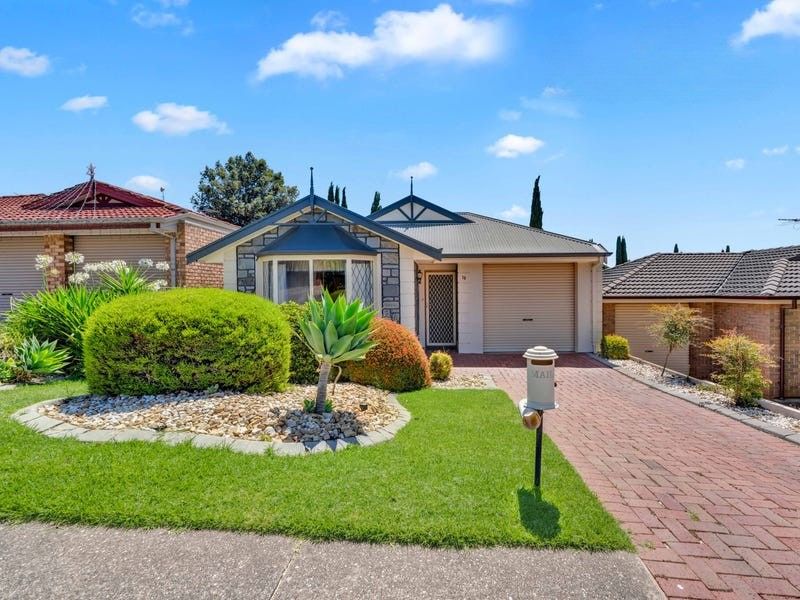 0
0About Golden Grove 5125
The size of Golden Grove is approximately 16.4 square kilometres. There are 41 parks, covering nearly 7.6% of the total area. The population of Golden Grove in 2016 was 10235 people. By 2021 the population was 10299 showing a population growth of 0.6% in the area during that time. The predominant age group in Golden Grove is 50-59 years. Households in Golden Grove are primarily couples with children and are likely to be repaying $1800 - $2399 per month on mortgage repayments. In general, people in Golden Grove work in a professional occupation.In 2021, 74.70% of the homes in Golden Grove were owner-occupied compared with 73.30% in 2016.
Golden Grove has 4,217 properties. Over the last 5 years, Houses in Golden Grove have seen a 78.45% increase in median value, while Units have seen a 90.98% increase. As at 31 August 2026:
- The median value for Houses in Golden Grove is $1,096,804 while the median value for Units is $715,075.
- Houses have a median rent of $655 while Units have a median rent of $575.
Suburb Insights for Golden Grove 5125
Market Insights
Golden Grove Trends for Houses
N/A
N/A
View TrendN/A
N/A
Golden Grove Trends for Units
N/A
N/A
View TrendN/A
N/A
Neighbourhood Insights
© Copyright 2026. RP Data Pty Ltd trading as Cotality (Cotality). All rights reserved. No reproduction, distribution, or transmission of the copyrighted materials is permitted. The information is deemed reliable but not guaranteed.
While Cotality uses commercially reasonable efforts to ensure the Cotality Data is current, Cotality does not warrant the accuracy, currency or completeness of the Cotality Data and to the full extent permitted by law excludes all loss or damage howsoever arising (including through negligence) in connection with the Cotality Data.
This product uses cookies and other similar technologies to improve and customise your browsing experience, to tailor content and adverts, and for analytics and metrics regarding visitor usage on this product and other media. We may share cookie and analytics information with third parties for the purposes of advertising. By continuing to use our website, you consent to cookies being used. View our Privacy Policy here.
X
