
8 Ashbrook RiseGolden Grove SA 5125
Property Details for 8 Ashbrook Rise, Golden Grove
8 Ashbrook Rise, Golden Grove is a 3 bedroom, 2 bathroom House with 1 parking spaces and was built in 2013. While the property is not currently for sale or for rent, it was last sold in January 2026. There are other 3 bedroom House sold in Golden Grove in the last 12 months.
Last Listing description (February 2026)
Stylish Three Bedroom Home with Alfresco Entertaining for RENT!
BOOK YOUR INSPECTION ONLINE.
To view this property, please click on the BOOK INSPECTION button and ensure you register your details to be notified of any changes. If no times are available, please proceed to register your details, and you will be notified of the next inspection time when booked.
Located in the sought after suburb of Golden Grove, this well presented home at 8 Ashbrook Rise offers comfort and low-maintenance living. Featuring three bedrooms, the main bedroom includes a built-in robe and private ensuite with shower, vanity, and toilet. Bedrooms two and three also include built-in robes and are serviced by a central bathroom complete with shower, bath, and vanity, plus a separate toilet for added convenience.
The heart of the home is the sun lit open plan kitchen, dining, and lounge area, designed for relaxed everyday living. Sliding doors open seamlessly to the alfresco area, making it perfect for entertaining or enjoying outdoor meals. The kitchen is well equipped with plenty of bench space, a large island with bar seating, double sink, gas cooktop, and oven.
Additional features include a separate laundry with external access, a low-maintenance outdoor area, and a secure single garage with extra off street parking available at the front of the property. Comfort is assured year round with reverse cycle ducted air conditioning throughout.
WHAT WE LOVE:
3 Bedrooms, 2 Bathrooms, 1 Garage
Main bedroom with built-in robe and private ensuite (shower, vanity & toilet)
Bedrooms 2 and 3 with built-in robes
Central bathroom with shower, bath and vanity
Separate toilet for added convenience
Sun-filled open plan kitchen, dining and lounge area
Sliding doors opening to an alfresco area, ideal for entertaining
Modern kitchen with ample bench space, Island bench with bar seating, Double sink, gas cooktop and oven
Separate laundry with external access
Low-maintenance outdoor areas
Secure single garage
Additional off street parking at the front
Reverse cycle ducted air conditioning throughout
Nearby schools include: Pedare Christian College, Golden Grove Primary School, Greenwith Primary School, Surrey Downs R-7 School, Golden Grove High School, Gleeson College, Salisbury East High School, Tyndale Christian School
PLEASE NOTE:
Lease term: 12 months
Furnished: No
Pets: All pets, small or big, feathers or fur - must be listed on your application.
Property History for 8 Ashbrook Rise, Golden Grove, SA 5125
- 15 Jan 2026Listed for Rent $680 per week
- 08 Dec 2025Sold - Price Undisclosed
- 19 Nov 2025Listed for Sale Auction On-Site Saturday 6th December 9am

Recent sales nearby
See more recent sales nearby/assets/perm/x7oxerfwzii6rjetbfyywus7ni?signature=d4e0c3cafd69b3a7cf0b73b8a45d873dc424e56f8b20c08368bbfde3ff14bbb9) 0
0
/assets/perm/ujfzn6w3yii6nhgbdg3zrqqvdy?signature=80b7a2a8e9262c479207b1cac8052845a1420664588044048534b1fd22e606b7) 0
0
/assets/perm/77gfx2ensei6zkpyzuentu7lau?signature=04af5a4efc3d86ed0f195701985028c44ca8dc215748b33ace291598e001a0b5) 0
0Similar properties For Sale nearby
See more properties for sale nearby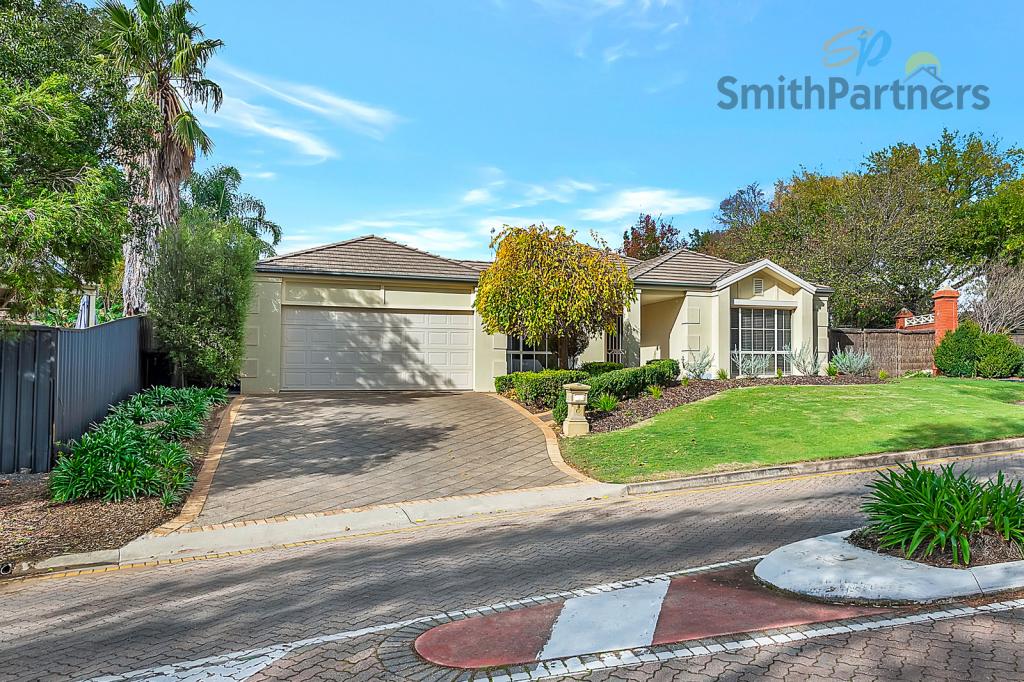 0
0
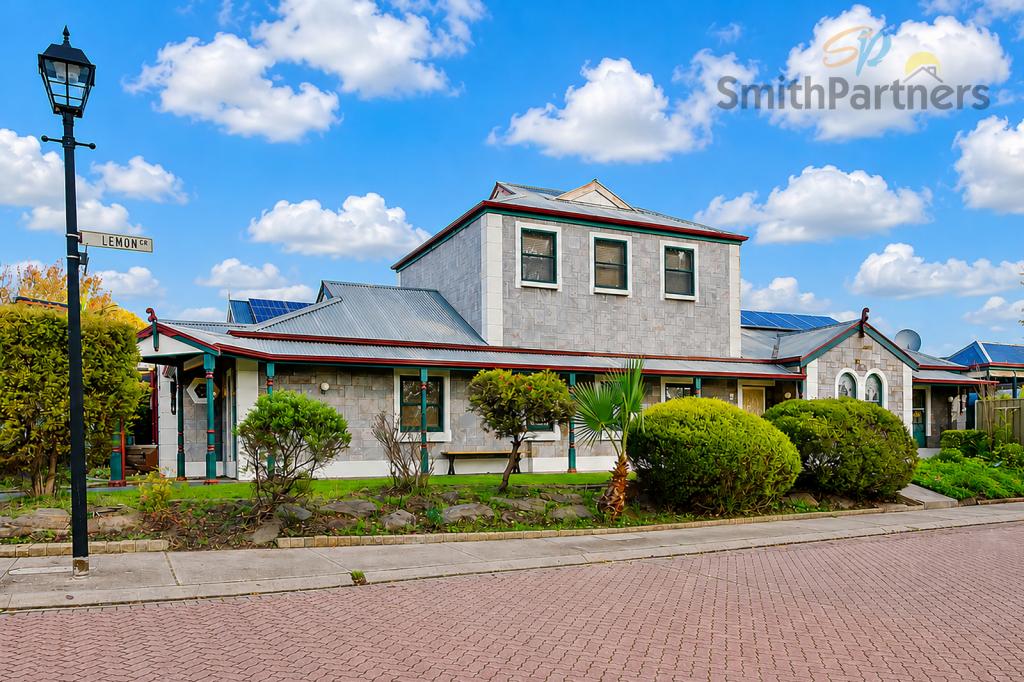 0
0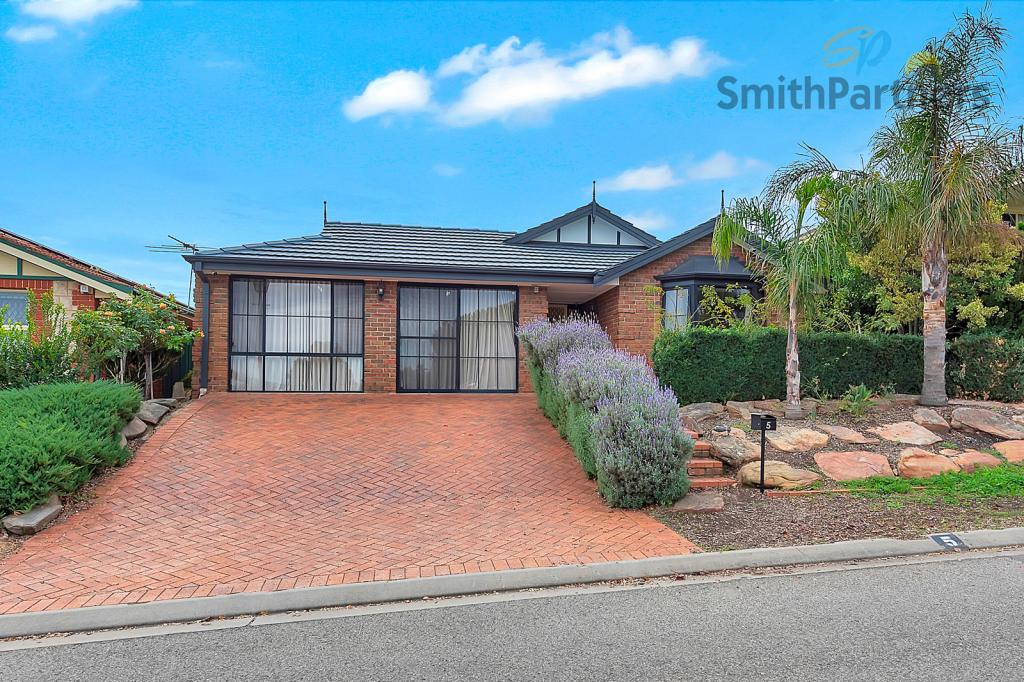 0
0Similar properties For Rent nearby
See more properties for rent nearby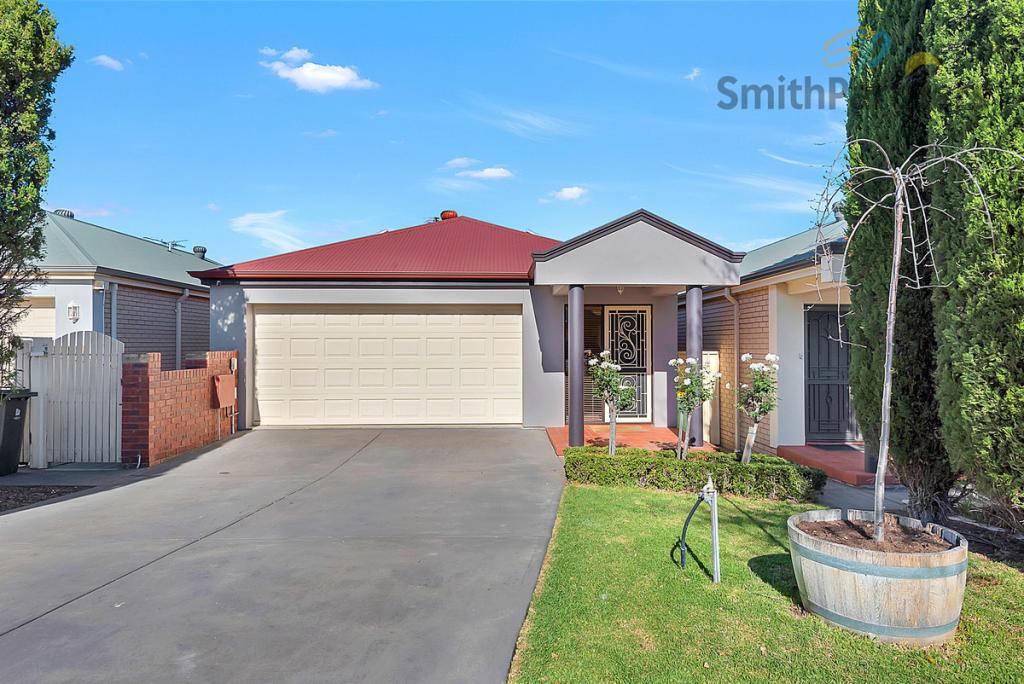 0
0 0
0
 0
0
About Golden Grove 5125
The size of Golden Grove is approximately 16.4 square kilometres. There are 41 parks, covering nearly 7.6% of the total area. The population of Golden Grove in 2016 was 10235 people. By 2021 the population was 10299 showing a population growth of 0.6% in the area during that time. The predominant age group in Golden Grove is 50-59 years. Households in Golden Grove are primarily couples with children and are likely to be repaying $1800 - $2399 per month on mortgage repayments. In general, people in Golden Grove work in a professional occupation.In 2021, 74.70% of the homes in Golden Grove were owner-occupied compared with 73.30% in 2016.
Golden Grove has 4,225 properties. Over the last 5 years, Houses in Golden Grove have seen a 79.68% increase in median value, while Units have seen a 94.55% increase. As at 31 July 2026:
- The median value for Houses in Golden Grove is $1,087,162 while the median value for Units is $723,501.
- Houses have a median rent of $645 while Units have a median rent of $600.
Suburb Insights for Golden Grove 5125
Market Insights
Golden Grove Trends for Houses
N/A
N/A
View TrendN/A
N/A
Golden Grove Trends for Units
N/A
N/A
View TrendN/A
N/A
Neighbourhood Insights
© Copyright 2026. RP Data Pty Ltd trading as Cotality (Cotality). All rights reserved. No reproduction, distribution, or transmission of the copyrighted materials is permitted. The information is deemed reliable but not guaranteed.
While Cotality uses commercially reasonable efforts to ensure the Cotality Data is current, Cotality does not warrant the accuracy, currency or completeness of the Cotality Data and to the full extent permitted by law excludes all loss or damage howsoever arising (including through negligence) in connection with the Cotality Data.
This product uses cookies and other similar technologies to improve and customise your browsing experience, to tailor content and adverts, and for analytics and metrics regarding visitor usage on this product and other media. We may share cookie and analytics information with third parties for the purposes of advertising. By continuing to use our website, you consent to cookies being used. View our Privacy Policy here.
X
