
72 Tuscan RoadGolden Grove SA 5125
Property Details for 72 Tuscan Rd, Golden Grove
72 Tuscan Rd, Golden Grove is a 4 bedroom, 2 bathroom House with 2 parking spaces and was built in 2012. The property has a land size of 504m2. While the property is not currently for sale or for rent, it was last sold in May 2025.
Last Listing description (May 2025)
Enjoying stunning views to majestic, but distant, gum trees, including those in the park/playground across the road, 72 Tuscan Road is a sanctuary of serenity in the Adelaide foothills, but also perfectly appointed to host gatherings big or small, any time of the year, within its spacious interior or alfresco-style beside a glass-enclosed solar heated swimming pool.
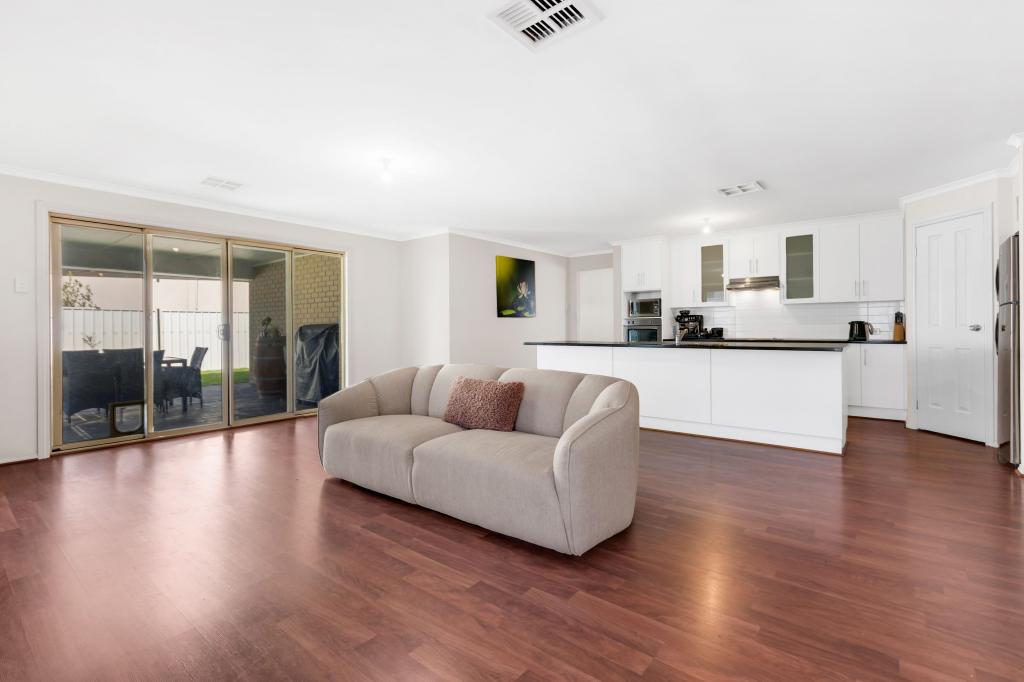
For household harmony, the social and sleeping zones are split; accommodations run down one side, a dual living zone opposite comprising a tiled combined kitchen/family/dining room with pool/sundeck outlook, and a carpeted lounge off the entry foyer.
In the main living hub, the gorgeous kitchen takes centre stage thanks to feature pendant light over the dining bar and a statement 900mm stainless gas cooker/rangehood. Conveniently, this area opens both into the laundry/mudroom off the double garage, and onto an enormous, covered outdoor entertaining patio with an eye-catching bar area/bench seating, and cosy ceiling heater for the winter evenings.
Back inside, the 4 carpeted bedrooms run the length of the house, the master with front garden views, a WIR and ensuite. The other 3 rooms have BIRs, sharing a large family bathroom with matching full-height tiling, and a tub to complement its shower.
It will be difficult to talk your way out of the bounds of this low-upkeep and luxuriously appointed resort-style property, but the gorgeous gum-filled park opposite and scenic trails awaiting nearby through the foothills, might be what tempts you! For all life's basic needs - including quality shopping and schooling - a short drive is all that's required.
FEATURES WE LOVE
• All-season entertainer with multiple indoor living areas and a luxe poolside alfresco party hub
• Huge open plan tiled family room/dining area beside the kitchen with wall-mount TV connection, picture windows to pool, sliders to outdoor entertaining area
• Dramatic recessed ceiling and chic feature lighting in a carpeted second living area off entry
• Gourmet kitchen: big WIP, oversize stainless gas cooker/rangehood and dishwasher, a trio of pendant lights over stone topped brekky bar
• Tiled outdoor entertaining area overlooking glass-fenced solar heated pool, textural stone-wall details around wet bar/built-in bench seating, down/wall lights, fan and heater
• Open-air timber deck inside pool zone, the ideal spot for warming up before a plunge
• Private master sanctuary with garden views, WIR and full-height tiled ensuite with shower
• 3 more carpeted bedrooms, each with a BIR and fan
• Family bathroom between back 2 beds, also with floor to ceiling tiling, a deep tub beside a shower with storage niche, WC next door
• 2-way laundry/mud room with big linen press, access from garage and kitchen
• Ducted AC throughout + fans in all beds and garage, solar to help offset
• Auto entry double garage with direct access to outdoor patio, off-street parks on herringbone-paved driveway
• Low-upkeep landscaping, neat garden beds, discreet storage shed
LOCATION
• Picture perfect setting: Adelaide foothills' serenity with a park/playground directly opposite
• Gumtrees all around, but not on your block, proximity to nature walks + an equestrian centre
• Sub-1km to The Stables Shopping Centre (Woolies, PO, chemist, takeaway food) or about a 10-minute drive to Westfield TTP
• Zoned for nearby Greenwith Primary (1.4km) and Golden Grove High (5.1km)
• About a 30-minute city commute
Disclaimer: As much as we aimed to have all details represented within this advertisement be true and correct, it is the buyer/ purchaser's responsibility to complete the correct due diligence while viewing and purchasing the property throughout the active campaign.
Property Details:
Council | TEA TREE GULLY
Zone | GN - General Neighbourhood
Land | 504sqm(Approx.)
House | 285sqm(Approx.)
Built | 2012
Council Rates | $2,321.70pa
Water | $199.89pq
ESL | $343.90pa
Property History for 72 Tuscan Rd, Golden Grove, SA 5125
- 13 May 2025Sold for $1,225,000
- 04 Mar 2025Listed for Sale $1,229,000 - $1,269,000
- 30 Sep 2015Sold for $707,000

Recent sales nearby
See more recent sales nearby/assets/perm/ngrytkic7qi6tm5x67cf63i2fu?signature=1d803cf317c1690a315e6dc0154214033109e1eaad83466bed00fd72454a606e) 0
0

/assets/perm/qzah6b553mi6nlgo7u3mo4in2i?signature=be5301bbf47b19ce17a0dc4e784e2091bcc8ebd0bdda3170ee2727ea011efd20) 0
0
Similar properties For Sale nearby
See more properties for sale nearby 0
0
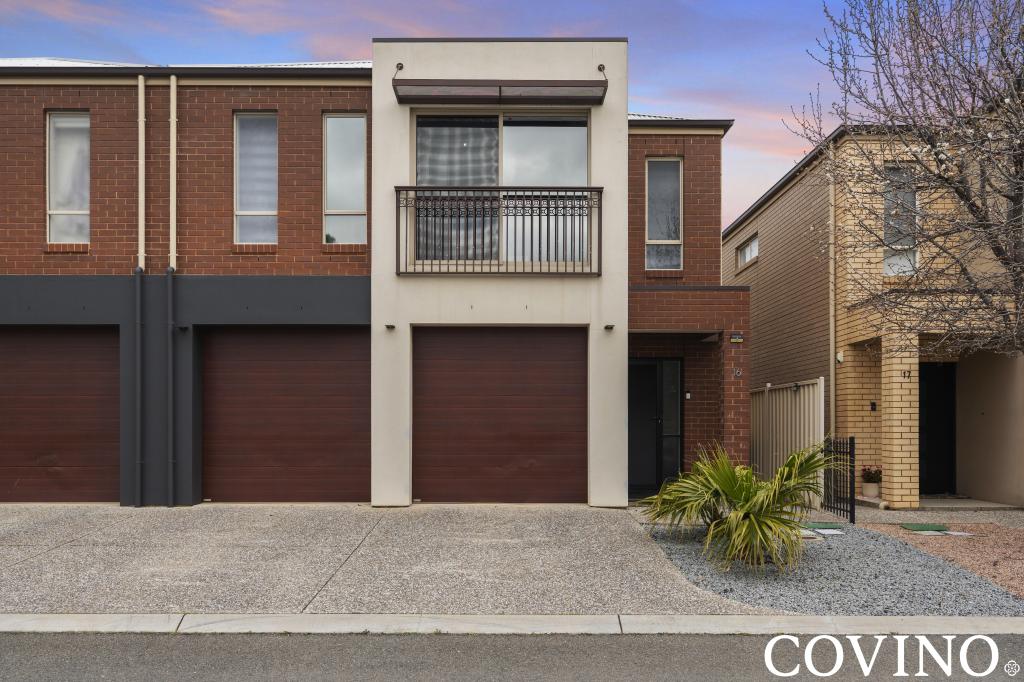
 0
0
 0
0About Golden Grove 5125
The size of Golden Grove is approximately 16.4 square kilometres. There are 41 parks, covering nearly 7.6% of the total area. The population of Golden Grove in 2016 was 10235 people. By 2021 the population was 10299 showing a population growth of 0.6% in the area during that time. The predominant age group in Golden Grove is 50-59 years. Households in Golden Grove are primarily couples with children and are likely to be repaying $1800 - $2399 per month on mortgage repayments. In general, people in Golden Grove work in a professional occupation.In 2021, 74.70% of the homes in Golden Grove were owner-occupied compared with 73.30% in 2016.
Golden Grove has 4,223 properties. Over the last 5 years, Houses in Golden Grove have seen a 79.68% increase in median value, while Units have seen a 94.55% increase. As at 31 July 2026:
- The median value for Houses in Golden Grove is $1,087,162 while the median value for Units is $723,501.
- Houses have a median rent of $645 while Units have a median rent of $600.
Suburb Insights for Golden Grove 5125
Market Insights
Golden Grove Trends for Houses
N/A
N/A
View TrendN/A
N/A
Golden Grove Trends for Units
N/A
N/A
View TrendN/A
N/A
Neighbourhood Insights
© Copyright 2026. RP Data Pty Ltd trading as Cotality (Cotality). All rights reserved. No reproduction, distribution, or transmission of the copyrighted materials is permitted. The information is deemed reliable but not guaranteed.
While Cotality uses commercially reasonable efforts to ensure the Cotality Data is current, Cotality does not warrant the accuracy, currency or completeness of the Cotality Data and to the full extent permitted by law excludes all loss or damage howsoever arising (including through negligence) in connection with the Cotality Data.
This product uses cookies and other similar technologies to improve and customise your browsing experience, to tailor content and adverts, and for analytics and metrics regarding visitor usage on this product and other media. We may share cookie and analytics information with third parties for the purposes of advertising. By continuing to use our website, you consent to cookies being used. View our Privacy Policy here.
X
