
6 Kulpara CourtGolden Grove SA 5125
Property Details for 6 Kulpara Ct, Golden Grove
6 Kulpara Ct, Golden Grove is a 2 bedroom, 1 bathroom House with 1 parking spaces and was built in 1993. The property has a land size of 344m2. While the property is not currently for sale or for rent, it was last sold in September 2025.
Last Listing description (September 2025)
Perfectly placed close to everyday essentials, 6 Kulpara Court is a home designed for comfort without compromise. From the moment you step inside, the layout just makes sense. The finishes are deliberate, the spaces feel calm and functional, and everything has its place. This isn't just a home that looks stylish, it's one that feels right, every day.
From the front door, a wide hallway anchors the home. The main bedroom sits at the front with its bay window and full-length mirrored robes, positioned for both privacy and morning light. Further down the hall you'll find internal access to the garage, the second bedroom with a built in desk and robes, a large and well appointed bathroom with walk in rain shower, and a second separate toilet.
It's at the rear of the home where the space really opens up. The layout unfolds into a generous open plan kitchen, dining and living zone, filled with natural light and perfectly connected to the outdoor entertaining area. The kitchen is finished to a high standard with stone bench tops, soft-close cabinetry, premium AEG appliances, large pantry, and a deep under mount sink, a refined, functional space that anchors the living zone without dominating it.
Alongside the dining area, a wide dedicated study space is brought to life by an eye-catching Vincent van Gogh feature wall, a vibrant, artistic touch that gives the home its own unique character.
The laundry has been finished to the same high standard as the rest of the home, with custom cabinetry, stone bench tops, and direct outdoor access, proof that even the practical spaces haven't been overlooked.
Step outside and there's a full width entertaining area under cover, neat lawn, garden shed, and no-fuss landscaping. The single garage is larger than normal, with built in shelving, and there's room to park another car in the driveway.
Renovated with care and ready to move into, this is a home that's easy to live in and even easier to love.
What we know you'll Love:
High-end kitchen with premium AEG appliances, stone bench tops and soft-close cabinetry
Statement study zone with built in desk and Van Gogh feature wall
6kw Solar System
Open plan living and dining with great light and backyard connection
Stylish bathroom with walk in rain shower and floating vanity
Full width pergola, neat lawn and low maintenance landscaping
Large garage with storage plus internal access
Fitted laundry with external access and second toilet
Reserve outlook
Disclaimer:
We have, in preparing this advertisement, used our best endeavours to ensure the information provided is accurate and reliable; however, no warranty is given regarding its completeness or correctness. We accept no responsibility for any errors, omissions, or misstatements. Prospective purchasers are encouraged to make their own enquiries and seek independent advice to verify all details contained in this advertisement. Pricing and information may change without notice.
RLA 338082
Property History for 6 Kulpara Ct, Golden Grove, SA 5125
- 25 Sep 2025Sold for $725,000
- 26 Aug 2025Listed for Sale Offers Over $750,000
- 23 Jul 2021Transferred

Recent sales nearby
See more recent sales nearby/assets/perm/fru3qah22mi6tdiir4llglwllu?signature=0b3121f3d258c0c5fae67bb7c6a53c94969d783e4e6f49653e675fe649593906) 0
0
/assets/perm/a2l5w3g3zyi6ngo2zotus4uxpa?signature=da16aadcee6a73232a424741a761785115a1abdc29921112da0119b9f9d7c12f) 0
0/assets/perm/j6gqxh56kui6njpth6umkfvizm?signature=01e39b607650edf365236d62b0f31636cbcc905b51ed72273431f53952ededd6) 0
0Similar properties For Sale nearby
See more properties for sale nearby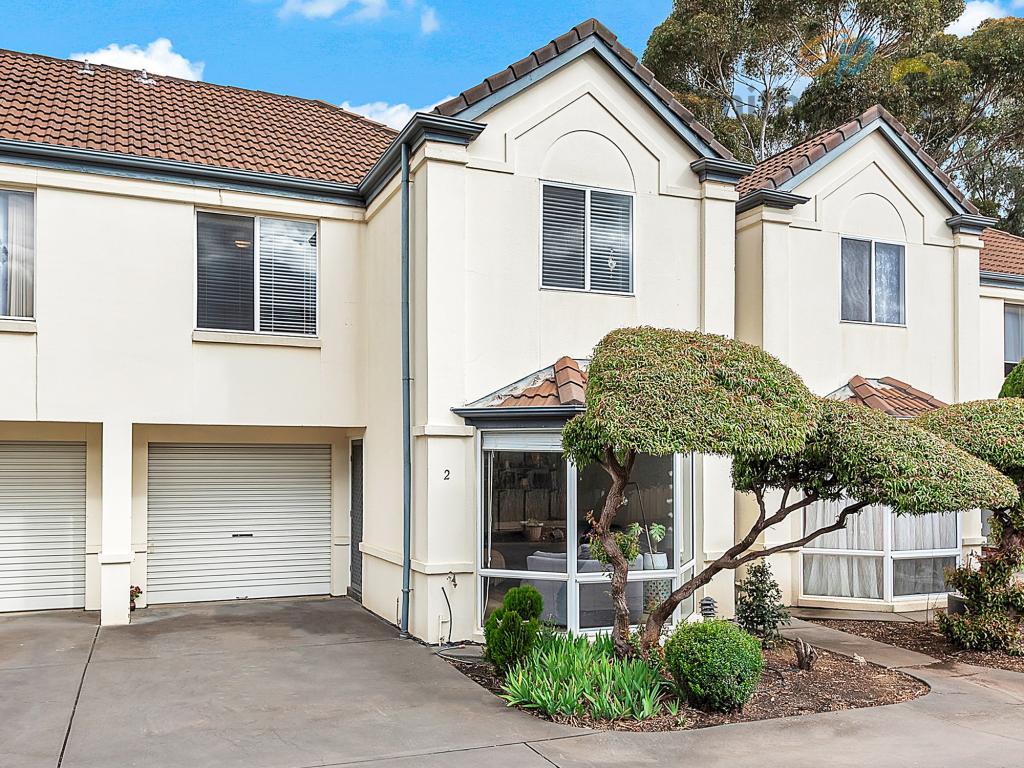 0
0
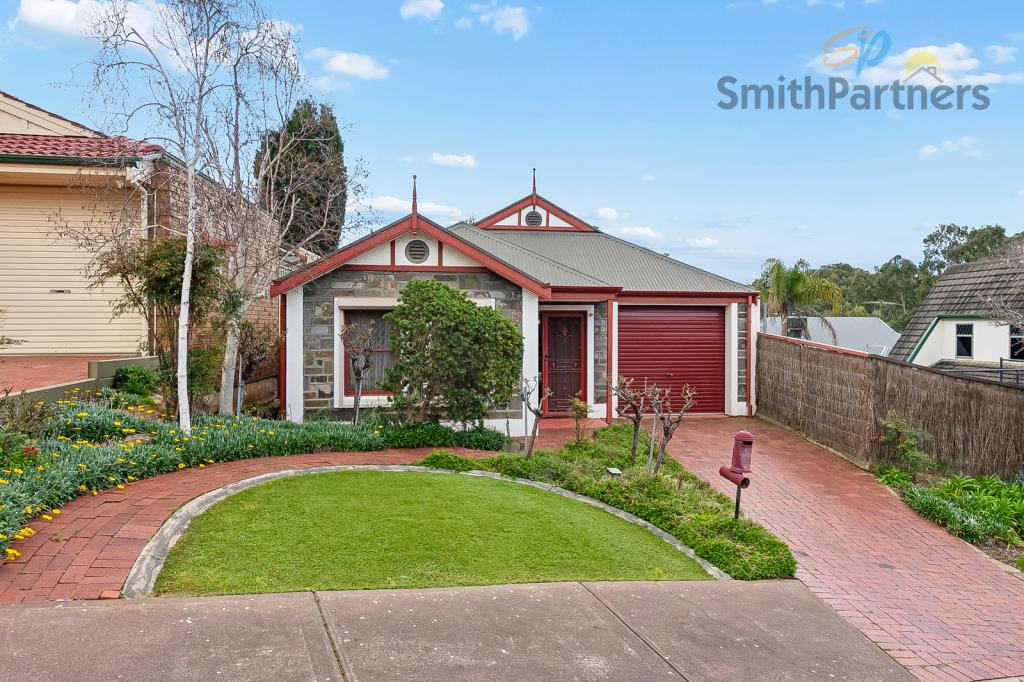 0
0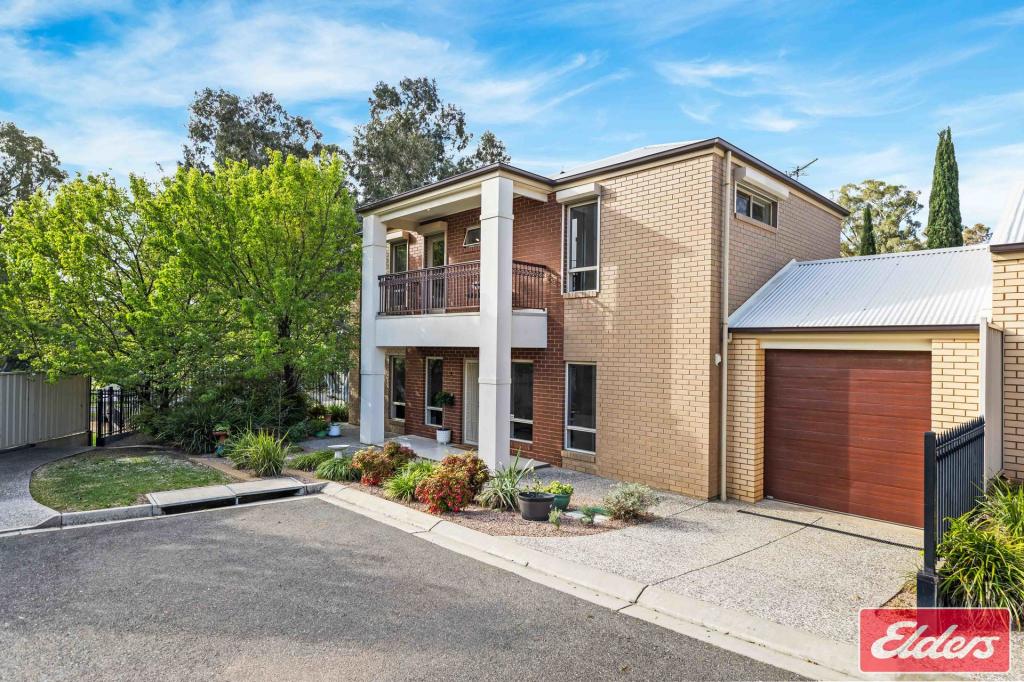 0
0

Similar properties For Rent nearby
See more properties for rent nearby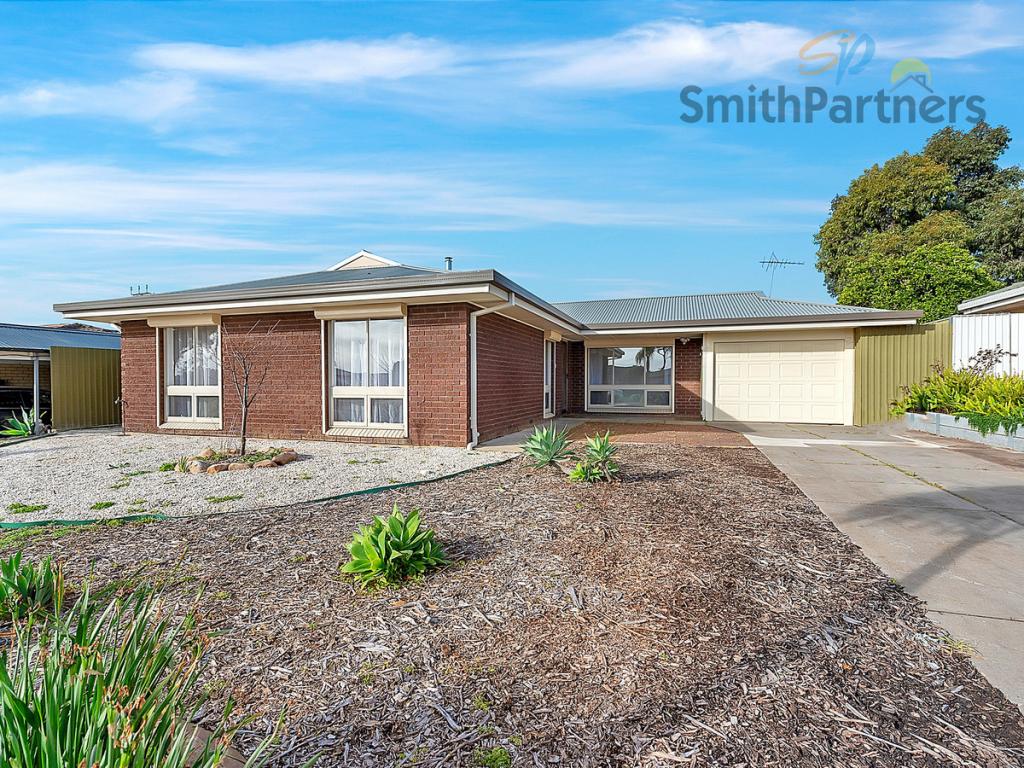 0
0 0
0
About Golden Grove 5125
The size of Golden Grove is approximately 16.4 square kilometres. There are 41 parks, covering nearly 7.6% of the total area. The population of Golden Grove in 2016 was 10235 people. By 2021 the population was 10299 showing a population growth of 0.6% in the area during that time. The predominant age group in Golden Grove is 50-59 years. Households in Golden Grove are primarily couples with children and are likely to be repaying $1800 - $2399 per month on mortgage repayments. In general, people in Golden Grove work in a professional occupation.In 2021, 74.70% of the homes in Golden Grove were owner-occupied compared with 73.30% in 2016.
Golden Grove has 4,223 properties. Over the last 5 years, Houses in Golden Grove have seen a 72.05% increase in median value, while Units have seen a 85.08% increase. As at 30 September 2026:
- The median value for Houses in Golden Grove is $1,080,867 while the median value for Units is $696,908.
- Houses have a median rent of $668 while Units have a median rent of $575.
Suburb Insights for Golden Grove 5125
Market Insights
Golden Grove Trends for Houses
N/A
N/A
View TrendN/A
N/A
Golden Grove Trends for Units
N/A
N/A
View TrendN/A
N/A
Neighbourhood Insights
© Copyright 2026. RP Data Pty Ltd trading as Cotality (Cotality). All rights reserved. No reproduction, distribution, or transmission of the copyrighted materials is permitted. The information is deemed reliable but not guaranteed.
While Cotality uses commercially reasonable efforts to ensure the Cotality Data is current, Cotality does not warrant the accuracy, currency or completeness of the Cotality Data and to the full extent permitted by law excludes all loss or damage howsoever arising (including through negligence) in connection with the Cotality Data.
This product uses cookies and other similar technologies to improve and customise your browsing experience, to tailor content and adverts, and for analytics and metrics regarding visitor usage on this product and other media. We may share cookie and analytics information with third parties for the purposes of advertising. By continuing to use our website, you consent to cookies being used. View our Privacy Policy here.
X
