
58 Goodwin CircuitGolden Grove SA 5125
Property Details for 58 Goodwin Cct, Golden Grove
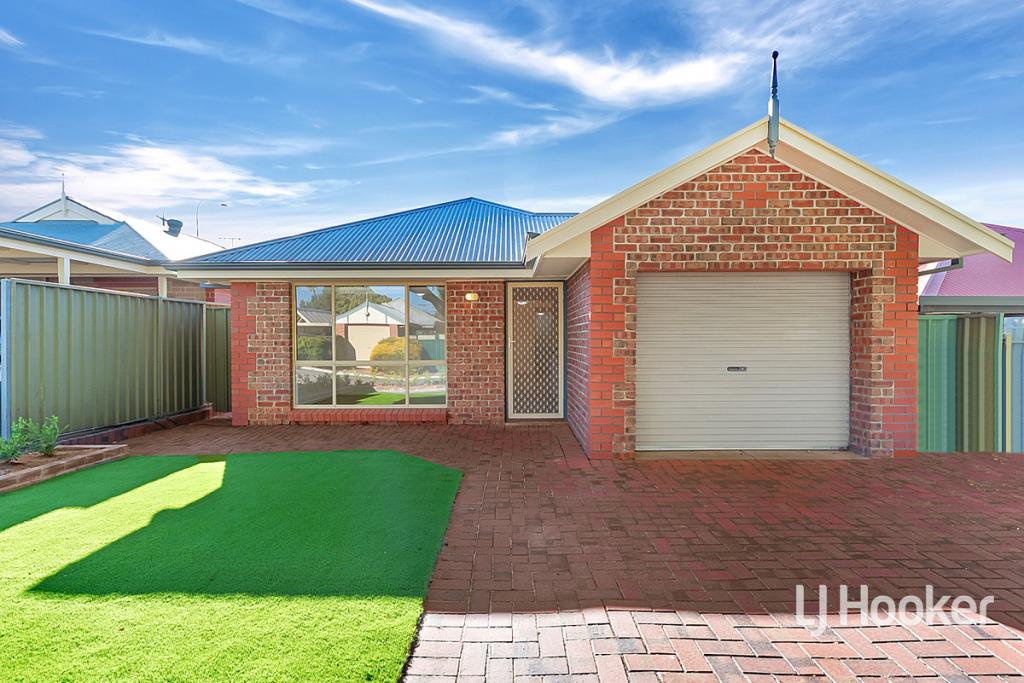
58 Goodwin Cct, Golden Grove is a 3 bedroom, 1 bathroom House with 1 parking spaces and was built in 1993. The property has a land size of 262m2 and floor size of 167m2. While the property is not currently for sale or for rent, it was last sold in December 2024.
Last Listing description (November 2024)
Perfectly positioned in a low traffic, no through road cul-de-sac, this exciting 2 story residence features both formal and casual living areas across a generous 3 bedroom design. Nestled on a generous low maintenance allotment of 262m?, the home is within easy walking distance to Golden Grove Shopping Centre, Goldfields Reserve, local schools and public transport.
Relax in the spaciousness of a bright formal lounge, welcoming us as we enter the home and providing a great space to watch the telly or receive your guests. A large combined family/dining room provides that valuable 2nd living area and a great space for your everyday relaxation. Natural light gently infuses through clever window placements, while sliding doors open to an impressive gabled pergola, the perfect spot for your alfresco entertaining.
A bright modern kitchen offers country style cabinetry, tiled splashbacks, stainless steel appliances, stonelook bench tops, corner pantry, sink with filtered water and a wrap-around breakfast bar, offering a creative and appealing space for your daily meal preparation.
Upstairs boasts 3 generous bedrooms, separate toilet and clever two-way bathroom with open vanity. The master bedroom offers a spacious walk-in robe and direct access to the bathroom. Bedrooms 2 and 3 both provide built-in robes plus there is some additional roof storage.
With a great location so close to all local amenities and appealing living spaces designed for daily comfort, this exciting new offering is bound to appeal.
Briefly:
* Impressive 2 story residence in fabulous lifestyle locale
* Great location within walking distance to Golden Grove Shopping Centre, Goldfields Reserve, local schools and public transport
* Spacious formal lounge with floating floors
* Large tiled open plan family/dining room
* Bright country style kitchen offers tiled splashbacks, stainless steel appliances, stonelook bench tops, corner pantry, sink with filtered water and a wrap-around breakfast bar
* Sliding doors from family room to alfresco entertaining
* High gabled pergola over fully paved and landscaped patio
* 3 spacious bedrooms to the upper level, all double bed capable, all with robe amenities
* Bedroom 1 with walk-in robe and direct access to a clever two-way bathroom
* Bedrooms 2 and 3 both with built-in robes
* Bedroom 2 with study desk
* Upstairs toilet and ground floor powder room
* Oversize single garage with auto roller door and ample storage cupboards
* Under stair and roof storage areas
* Ducted evaporative cooling
* Walk-through laundry with ample cupboard space
* Easy care 262m? allotment
Located in the heart of Golden Grove in a no through road cul-de-sac. The Goldenfields Playground and Reserve plus The Golden Grove Skate Park are within easy walking distance, perfect for kids & teens.
Local shopping is a pleasure at Golden Grove Village, also a short walk away, with Tea Tree Plaza close by for your designer and speciality goods. Public transport is at your doorstep on The Grove way, or catch the Park & Ride to the city from Golden Grove Village.
The zoned Primary School is Golden Grove Primary and the zoned high school is Golden Grove High, just around the corner. Other local schools include Our Lady of Hope School, Pedare Junior School, Fairview Park Primary, Wynn Vale Primary, Pedare Christian College & Gleeson College.
A genuine opportunity to purchase a quality family home in a highly sought location.
Inspection will impress!
Specifications:
CT Reference / 5110/122
Council / City of Tea Tree Gully
Zone / General Neighbourhood
Year Built / 1993
Land Size / 262 m? approx
Council Rates / $2072.10 per annum
SA Water Rates / Supply $78.60 & Sewer $105.74 per quarter + usage
Emergency Services Levy / $148.45 per annum
Professionals Manning Real Estate
265 North East Rd Hampstead Gardens SA 5086.
Professionals Manning Real Estate is proud to service the Adelaide Real Estate market.
If you are thinking of selling or leasing you should give the team a phone call on 82666052 to arrange a free no obligation market opinion. RLA 281289
Disclaimer.
If a land size is quoted it is an approximation only. You must make your own enquiries as to this figure?s accuracy. Professionals Manning Real estate does not guarantee the accuracy of these measurements. All development enquiries and site requirements should be directed to the local govt. authority.
Purchasers should conduct their own due diligence and any information provided here is a guide and should not be relied upon. Development is subject to all necessary consents.
You should assess the suitability of any purchase of the land or business in light of your own needs and circumstances by seeking independent financial and legal advice. RLA 281289
Property History for 58 Goodwin Cct, Golden Grove, SA 5125
- 03 Dec 2024Sold for $695,000
- 14 Nov 2024Listed for Sale $684,950
- 22 Aug 2024Listed for Sale $684,950

Recent sales nearby
See more recent sales nearby/assets/perm/v64rvbn6gai6ngbh7p45egg6oq?signature=bc6ed3a88945018c101220c8f16a206b9d3d4bce20327a350f2f59c8d5f87b67) 0
0

/assets/perm/6d5wdfdqvyi63oz3pudo25lo5e?signature=f5f0dcb8e51f0d582cde5ac634a0c0b42ad6fa2894de4ccc5498786a78710d80) 0
0/assets/perm/moj63656k4i6ndqx4o6unlwcai?signature=0a087d5cb78e1e1c8a1378087ffe77a2f8fef2918809d2da1b78aa2a6278d1c2) 0
0Similar properties For Sale nearby
See more properties for sale nearby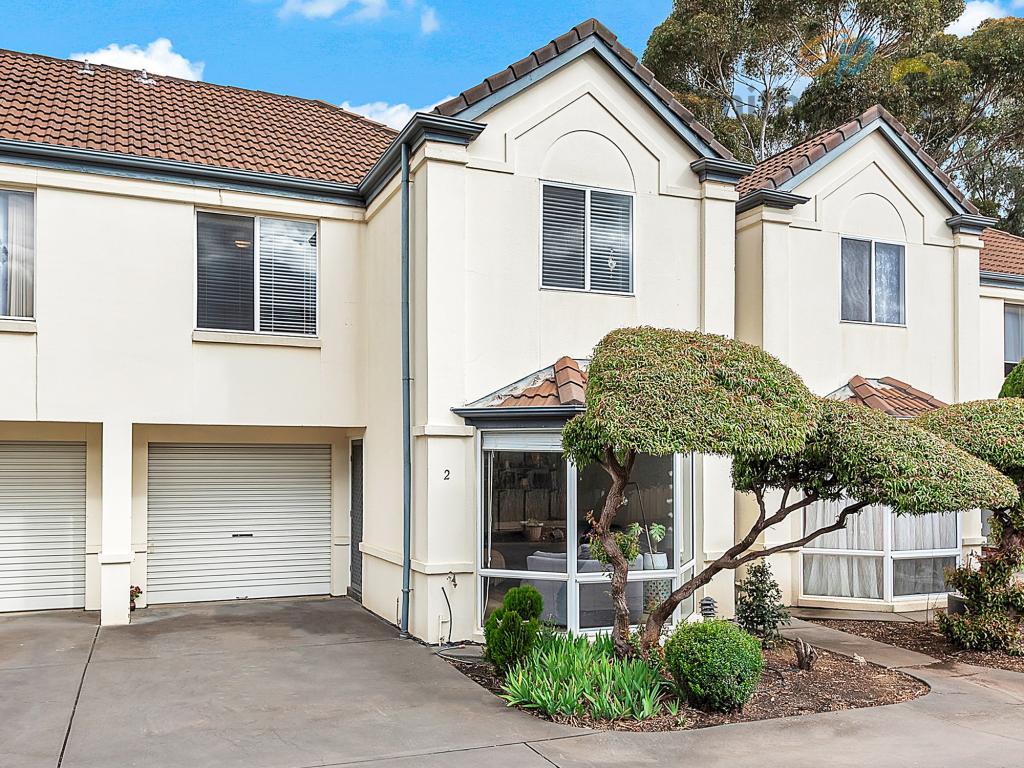 0
0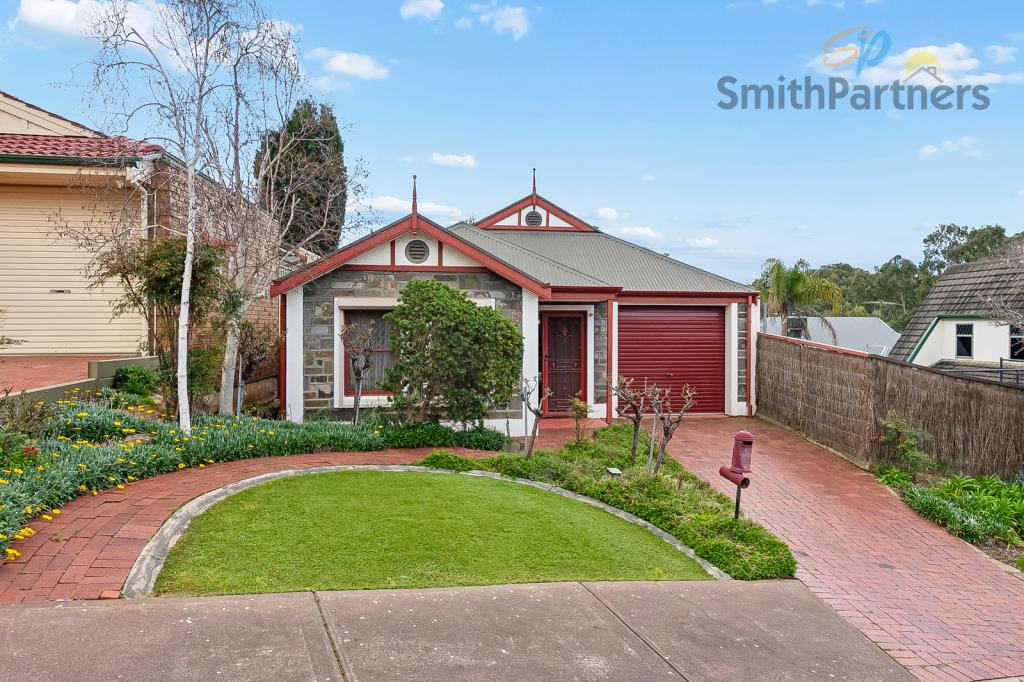 0
0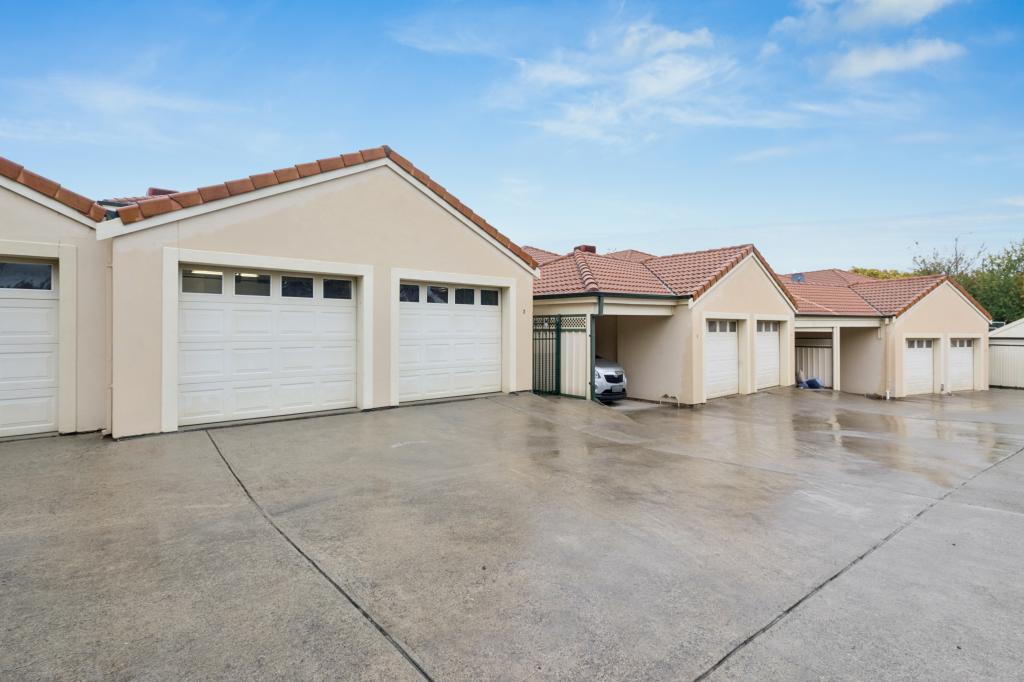 0
0Similar properties For Rent nearby
See more properties for rent nearby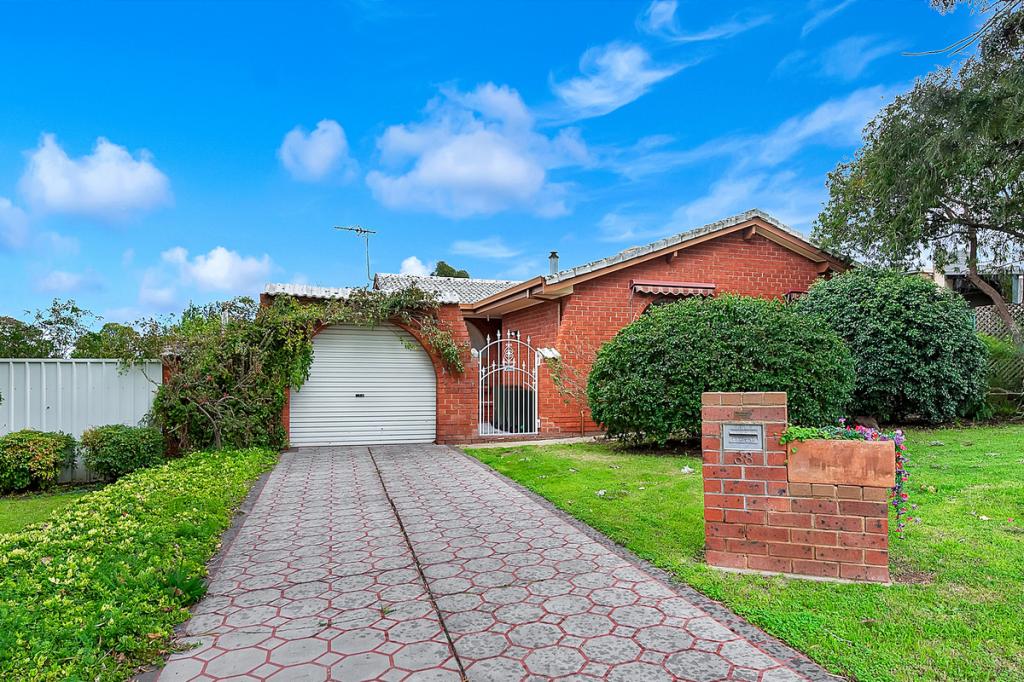 0
0
 0
0
 0
0About Golden Grove 5125
The size of Golden Grove is approximately 16.4 square kilometres. There are 41 parks, covering nearly 7.6% of the total area. The population of Golden Grove in 2016 was 10235 people. By 2021 the population was 10299 showing a population growth of 0.6% in the area during that time. The predominant age group in Golden Grove is 50-59 years. Households in Golden Grove are primarily couples with children and are likely to be repaying $1800 - $2399 per month on mortgage repayments. In general, people in Golden Grove work in a professional occupation.In 2021, 74.70% of the homes in Golden Grove were owner-occupied compared with 73.30% in 2016.
Golden Grove has 4,223 properties. Over the last 5 years, Houses in Golden Grove have seen a 78.45% increase in median value, while Units have seen a 90.98% increase. As at 31 August 2026:
- The median value for Houses in Golden Grove is $1,096,804 while the median value for Units is $715,075.
- Houses have a median rent of $655 while Units have a median rent of $575.
Suburb Insights for Golden Grove 5125
Market Insights
Golden Grove Trends for Houses
N/A
N/A
View TrendN/A
N/A
Golden Grove Trends for Units
N/A
N/A
View TrendN/A
N/A
Neighbourhood Insights
© Copyright 2026. RP Data Pty Ltd trading as Cotality (Cotality). All rights reserved. No reproduction, distribution, or transmission of the copyrighted materials is permitted. The information is deemed reliable but not guaranteed.
While Cotality uses commercially reasonable efforts to ensure the Cotality Data is current, Cotality does not warrant the accuracy, currency or completeness of the Cotality Data and to the full extent permitted by law excludes all loss or damage howsoever arising (including through negligence) in connection with the Cotality Data.
This product uses cookies and other similar technologies to improve and customise your browsing experience, to tailor content and adverts, and for analytics and metrics regarding visitor usage on this product and other media. We may share cookie and analytics information with third parties for the purposes of advertising. By continuing to use our website, you consent to cookies being used. View our Privacy Policy here.
X
