
5 Schaffer CourtGolden Grove SA 5125
Property Details for 5 Schaffer Ct, Golden Grove
5 Schaffer Ct, Golden Grove is a 4 bedroom, 2 bathroom House with 1 parking spaces and was built in 1992. The property has a land size of 626m2 and floor size of 232m2. While the property is not currently for sale or for rent, it was last sold in September 2016.
Last Listing description (September 2016)
Situated in a quiet street in the heart of Golden Grove, this spacious home provides a fantastic and unique floor plan with 1.5kW solar power system, perfect for the modern family. Featuring four bedrooms, master suite complete with dressing room providing plenty of storage plus private ensuite with double size shower alcove. The other three bedrooms are of good size, complete with built-in robes and all share the large 3-way main bathroom with spa bath, serviced by instant gas hot water system.
The kitchen is the modern chefs dream, boasting plenty of space and storage and complete with stainless steel appliances including dishwasher. The home provides plenty of living space with open plan family and meals area adjacent to the kitchen, leading through to formal dining area which continues through to the large formal lounge complete with stunning built-in bar providing a fantastic place to entertain guests.
If you prefer the outdoors, there is also a large paved patio with steel framed pergola for you to utilise which overlooks the lush lawn bordered by gorgeous landscaped gardens. Other features of the home include ducted reverse cycle air conditioning and carport with drive through access providing plenty of storage for your vehicles.
PROPERTY INCLUSIONS & FEATURES
ENTRY/HALLWAY:
Floating floorboards
Down lighting
Wall niches to hallway
LIVING AREAS:
Alby Turner Jarrah wood built-in bar to lounge
Exposed brick wall to family/meals
Modern lighting
Curtains with pelmet to lounge
Wide panel blinds to dining
Sky light to family/meals
KITCHEN:
Westinghouse stainless steel oven with grill
Built-in Westinghouse stainless steel microwave
Westinghouse electric cooktop
Westinghouse stainless steel range hood
Bosch stainless steel dishwasher
Double sink with mixer tap and filter tap
Raised breakfast bar
Walk-in pantry
Tiled splashback
Floating floorboards
Modern spotlighting
Timber venetian blinds
Kitchen built by IJF
MASTER BEDROOM:
Walk-in robe/dressing room
Carpeting
Ceiling fan
Curtains
ENSUITE BATHROOM:
Double size shower alcove
Glass shower screen
Vanity with drawer & cupboard storage
Heat lamp
Tiled flooring
Floor-to-ceiling tiles
OTHER BEDROOMS:
Built-in robes
Floating floorboards to bed 2
Carpeting to bed 3 & 4
Curtains
Down lighting to bed 2
Modern lighting to bed 3 & 4
MAIN BATHROOM:
3-way layout
Vanity with drawer & cupboard storage
Glass shower screen
Spa bath
Tiled flooring
Floor-to-ceiling tiles
Timber venetians
Modern lighting
Separate WC
SECURITY:
Security screen doors
Dead lock to front door
Gate to front yard
Emergency watering sprinkler system to side lane by brush fence
CLIMATE CONTROL:
Ducted reverse cycle air conditioning
Split system air conditioner to master bedroom
HOT WATER SYSTEM:
Instant gas hot water system
RESIDENCE CONSTRUCTION:
Double brick construction
Tiled roofing
OUTDOOR ENTERTAINING:
Paved patio
Steel framed pergola
Cubby house
Outdoor power point
LANDSCAPING:
Irrigation to front garden
Lawn to side
Landscaped garden beds
Retaining walls
STORAGE:
Carport with roller door
Drive through access
Tool shed
Garden shed
Linen to hallway
22 storage cupboards to laundry
In roof storage space with internal roof lighting
POWER, VISION & INTERNET:
1.5kW solar power system
Emergency lighting during blackouts
Foxtel point to family room
TV points to family, lounge & master bedroom
Phone points to kitchen and bedroom 2
Broadband internet
PROPERTY EXCLUSIONS:
Water feature
Bird baths
Laundry medicine cabinet
Vendors personal effects & furniture
Non-standard telephones
Loose floor coverings
Property History for 5 Schaffer Ct, Golden Grove, SA 5125
- 02 Sep 2016Sold for $508,000
- 11 Jul 2016Listed for Sale $499,000 - $525,000
- 27 Jul 2006Sold for $380,000

Recent sales nearby
See more recent sales nearby

/assets/perm/n3urepf5wqi6nmhcz6il6z5ywi?signature=bc44acb3e9501b8c996536d861e396a4af61d8f6d827b121ce81de4246e44c6a) 0
0
Similar properties For Sale nearby
See more properties for sale nearby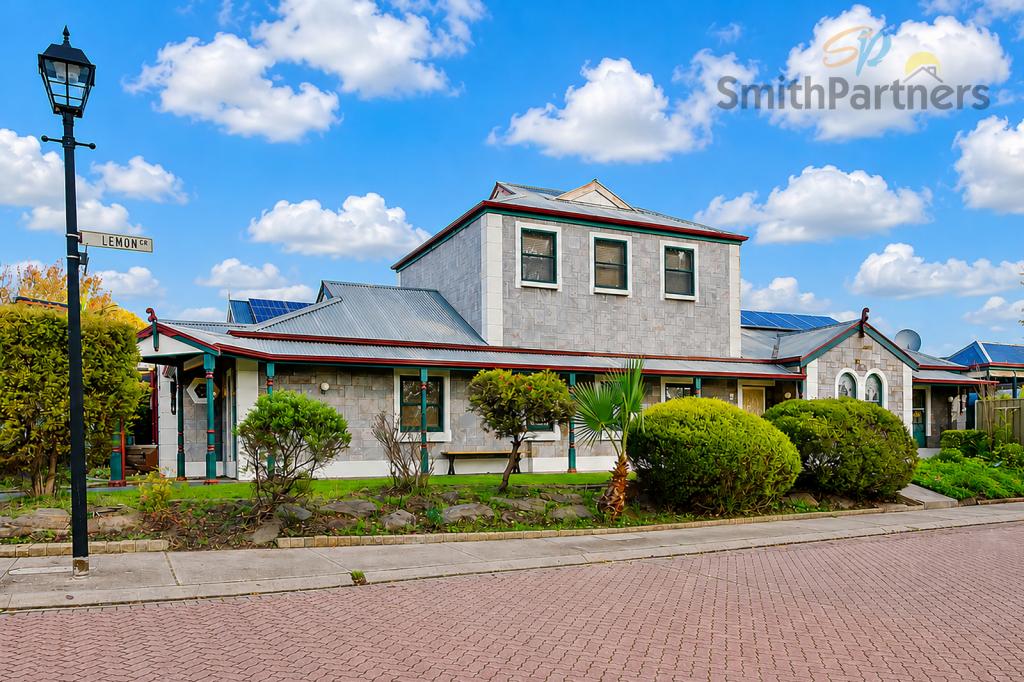 0
0 0
0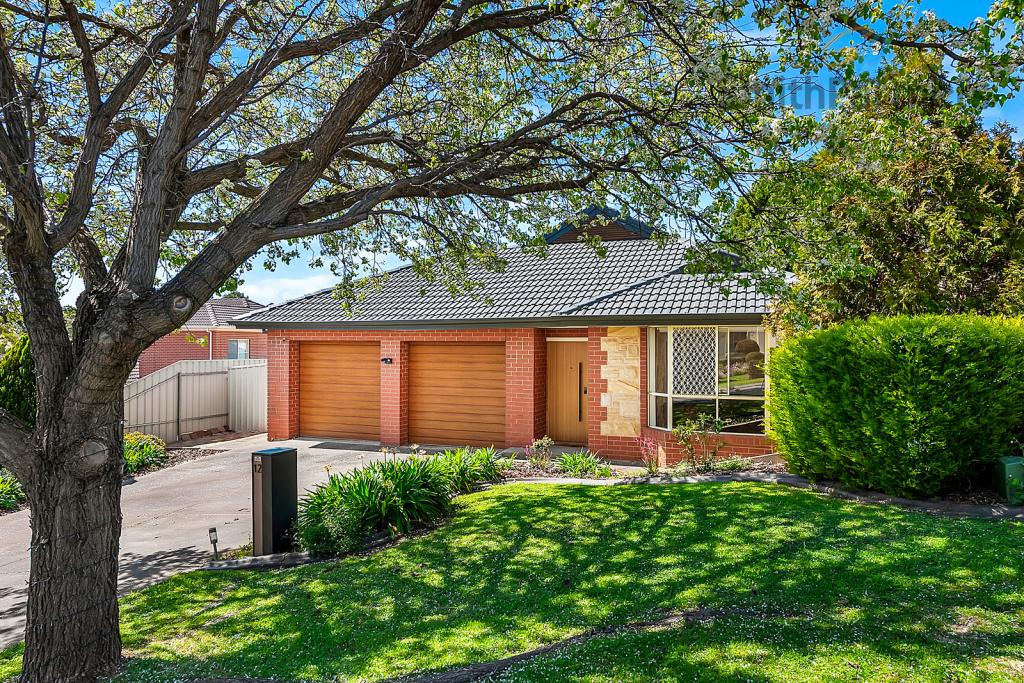 0
0Similar properties For Rent nearby
See more properties for rent nearby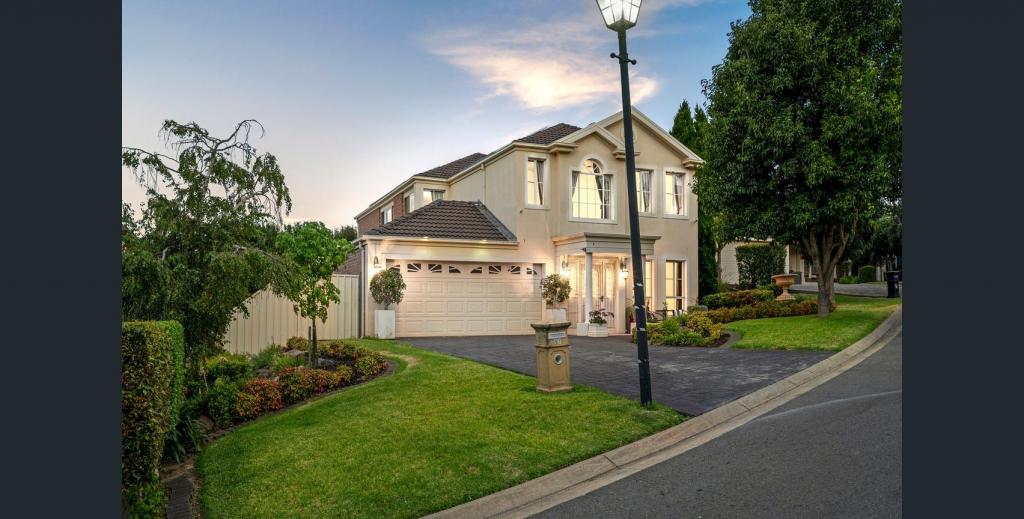 0
0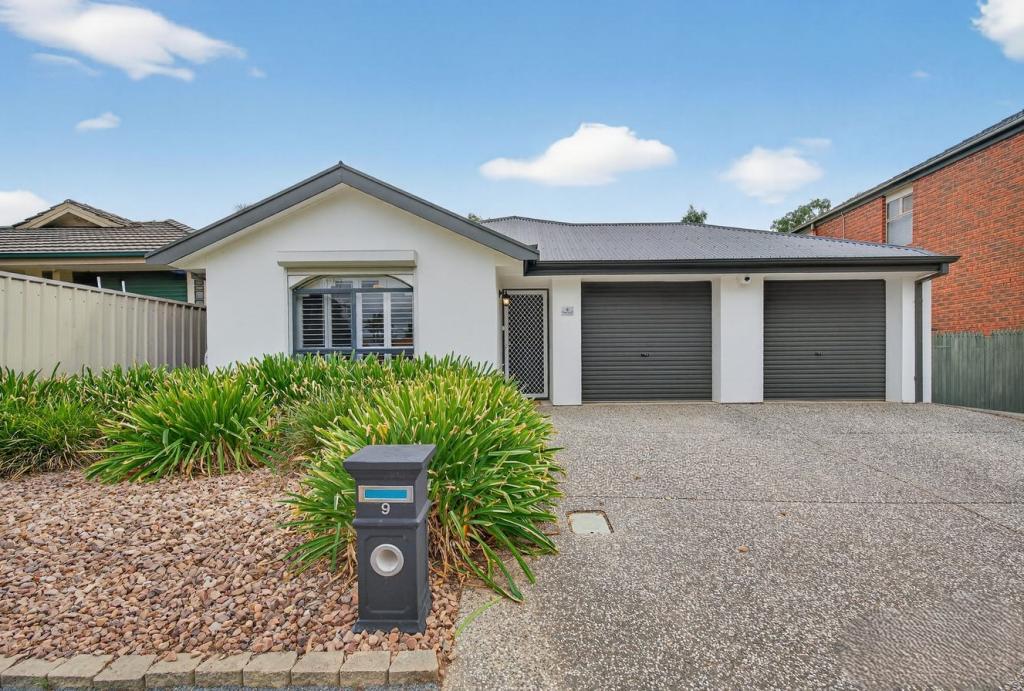 0
0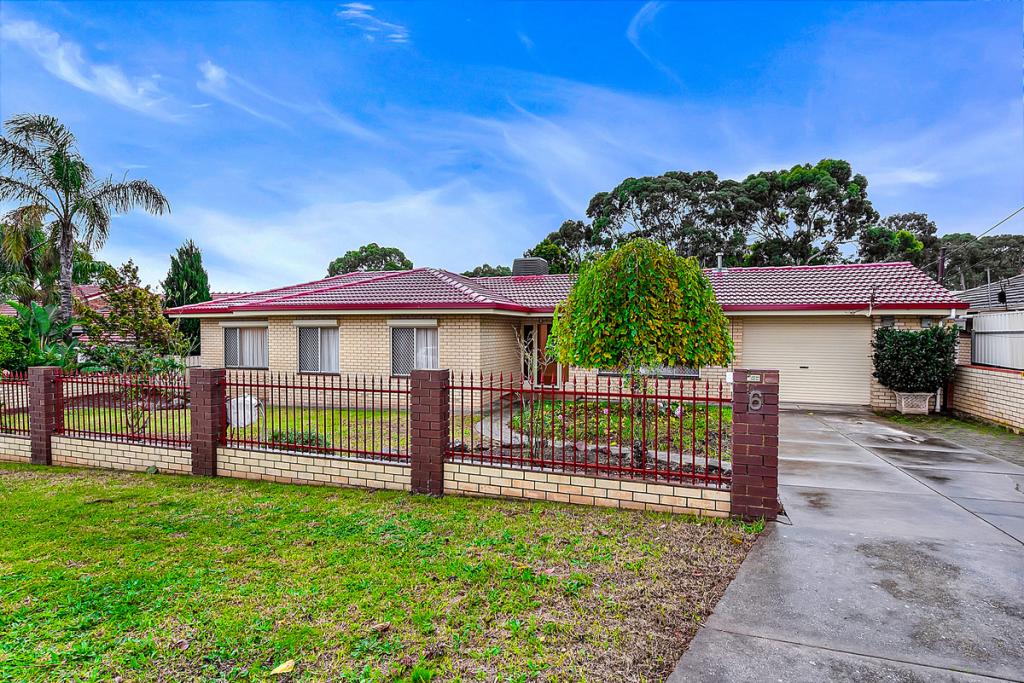 0
0
About Golden Grove 5125
The size of Golden Grove is approximately 16.4 square kilometres. There are 41 parks, covering nearly 7.6% of the total area. The population of Golden Grove in 2016 was 10235 people. By 2021 the population was 10299 showing a population growth of 0.6% in the area during that time. The predominant age group in Golden Grove is 50-59 years. Households in Golden Grove are primarily couples with children and are likely to be repaying $1800 - $2399 per month on mortgage repayments. In general, people in Golden Grove work in a professional occupation.In 2021, 74.70% of the homes in Golden Grove were owner-occupied compared with 73.30% in 2016.
Golden Grove has 4,223 properties. Over the last 5 years, Houses in Golden Grove have seen a 78.45% increase in median value, while Units have seen a 90.98% increase. As at 31 August 2026:
- The median value for Houses in Golden Grove is $1,096,804 while the median value for Units is $715,075.
- Houses have a median rent of $655 while Units have a median rent of $575.
Suburb Insights for Golden Grove 5125
Market Insights
Golden Grove Trends for Houses
N/A
N/A
View TrendN/A
N/A
Golden Grove Trends for Units
N/A
N/A
View TrendN/A
N/A
Neighbourhood Insights
© Copyright 2026. RP Data Pty Ltd trading as Cotality (Cotality). All rights reserved. No reproduction, distribution, or transmission of the copyrighted materials is permitted. The information is deemed reliable but not guaranteed.
While Cotality uses commercially reasonable efforts to ensure the Cotality Data is current, Cotality does not warrant the accuracy, currency or completeness of the Cotality Data and to the full extent permitted by law excludes all loss or damage howsoever arising (including through negligence) in connection with the Cotality Data.
This product uses cookies and other similar technologies to improve and customise your browsing experience, to tailor content and adverts, and for analytics and metrics regarding visitor usage on this product and other media. We may share cookie and analytics information with third parties for the purposes of advertising. By continuing to use our website, you consent to cookies being used. View our Privacy Policy here.
X
