
5 Kings AvenueGolden Grove SA 5125
Property Details for 5 Kings Ave, Golden Grove
5 Kings Ave, Golden Grove is a 4 bedroom, 2 bathroom House with 2 parking spaces and was built in 2005. The property has a land size of 500m2 and floor size of 236m2. While the property is not currently for sale or for rent, it was last sold in July 2025.
Last Listing description (July 2025)
Say hello to timeless charm with a modern twist. This beautifully crafted villa seamlessly blends character features with contemporary finishes, offering a lifestyle rich in comfort and style in one of Golden Grove's most sought-after pockets. From the manicured gardens and long paved driveway to the character-filled verandah and statement front door, every detail has been thoughtfully designed to leave a lasting impression.
Inside, a grand hallway welcomes you with soaring ceilings, intricate archways, and classic detailing that set the tone for what lies ahead. Porcelain tiles flow through the main living areas, while plush carpets bring warmth to each of the four generously sized bedrooms.
The master suite is a private retreat, complete with a spacious walk-in robe and sleek modern ensuite, finished with floor-to-ceiling tiling and a crisp vanity. The remaining bedrooms are serviced by a well-appointed three-way main bathroom, featuring classic tiled flooring and cabinetrybalancing style with everyday practicalitywhile the fourth bedroom offers flexibility to be used as a second living area if desired.
At the heart of the home, the expansive open-plan kitchen, dining, and living space brings everyone together. The kitchen showcases colonial-style cabinetry, stone benchtops, stainless steel appliances, and plenty of storage, while a built-in study nook provides the perfect spot for work or study.
Entertaining is effortless with a semi-enclosed alfresco area, fully tiled and complete with a built-in bench, gas cooktop, sink, storage, and ceiling fansperfect for hosting in any season. The backyard is a low-maintenance oasis with landscaped gardens, lush artificial lawn, and space for the kids and pets to play, plus room for a basketball ring.
And, as the sun sets, two resident kookaburras like to drop by the tree out back a nightly reminder that even the locals can't resist this spot.
Enjoy the ease of Golden Grove living with schools like Golden Grove Primary and High School, Our Lady of Hope School, and Gleeson College close by. The Grove and Stables Shopping Centres are just minutes away, while Cobbler Creek Recreation Park provides a scenic escape for outdoor adventures.
Finishing touches like the double garage with epoxy flooring, remote tilt door, built-in storage plus handy loft storage, and extra driveway parking complete this impressive offering.
Check me out:
Classical-style villa with a perfect blend of character and modern updates
Four generous bedrooms with plush carpets, master with walk-in robe and sleek ensuite
Grand hallway with soaring ceilings, archways, and detailed finishes
Porcelain tiles throughout main living areas, blinds to all windows
Open-plan kitchen with stone benchtops, colonial-style cabinetry, stainless steel appliances, and ample storage
Expansive family and dining area with built-in study nook and soft sheers
Three-way main bathroom with classic tile flooring and cabinetry
Semi-enclosed tiled alfresco with built-in bench, gas cooktop, sink, storage, and ceiling fans
Landscaped backyard with artificial lawn
Double garage with epoxy flooring, remote tilt door, built-in storage plus handy loft storage
Long paved driveway with extra parking
Close to Cobbler Creek Recreation Park, The Stables Shopping Centre, local schools, and public transport
And so much more...
Specifications:
CT // 5895/162
Built // 2005
Home // 236.3sqm*
Land // 500sqm*
Council // City of Tea Tree Gully
Nearby Schools // Golden Grove Primary School, Pinnacle College, Golden Grove High School, Pedare Christian College, Gleeson College
On behalf of Eclipse Real Estate Group, we try our absolute best to obtain the correct information for this advertisement. The accuracy of this information cannot be guaranteed and all interested parties should view the property and seek independent advice if they wish to proceed.
Should this property be scheduled for auction, the Vendor's Statement may be inspected at The Eclipse Office for 3 consecutive business days immediately preceding the auction and at the auction for 30 minutes before it starts.
Jayden Kirk 0422 105 052
jaydenk@eclipserealestate.com.au
RLA 277 085
Property History for 5 Kings Ave, Golden Grove, SA 5125
- 11 Jul 2025Sold for $1,072,000
- 30 Apr 2025Listed for Sale $1,049,000 - $1,100,000
- 27 Nov 2020Sold for $720,000

Recent sales nearby
See more recent sales nearby

/assets/perm/n3urepf5wqi6nmhcz6il6z5ywi?signature=bc44acb3e9501b8c996536d861e396a4af61d8f6d827b121ce81de4246e44c6a) 0
0
Similar properties For Sale nearby
See more properties for sale nearby 0
0 0
0 0
0Similar properties For Rent nearby
See more properties for rent nearby 0
0 0
0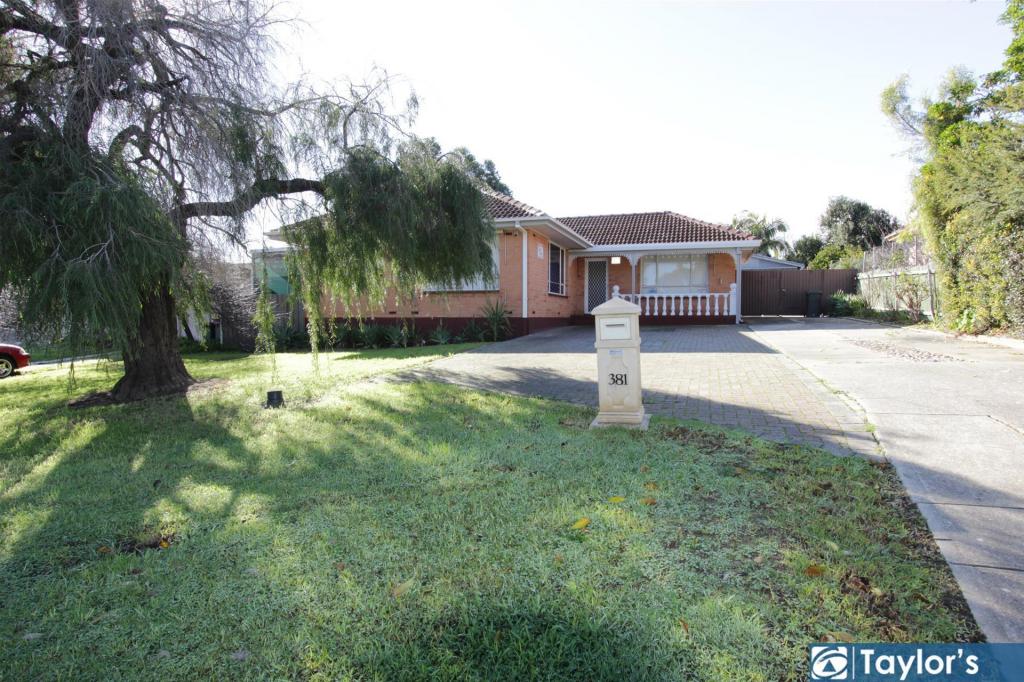 0
0
About Golden Grove 5125
The size of Golden Grove is approximately 16.4 square kilometres. There are 41 parks, covering nearly 7.6% of the total area. The population of Golden Grove in 2016 was 10235 people. By 2021 the population was 10299 showing a population growth of 0.6% in the area during that time. The predominant age group in Golden Grove is 50-59 years. Households in Golden Grove are primarily couples with children and are likely to be repaying $1800 - $2399 per month on mortgage repayments. In general, people in Golden Grove work in a professional occupation.In 2021, 74.70% of the homes in Golden Grove were owner-occupied compared with 73.30% in 2016.
Golden Grove has 4,223 properties. Over the last 5 years, Houses in Golden Grove have seen a 78.45% increase in median value, while Units have seen a 90.98% increase. As at 31 August 2026:
- The median value for Houses in Golden Grove is $1,096,804 while the median value for Units is $715,075.
- Houses have a median rent of $655 while Units have a median rent of $575.
Suburb Insights for Golden Grove 5125
Market Insights
Golden Grove Trends for Houses
N/A
N/A
View TrendN/A
N/A
Golden Grove Trends for Units
N/A
N/A
View TrendN/A
N/A
Neighbourhood Insights
© Copyright 2026. RP Data Pty Ltd trading as Cotality (Cotality). All rights reserved. No reproduction, distribution, or transmission of the copyrighted materials is permitted. The information is deemed reliable but not guaranteed.
While Cotality uses commercially reasonable efforts to ensure the Cotality Data is current, Cotality does not warrant the accuracy, currency or completeness of the Cotality Data and to the full extent permitted by law excludes all loss or damage howsoever arising (including through negligence) in connection with the Cotality Data.
This product uses cookies and other similar technologies to improve and customise your browsing experience, to tailor content and adverts, and for analytics and metrics regarding visitor usage on this product and other media. We may share cookie and analytics information with third parties for the purposes of advertising. By continuing to use our website, you consent to cookies being used. View our Privacy Policy here.
X
