
5 Highmount LaneGolden Grove SA 5125
Property Details for 5 Highmount Lane, Golden Grove
5 Highmount Lane, Golden Grove is a 3 bedroom, 2 bathroom House with 4 parking spaces and was built in 1999. The property has a land size of 480m2 and floor size of 188m2. While the property is not currently for sale or for rent, it was last sold in May 2021.
Last Listing description (May 2021)
This is your chance to move to the peace, quiet and tranquillity of Spring Hill Estate. This beautiful home is located right alongside Cobbler's Creek giving you access to walking trails and living right next to nature.
If a coveted area and prime property isn't enough to tickle your fancy, the house most definitely will. This gorgeous two-story is the posterchild of the suburban dream. Starting downstairs, you'll enter the front door, through the hall and step into the lovely dining room with a front living room, a great place to unwind after a long day, with a ceiling fan for when it's hot, and a gas heater when it's cold.
The open plan kitchen and family room are pristine and offer a lovely area for the family to relax. The kitchen is spacious, and fully equipped with a dishwasher, pantry and yet more scenic views. The adjacent family room is a lovely, and the heart of the home.
The family room leads directly out to the wonderful undercover entertainment which can be fully enclosed. There is a bar outside, so this area is perfect for entertaining in all weather. There is also an immaculate courtyard garden for the green fingered, as well as a tool shed for anything you may want to store. Lastly to mention downstairs, is the toilet, power room and expansive laundry room as well as a large double garage with plenty of storage.
Moving up the lovely staircase, you'll notice that the 2nd floor is just as spacious and comfy as the 1st. Up here, you'll find the master bedroom with en-suite and walk-in robe, and the two other bedrooms both with robes. These rooms make the ideal resting place for a busy family to nestle in at night, and all have ceiling fans. Upstairs you'll also find an awesome little study that can be used as an office or another living area, as well as linen cupboards for storage. Finally, the main attraction upstairs is the state-of-the-art family bathroom, with a spa bath to unwind in after a long day.
The home is fully decked out with split system and gas heating downstairs, evaporative aircon upstairs and solar panels, so no matter the weather you'll always be comfortable! Besides the attraction of the peace and quiet that comes with the reserve, this home is very central, near to many good schools and a stone's throw from the Golden Grove shopping centre. So don't hesitate, come have a look at your future home before it's too late!
In summary:
3 bedrooms, master with walk-in robe and en-suite
Built-in robes in other two bedrooms
Big family bathroom
3 toilets
Lots of living areas
Open plan kitchen and family room
Wonderful undercover entertainment area
Located right on the reserve
Large double garage
Please call Deborah May on 0404 258 044
Property History for 5 Highmount Lane, Golden Grove, SA 5125
- 18 May 2021Sold for $610,000
- 22 Mar 2021Listed for Sale Contact Agent
- 03 Jun 2008Sold for $450,000

Recent sales nearby
See more recent sales nearby/assets/perm/z6qvo3lcgui65hhbyu7rdrilfy?signature=8e1d3e7929cb50580b6f12f43695bef76c1e494bb58af565a806ed4a94d9d76b) 0
0

/assets/perm/ujfzn6w3yii6nhgbdg3zrqqvdy?signature=80b7a2a8e9262c479207b1cac8052845a1420664588044048534b1fd22e606b7) 0
0
/assets/perm/x7oxerfwzii6rjetbfyywus7ni?signature=d4e0c3cafd69b3a7cf0b73b8a45d873dc424e56f8b20c08368bbfde3ff14bbb9) 0
0Similar properties For Sale nearby
See more properties for sale nearby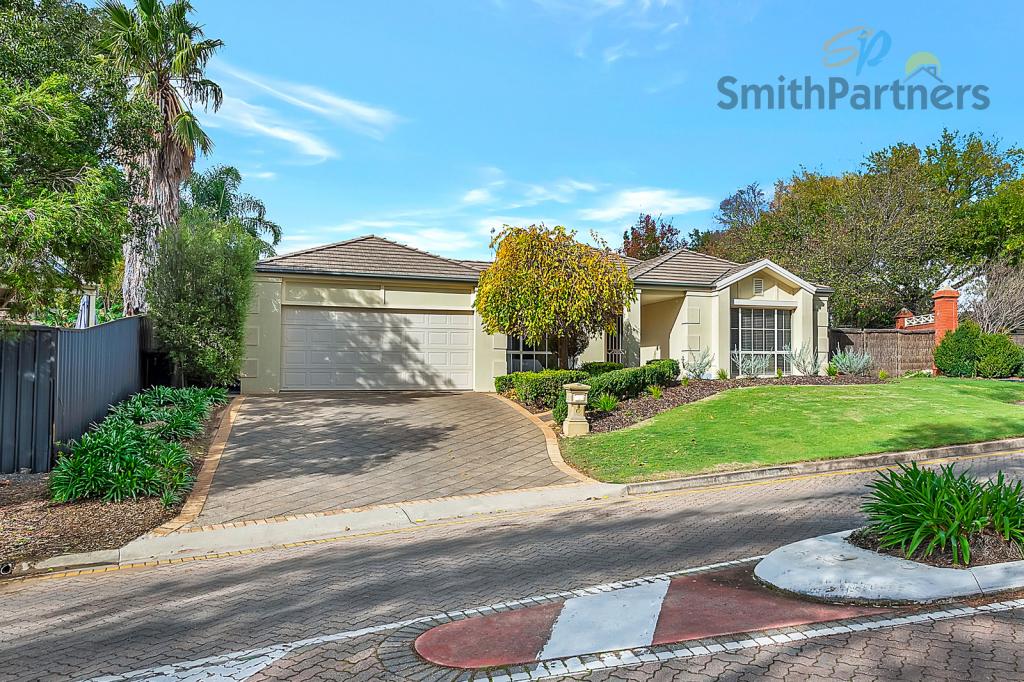 0
0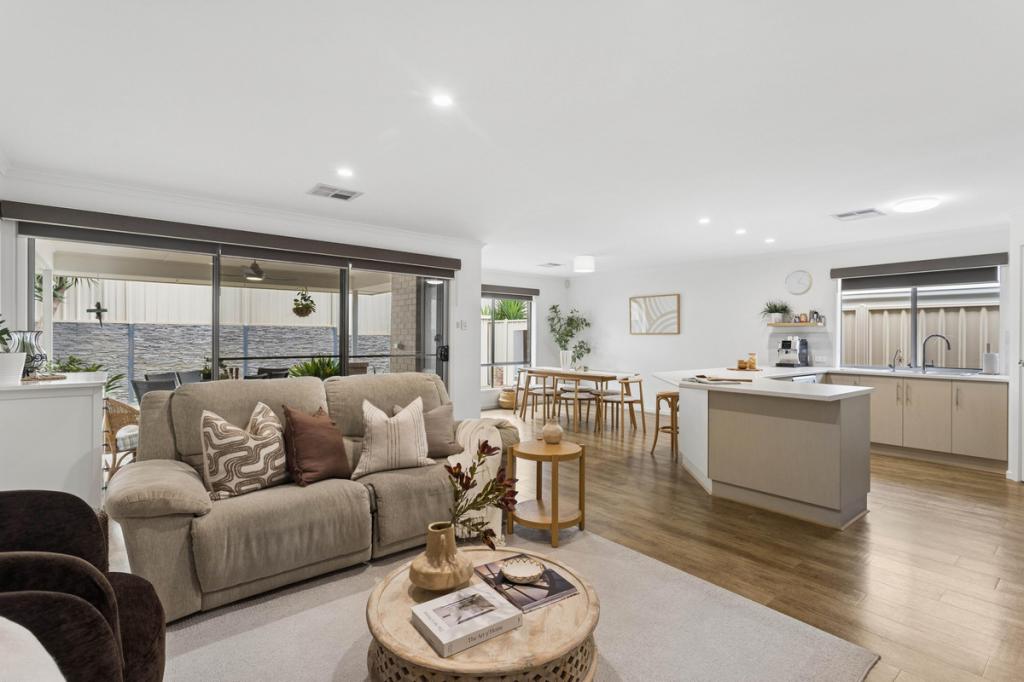 0
0

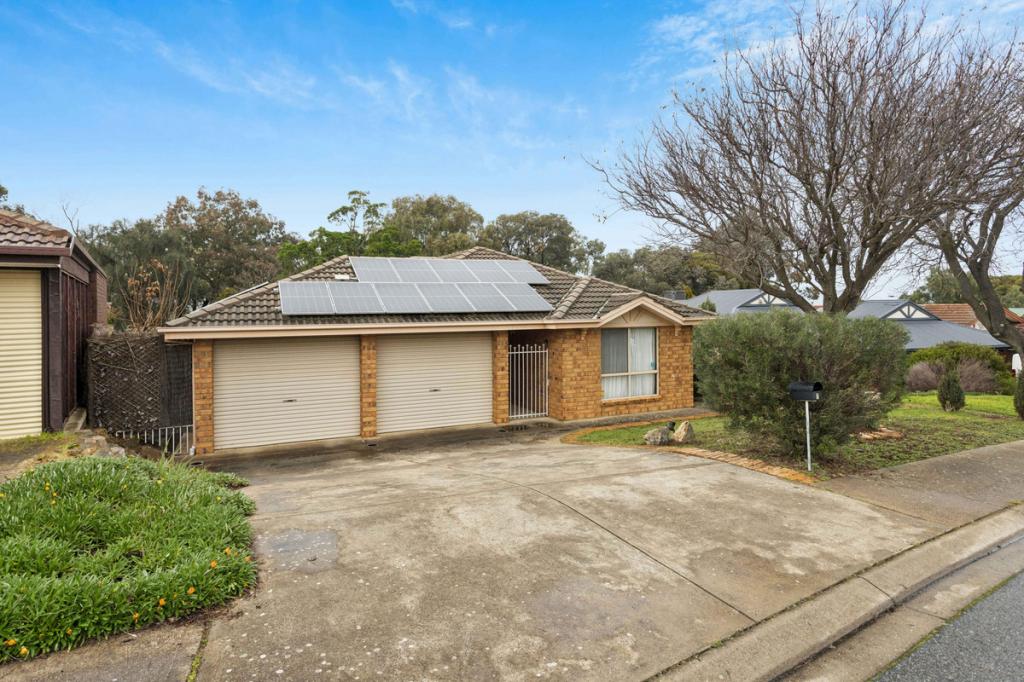 0
0
Similar properties For Rent nearby
See more properties for rent nearby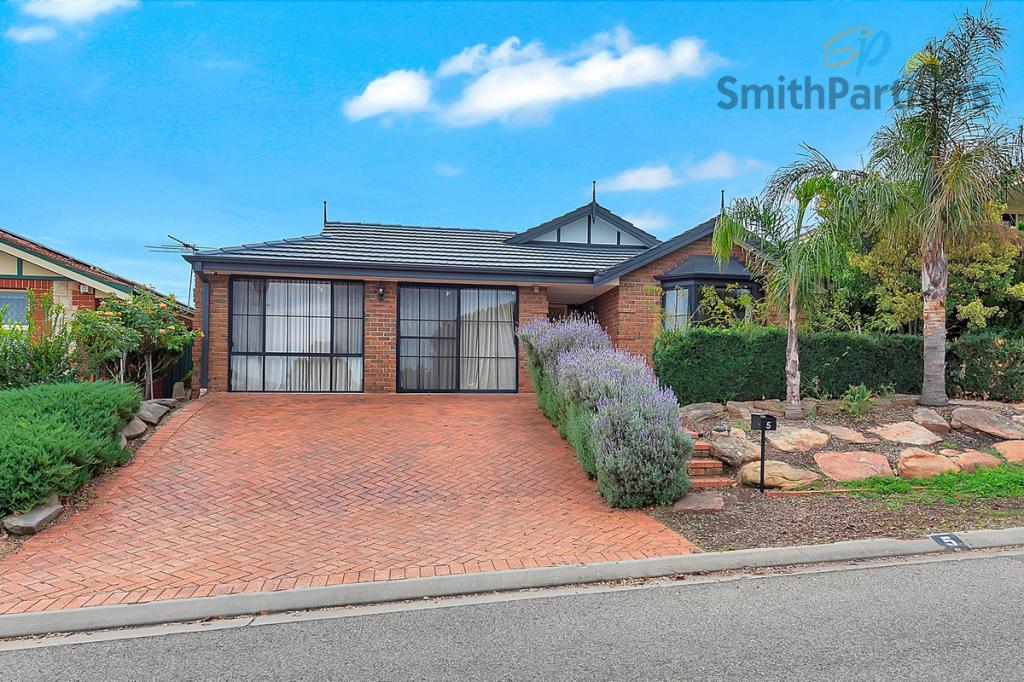 0
0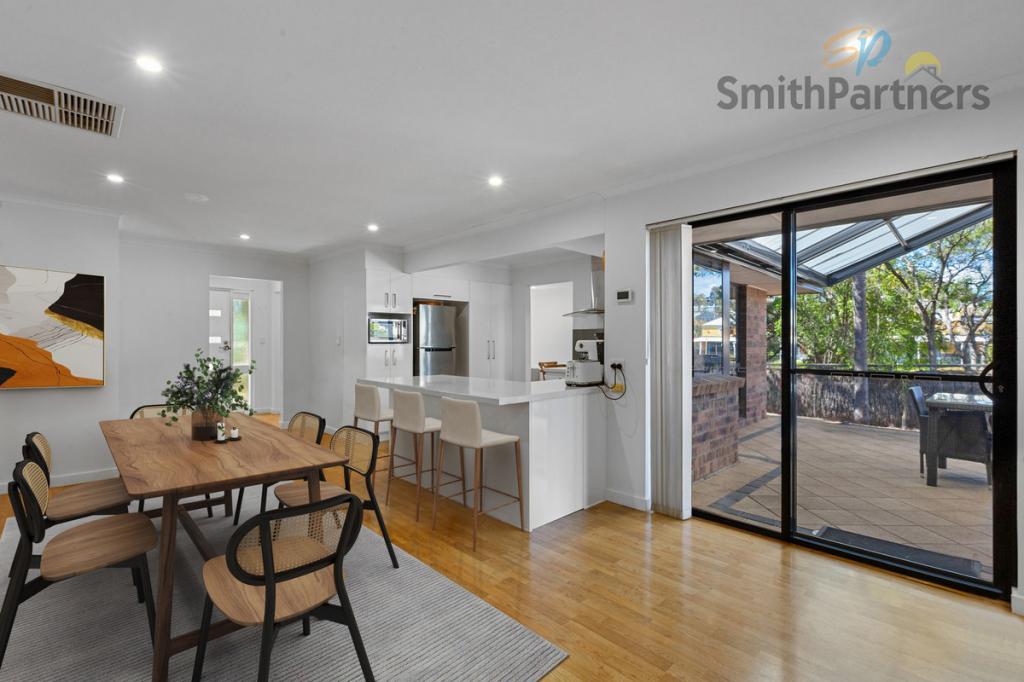 0
0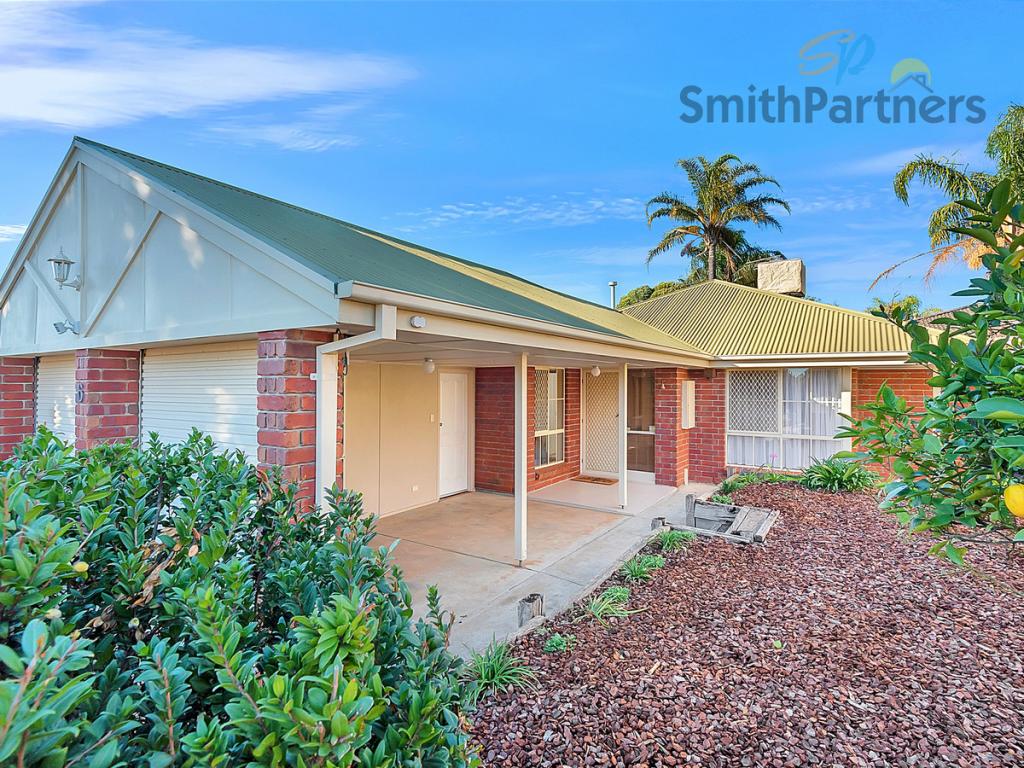 0
0About Golden Grove 5125
The size of Golden Grove is approximately 16.4 square kilometres. There are 41 parks, covering nearly 7.6% of the total area. The population of Golden Grove in 2016 was 10235 people. By 2021 the population was 10299 showing a population growth of 0.6% in the area during that time. The predominant age group in Golden Grove is 50-59 years. Households in Golden Grove are primarily couples with children and are likely to be repaying $1800 - $2399 per month on mortgage repayments. In general, people in Golden Grove work in a professional occupation.In 2021, 74.70% of the homes in Golden Grove were owner-occupied compared with 73.30% in 2016.
Golden Grove has 4,224 properties. Over the last 5 years, Houses in Golden Grove have seen a 79.68% increase in median value, while Units have seen a 94.55% increase. As at 31 July 2026:
- The median value for Houses in Golden Grove is $1,087,162 while the median value for Units is $723,501.
- Houses have a median rent of $645 while Units have a median rent of $600.
Suburb Insights for Golden Grove 5125
Market Insights
Golden Grove Trends for Houses
N/A
N/A
View TrendN/A
N/A
Golden Grove Trends for Units
N/A
N/A
View TrendN/A
N/A
Neighbourhood Insights
© Copyright 2026. RP Data Pty Ltd trading as Cotality (Cotality). All rights reserved. No reproduction, distribution, or transmission of the copyrighted materials is permitted. The information is deemed reliable but not guaranteed.
While Cotality uses commercially reasonable efforts to ensure the Cotality Data is current, Cotality does not warrant the accuracy, currency or completeness of the Cotality Data and to the full extent permitted by law excludes all loss or damage howsoever arising (including through negligence) in connection with the Cotality Data.
This product uses cookies and other similar technologies to improve and customise your browsing experience, to tailor content and adverts, and for analytics and metrics regarding visitor usage on this product and other media. We may share cookie and analytics information with third parties for the purposes of advertising. By continuing to use our website, you consent to cookies being used. View our Privacy Policy here.
X
