
4 Olympiad CourtGolden Grove SA 5125

Property Details for 4 Olympiad Ct, Golden Grove
4 Olympiad Ct, Golden Grove is a 4 bedroom, 2 bathroom House with 1 parking spaces and was built in 1992. The property has a land size of 600m2 and floor size of 193m2. While the property is not currently for sale or for rent, it was last sold in June 2026. There are other 4 bedroom House sold in Golden Grove in the last 12 months.
Last Listing description (June 2026)
Positioned on a substantial 600m² corner allotment with beautiful views across the neighbouring park, you'll find 4 Olympiad Court, Golden Grove! This impressive family residence offers the perfect balance of space, comfort, and practicality . Designed with family living in mind, the home showcases multiple spacious living zones, generous four bedrooms, two bathrooms, modern conveniences, all wrapped within a charming brick façade that immediately creates a warm and welcoming first impression.
Outside, the property continues to impress with dual driveway access from both the front and side of the home, providing exceptional convenience for additional vehicles, trailers, or recreational storage. A single carport offers sheltered parking, while the paved backyard delivers a low-maintenance outdoor space perfect for entertaining or relaxing. Completing the rear yard is a practical tool and garden shed, ideal for extra storage and keeping the outdoor areas organised.
Located in the highly sought-after north-eastern suburb of Golden Grove, this family-friendly community is renowned for its beautiful parks, quality schools, shopping facilities, and relaxed lifestyle atmosphere. Offering the perfect balance between convenience and tranquillity, Golden Grove continues to be a popular choice for families, first-home buyers, and investors alike. Combining generous proportions, versatile living spaces, energy-efficient upgrades, and a highly desirable parkside location, this outstanding property presents a fantastic opportunity in one of Adelaide's most sought-after north-eastern suburbs.
This property will be going to Auction unless SOLD prior, to register your interest please phone Stephen Moss on 0423 698 866 or Sam Goldblatt on 0497 924 898
Features You'll Love:
- Generous 600m² allotment providing excellent outdoor space, added privacy, and valuable flexibility for extra parking and entertaining
- Classic brick construction with appealing street frontage and a welcoming exterior that instantly feels like home
- The impressive master suite featuring a beautiful bay window that enhances the room with natural light and added character, creating a relaxing retreat while boasting an ensuite and walk-in robe
- Three additional bedrooms positioned throughout the home, all generously sized to suit children, guests, teenagers, or even home office requirements as well as built-in robes included in bedroom three and four for convenient and practical storage solutions
- Family-friendly main bathroom layout featuring separate vanity area, separate toilet, and dedicated linen storage for enhanced daily convenience
- Elegant front formal lounge and dining area offering a separate entertaining space ideal for hosting guests, family dinners, or creating a quiet retreat away from the main living hub
- Central open plan meals area flowing naturally from the kitchen, creating a practical and connected environment for everyday family interaction
- A well designed kitchen complete with extensive cabinetry, ample preparation areas, quality appliances, and excellent storage options to cater for busy households
- Spacious rear family room providing incredible versatility as a family lounge, cinema room, games area, or spacious entertaining zone for larger gathering
- Ducted reverse cycle air conditioning throughout ensures comfortable living in every season with efficient whole-home climate control
- Solar power system already installed, offering energy efficiency benefits and helping to reduce ongoing electricity expenses
- Easy-care paved outdoor area ideal for entertaining, relaxing, or creating a low-maintenance outdoor lifestyle
Location Highlights
- Golden Grove Primary School
- Golden Grove Highschool
- Pedare Christian College, Gleeson College
- Golden Grove Lutheran Primary School
- Bus Exchange ( public transport to the Adelaide CBD)
- The Village Shopping Centre
- Tea Tree Plaza Shopping Centre
Specifications:
Built - 1992
House - 193m2 (approx.)
Land - 600m2 (approx.)
Frontage - 18.4m
Zoned - GN - General Neighbourhood
Council - TEA TREE GULLY
Hotwater - Electric
Mains Water - Yes
Rainwater - N/A
Mains Electricity - Yes
Solar - Installed
Gas - N/A
Sewerage - Mains
NBN Available - HFC Available
Heating - Ducted Reverse Cycle Heating and Cooling
Cooling - Ducted Reverse Cycle Heating and Cooling
The safety of our clients, staff and the community is extremely important to us, so we have implemented strict hygiene policies at all our properties. We welcome your enquiry and look forward to hearing from you.
Ray White Golden Grove - RLA 351023
*Disclaimer: Neither the Agent nor the Vendor accept any liability for any error or omission in this advertisement. All information provided has been obtained from sources we believe to be accurate, however, we cannot guarantee the information is accurate and we accept no liability for any errors or omissions. Any prospective purchaser should not rely solely on 3rd party information providers to confirm the details of this property or land and are advised to enquire directly with the agent in order to review the certificate of title and local government details provided with the completed Form 1 vendor statement.
Property History for 4 Olympiad Ct, Golden Grove, SA 5125
- 19 Jun 2026Sold for $905,000
- 04 May 2026Listed for Sale Auction Online | Unless Sold Prior
- 29 Mar 1993Sold for $154,000

Recent sales nearby
See more recent sales nearby/assets/perm/n3urepf5wqi6nmhcz6il6z5ywi?signature=bc44acb3e9501b8c996536d861e396a4af61d8f6d827b121ce81de4246e44c6a) 0
0
/assets/perm/qzah6b553mi6nlgo7u3mo4in2i?signature=be5301bbf47b19ce17a0dc4e784e2091bcc8ebd0bdda3170ee2727ea011efd20) 0
0
/assets/perm/ngrytkic7qi6tm5x67cf63i2fu?signature=1d803cf317c1690a315e6dc0154214033109e1eaad83466bed00fd72454a606e) 0
0
Similar properties For Sale nearby
See more properties for sale nearby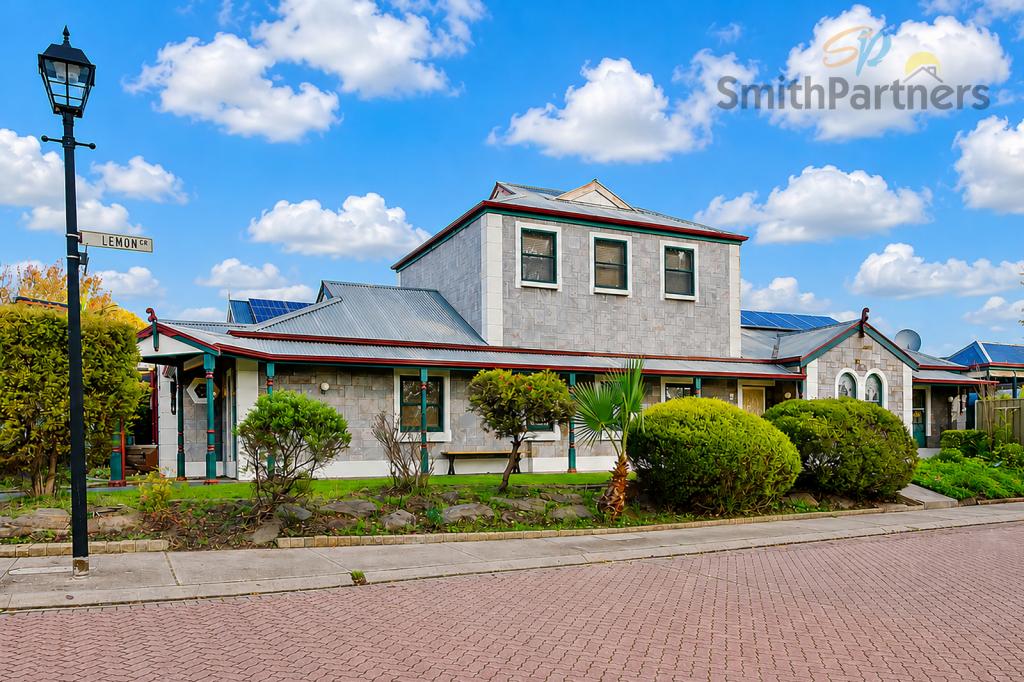 0
0 0
0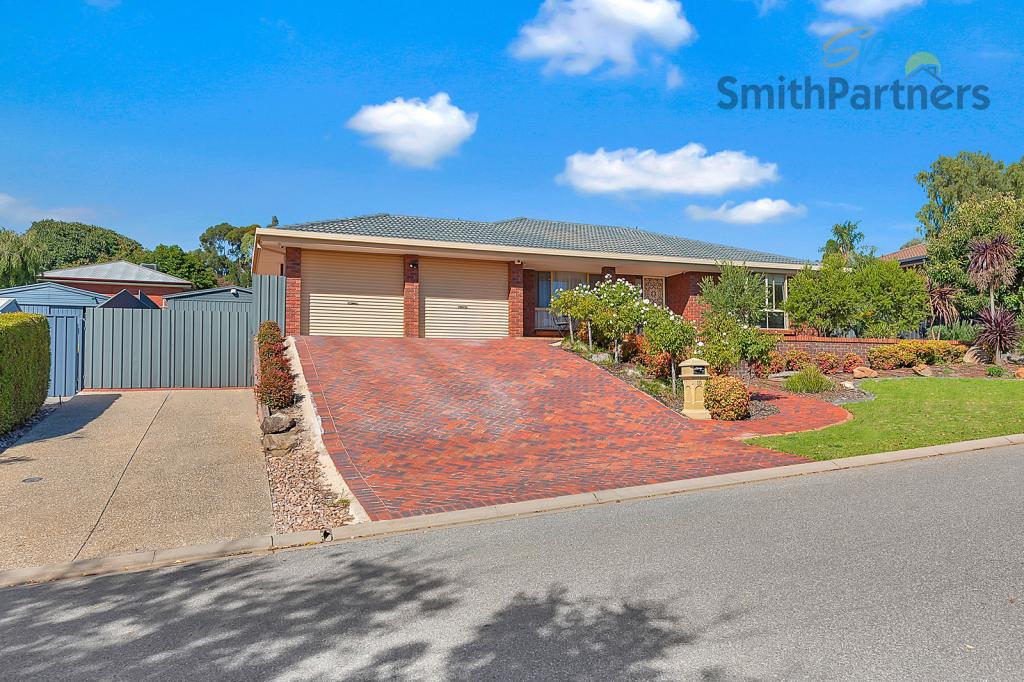 0
0Similar properties For Rent nearby
See more properties for rent nearby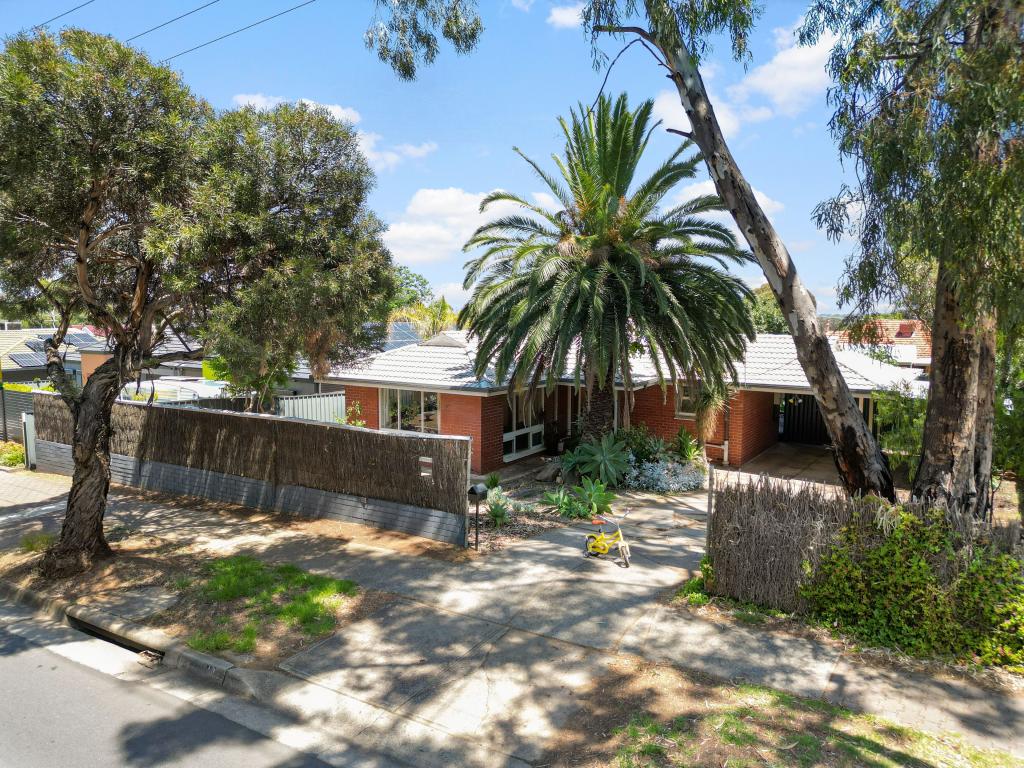 0
0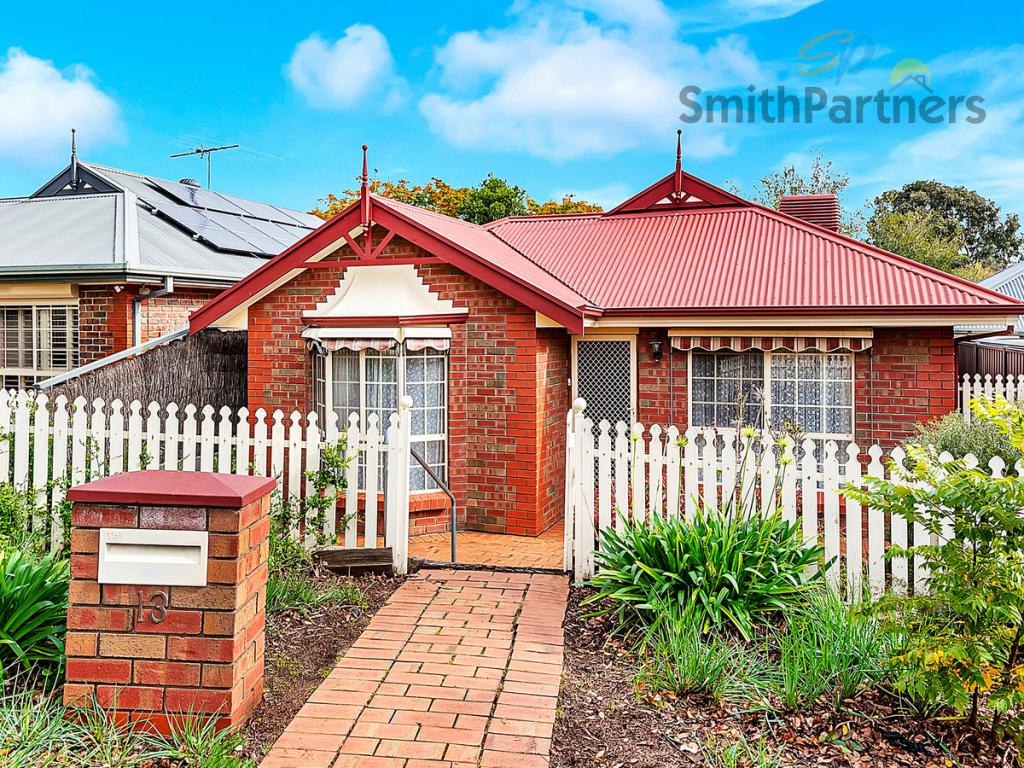 0
0 0
0About Golden Grove 5125
The size of Golden Grove is approximately 16.4 square kilometres. There are 41 parks, covering nearly 7.6% of the total area. The population of Golden Grove in 2016 was 10235 people. By 2021 the population was 10299 showing a population growth of 0.6% in the area during that time. The predominant age group in Golden Grove is 50-59 years. Households in Golden Grove are primarily couples with children and are likely to be repaying $1800 - $2399 per month on mortgage repayments. In general, people in Golden Grove work in a professional occupation.In 2021, 74.70% of the homes in Golden Grove were owner-occupied compared with 73.30% in 2016.
Golden Grove has 4,223 properties. Over the last 5 years, Houses in Golden Grove have seen a 78.45% increase in median value, while Units have seen a 90.98% increase. As at 31 August 2026:
- The median value for Houses in Golden Grove is $1,096,804 while the median value for Units is $715,075.
- Houses have a median rent of $655 while Units have a median rent of $575.
Suburb Insights for Golden Grove 5125
Market Insights
Golden Grove Trends for Houses
N/A
N/A
View TrendN/A
N/A
Golden Grove Trends for Units
N/A
N/A
View TrendN/A
N/A
Neighbourhood Insights
© Copyright 2026. RP Data Pty Ltd trading as Cotality (Cotality). All rights reserved. No reproduction, distribution, or transmission of the copyrighted materials is permitted. The information is deemed reliable but not guaranteed.
While Cotality uses commercially reasonable efforts to ensure the Cotality Data is current, Cotality does not warrant the accuracy, currency or completeness of the Cotality Data and to the full extent permitted by law excludes all loss or damage howsoever arising (including through negligence) in connection with the Cotality Data.
This product uses cookies and other similar technologies to improve and customise your browsing experience, to tailor content and adverts, and for analytics and metrics regarding visitor usage on this product and other media. We may share cookie and analytics information with third parties for the purposes of advertising. By continuing to use our website, you consent to cookies being used. View our Privacy Policy here.
X
