
4 Everglade CourtGolden Grove SA 5125
Property Details for 4 Everglade Ct, Golden Grove
4 Everglade Ct, Golden Grove is a 5 bedroom, 4 bathroom House with 7 parking spaces and was built in 1999. The property has a land size of 2146m2 and floor size of 591m2. While the property is not currently for sale or for rent, it was last sold in July 2024.
Last Listing description (October 2024)
*** At the vendors request the open time for Saturday 27th April 2024 has been cancelled, we apologize for any inconvenience ***
Situated on a whopping 2,146m2 (approx.) of land is this luxurious 6-bedroom family residence delivering the ultimate in entertaining and enjoyment. The home's main living areas, dining room and chef's kitchen all look onto the central entertaining area with a built-in kitchen/ BBQ and provides a resort-like lifestyle for family and friends. With a large heated swimming pool, spa, sauna and outdoor bathroom, along with space to soak up the sun on sunbeds poolside, while children play basketball on the tennis court. For car enthusiasts, there's a 7-car garage, with provision for 4 vehicles under roof along with a 3-car garage adjacent with height for a car hoist if you desire.
Features include:
* 5 bedrooms plus a Home Gym
* Master bedroom with spacious walk-in robe and ensuite bathroom
* Bedrooms three and four also with ensuite bathrooms and built-in robes
* Main bathroom downstairs with freestanding bath and shower
* Home office with custom cabinetry
* Gaming room or sitting room on entry to the home
* Home gym/exercise room
* Formal lounge with feature fireplace and plantation shutters
* Spacious family and meals area with glass windows overlooking the pool
* Chef's kitchen with stone island benchtop, ILVE 1500mm oven with rotisserie, teppanyaki plate and grill, second oven/microwave, built-in coffee machine, dishwasher and walk-in pantry
* Second formal dining with family room
* Iron spiral staircase leads to upstairs retreat and bedrooms
* Home alarm with 8 security cameras
* 4 car garage with additional 3 car garage adjacent
* 28kW Solar panel system saving $$ on electricity bills
* Gated front yard with auto main entry gate and driveway gates
* Landscaped gardens
* Tennis court under lights
A dream home in a dream location, offering privacy thanks to its secluded location adjacent to bushlands and a nature reserve. Just moments to quality schools in the area and The Grove Shopping Centre only adding to convenience. A home leaves a lasting impression around every corner, built to the highest of quality and sure to provide endless moments of enjoyment for your family!
Don't let this opportunity pass you by, enquire today.
All information provided has been obtained from sources we believe to be accurate, however, we cannot guarantee the information is accurate and we accept no liability for any errors or omissions (including but not limited to a property's land size, floor plans and size, building age and condition). Interested parties should make their own enquiries and obtain their own legal and financial advice. Should this property be scheduled for auction, the Vendor's Statement may be inspected at either of our two LJ Hooker Property Specialists Real Estate offices for 3 consecutive business days immediately preceding the auction and at the auction for 30 minutes before it starts.
RLA 208516
Property History for 4 Everglade Ct, Golden Grove, SA 5125
- 30 Jul 2024Sold for $2,800,000
- 22 Apr 2024Listed for Sale Sold
- 14 Aug 2019Sold for $960,000

Recent sales nearby
See more recent sales nearby/assets/perm/u4tmonlq2mi63g333uh6r2brdy?signature=dd58eaa573218f01ee1bdc5ae65909ac61ef25f57d8f7d58cff20c1c833c445e) 0
0




Similar properties For Sale nearby
See more properties for sale nearby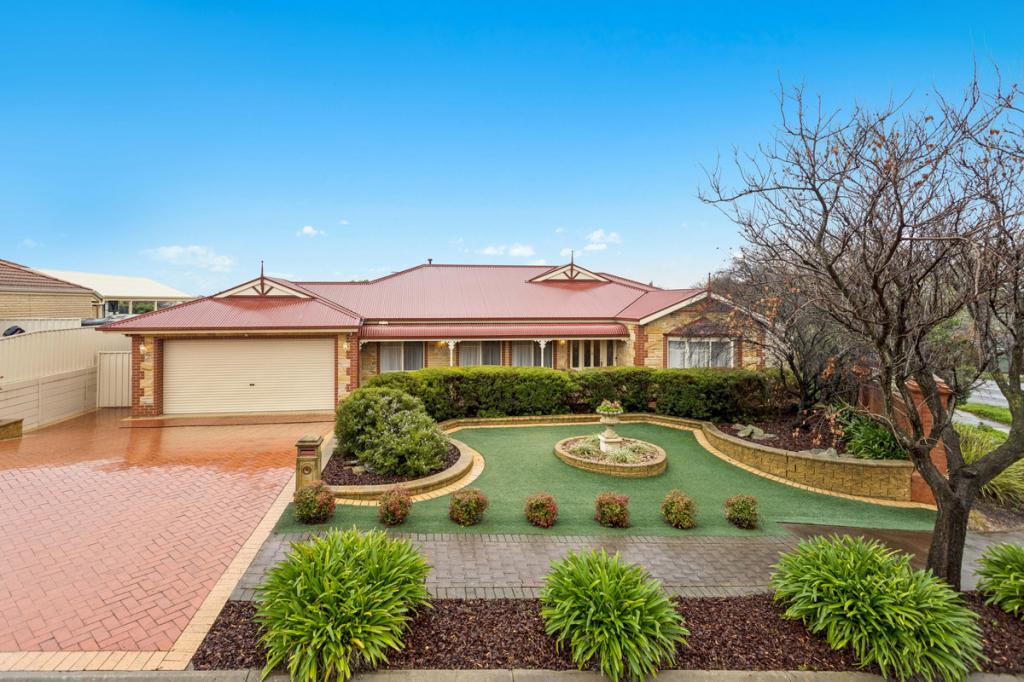 0
0
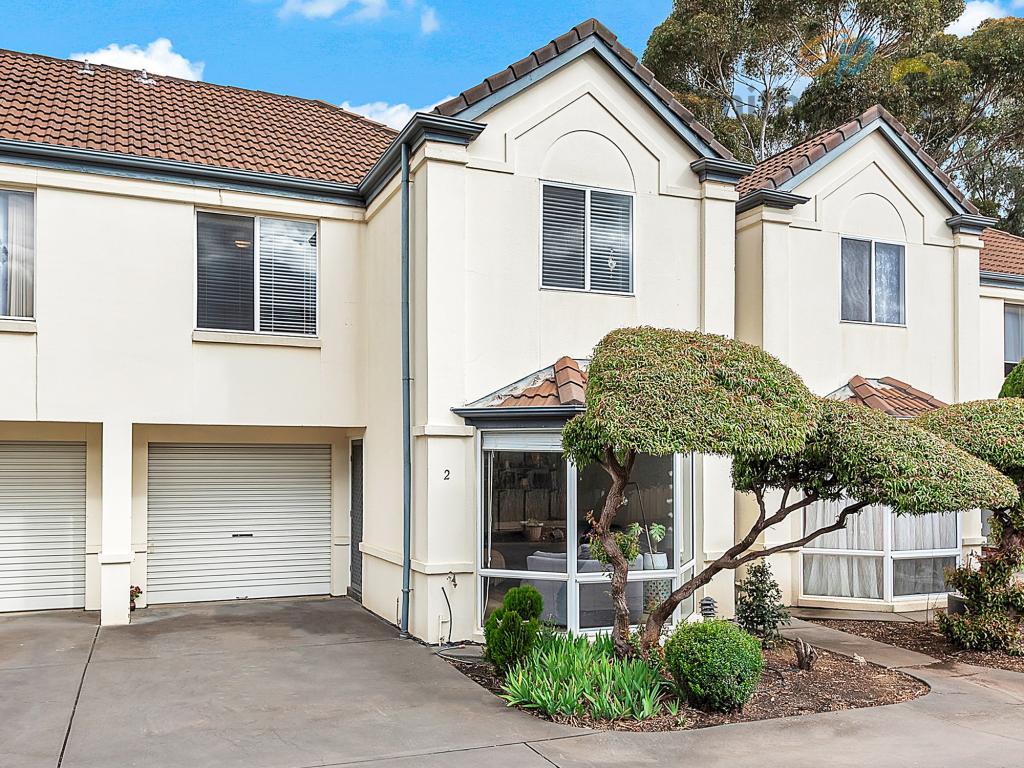 0
0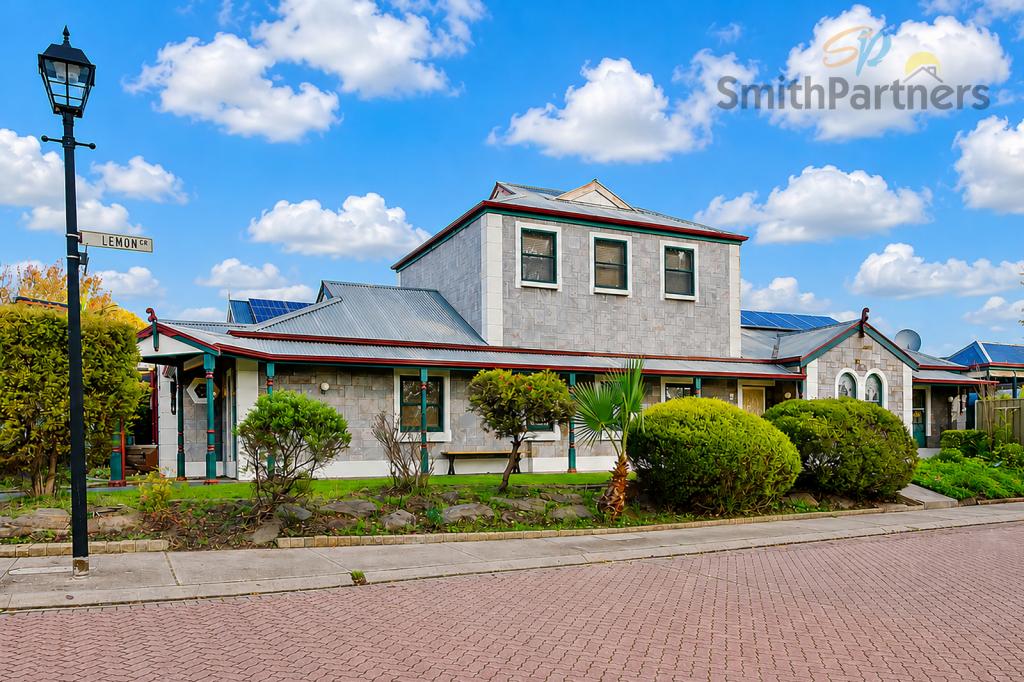 0
0Similar properties For Rent nearby
See more properties for rent nearby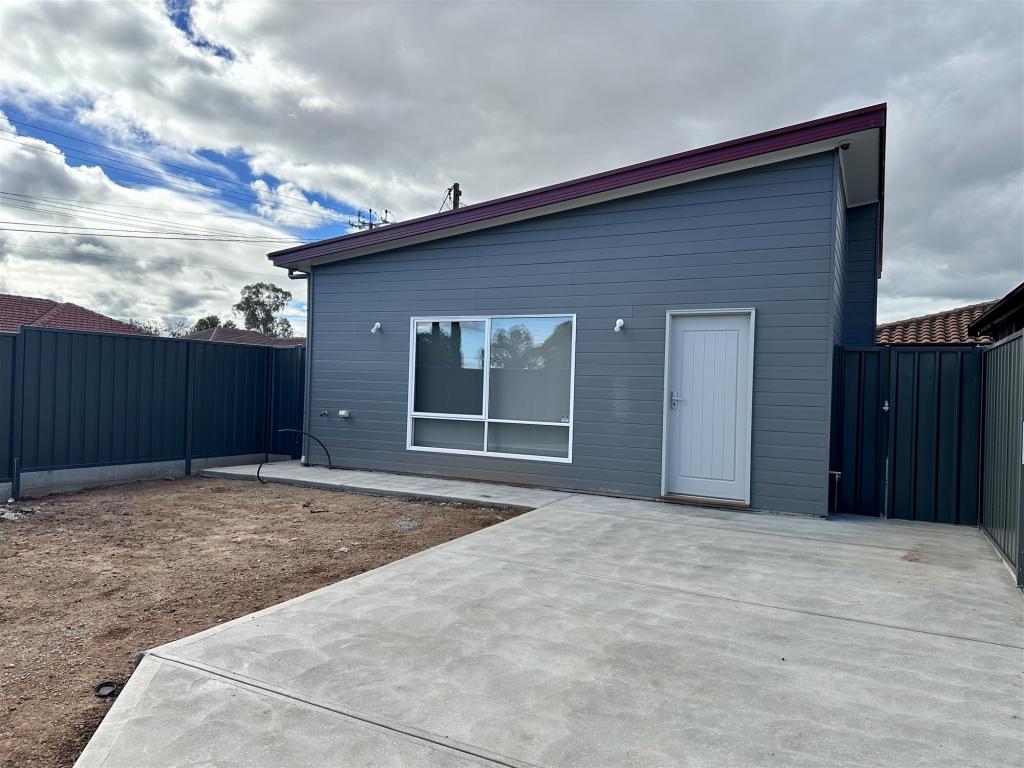 0
0
 0
0
 0
0
About Golden Grove 5125
The size of Golden Grove is approximately 16.4 square kilometres. There are 41 parks, covering nearly 7.6% of the total area. The population of Golden Grove in 2016 was 10235 people. By 2021 the population was 10299 showing a population growth of 0.6% in the area during that time. The predominant age group in Golden Grove is 50-59 years. Households in Golden Grove are primarily couples with children and are likely to be repaying $1800 - $2399 per month on mortgage repayments. In general, people in Golden Grove work in a professional occupation.In 2021, 74.70% of the homes in Golden Grove were owner-occupied compared with 73.30% in 2016.
Golden Grove has 4,223 properties. Over the last 5 years, Houses in Golden Grove have seen a 78.45% increase in median value, while Units have seen a 90.98% increase. As at 31 August 2026:
- The median value for Houses in Golden Grove is $1,096,804 while the median value for Units is $715,075.
- Houses have a median rent of $655 while Units have a median rent of $575.
Suburb Insights for Golden Grove 5125
Market Insights
Golden Grove Trends for Houses
N/A
N/A
View TrendN/A
N/A
Golden Grove Trends for Units
N/A
N/A
View TrendN/A
N/A
Neighbourhood Insights
© Copyright 2026. RP Data Pty Ltd trading as Cotality (Cotality). All rights reserved. No reproduction, distribution, or transmission of the copyrighted materials is permitted. The information is deemed reliable but not guaranteed.
While Cotality uses commercially reasonable efforts to ensure the Cotality Data is current, Cotality does not warrant the accuracy, currency or completeness of the Cotality Data and to the full extent permitted by law excludes all loss or damage howsoever arising (including through negligence) in connection with the Cotality Data.
This product uses cookies and other similar technologies to improve and customise your browsing experience, to tailor content and adverts, and for analytics and metrics regarding visitor usage on this product and other media. We may share cookie and analytics information with third parties for the purposes of advertising. By continuing to use our website, you consent to cookies being used. View our Privacy Policy here.
X
