
36 Eastleigh AvenueGolden Grove SA 5125
Property Details for 36 Eastleigh Ave, Golden Grove
36 Eastleigh Ave, Golden Grove is a 4 bedroom, 3 bathroom House with 3 parking spaces and was built in 2010. The property has a land size of 1238m2 and floor size of 324m2. While the property is not currently for sale or for rent, it was last transferred in June 2020.
Last Listing description (June 2020)
The phone enquiry code for this property is - 1105
36 Eastleigh Avenue, Golden Grove
This 'Award Winning' Adrian Riggs (c.2012) build, is an architectural masterpiece and is one of the best homes in Golden Grove. This home is privately & securely located on over 1,280sqm of beautifully established and automated irrigated grounds, and is the epitome of what Spring Hill living has to offer!
Architecturally designed over 3 levels, this home blends in with its surroundings, while also adding beauty to it. The large windows on all three levels will allow you to take in the breath-taking views that Cobbler Creek reserves have to offer.
Minimalism and Sustainability was the vision for this modern masterpiece, natural light flows through the home from every angle. The contrasting sharp lines within the home is complimented by the views outside the home. The home is powered by a 6kw Samsung battery / 10 kW solar panels, there also a 10,000 Litre rainwater system under the home that is plumbed in to help reduce wastage of natural resources.
The gourmet entertainer's kitchen is designed with serious chefs in mind. Top-quality stone benchtops, gas & induction cooking, means you're ready for any challenge. The kitchen is surrounded by a large formal lounge, dining, family living area and large outdoor entertaining with spa and built-in BBQ, this will allow you to entertain your guests in style.
Other features include:
- 5 good size bedrooms, master with walk in robe & ensuite, all other bedrooms are large in size with built in robes.
- 3 bathrooms
- Highly polished timber floors
- Study room or 5th bedroom
- 20 kw Dakin ducted reverse cycle air conditioning
- 3 car garaging with remote panel lift doors & an abundance of built-in storage.
- 130m2 Vergola veranda
- Led down lights though out
- Electric blinds
- 5m ceilings
The numbers:
Council / City of Salisbury
Council rates / $3304.90 pa
Water rates / $350 qtr
Built / 2012 (approx)
Land / 1258 sqm (approx)
Building / 405 sqm (approx)
Easements / NIL
Approx. rental range / $785 to $805 per week
This home is only moments away from multiple shopping options such as the Stables Shopping Centre, Golden Grove Village and Tea Tree Plaza. The home is located close to all the main facilities that Golden Grove has to offer including fantastic parks, playgrounds, walking trails, sporting clubs, doctors, restaurants, pubs, golf courses and top schools.
You may be able to build this home but you will never get this location and this home together again. This is truly a one of a kind property and a unique opportunity, so come and stake your claim today.
Features:
Air Conditioning
Alarm System
Built-In Wardrobes
Close To Schools
Close To Shops
Close To Transport
Garden
Building:
400m
Land:
1,238m / 0.31 acres
Parking:
3 garage spaces
Bedrooms:
5
Bathrooms:
3
Disclaimer:
SaleByHomeOwner.com.au is an Australia-wide 'For Sale By Owner' service. While every care has been taken to verify the accuracy of the details in this advertisement, we cannot guarantee its correctness. Prospective purchasers are requested to take such action as is necessary, to satisfy themselves of any pertinent matters.
Property History for 36 Eastleigh Ave, Golden Grove, SA 5125
- 12 Jun 2020Transferred
- 24 Jul 2019Listed for Sale $1,000,000 - $1,200,000
- 20 Jul 2007Sold for $220,000

Recent sales nearby
See more recent sales nearby/assets/perm/nvhmkttqiai63cqxvgxjfc4hyi?signature=e85e14d53b6f9f0ab3e6d5d5cf7b35efd3392008a5cb5f857af44d3098b46382) 0
0

/assets/perm/vib4czn6kei6ndhl4wbsbqnkp4?signature=742f84132ace5a0b901bc8cd08746e3d084514f20c900773b841ffd09d52682a) 0
0
/assets/perm/qzah6b553mi6nlgo7u3mo4in2i?signature=be5301bbf47b19ce17a0dc4e784e2091bcc8ebd0bdda3170ee2727ea011efd20) 0
0Similar properties For Sale nearby
See more properties for sale nearby 0
0
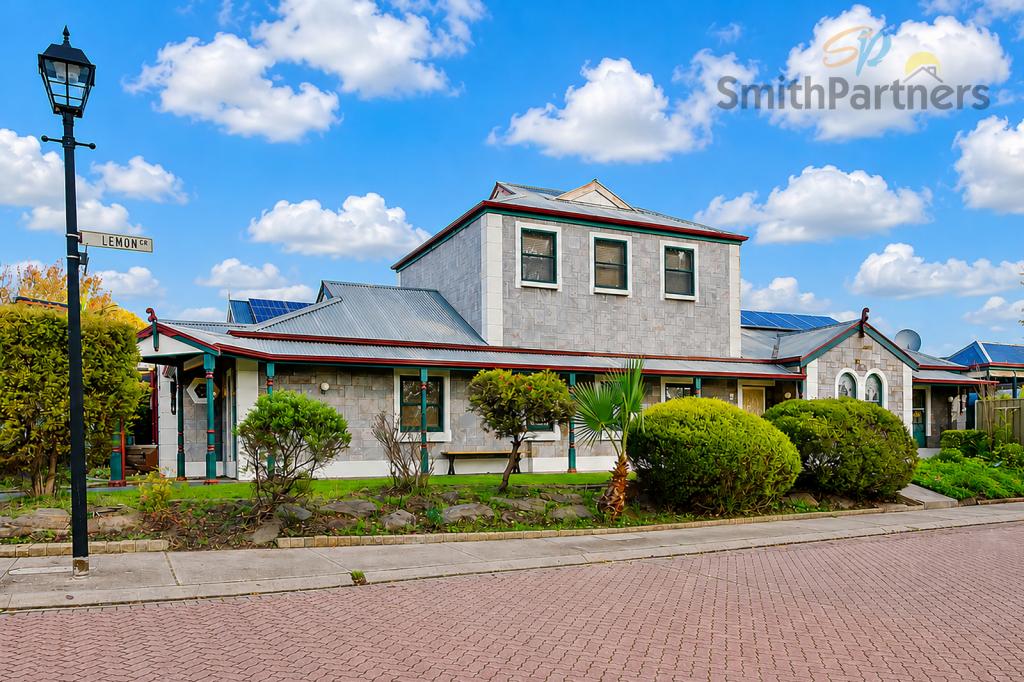 0
0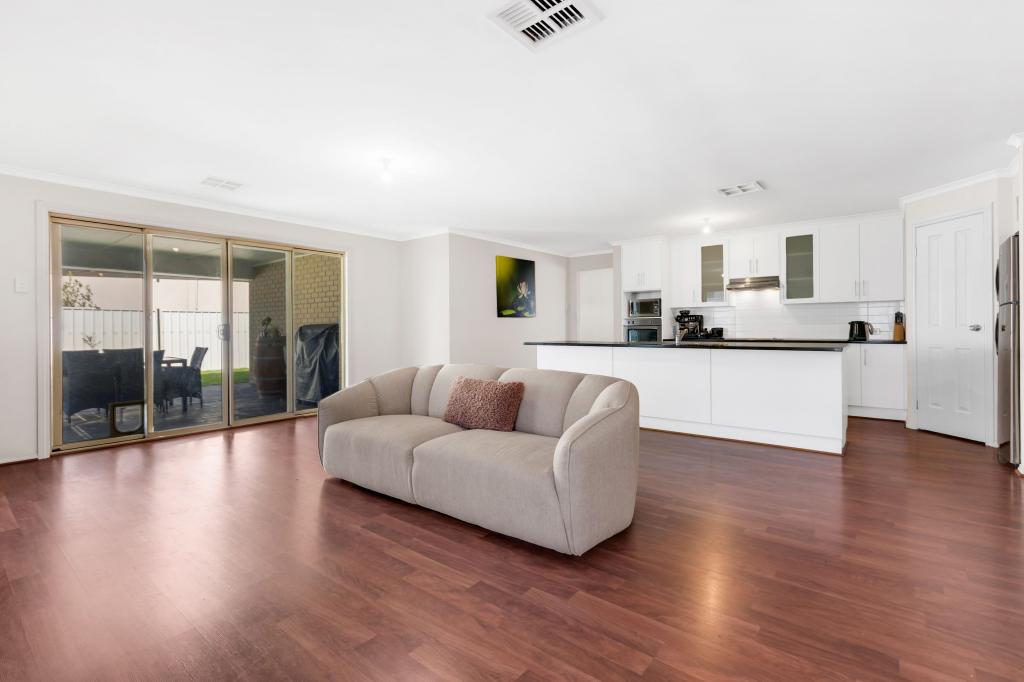 0
0
Similar properties For Rent nearby
See more properties for rent nearby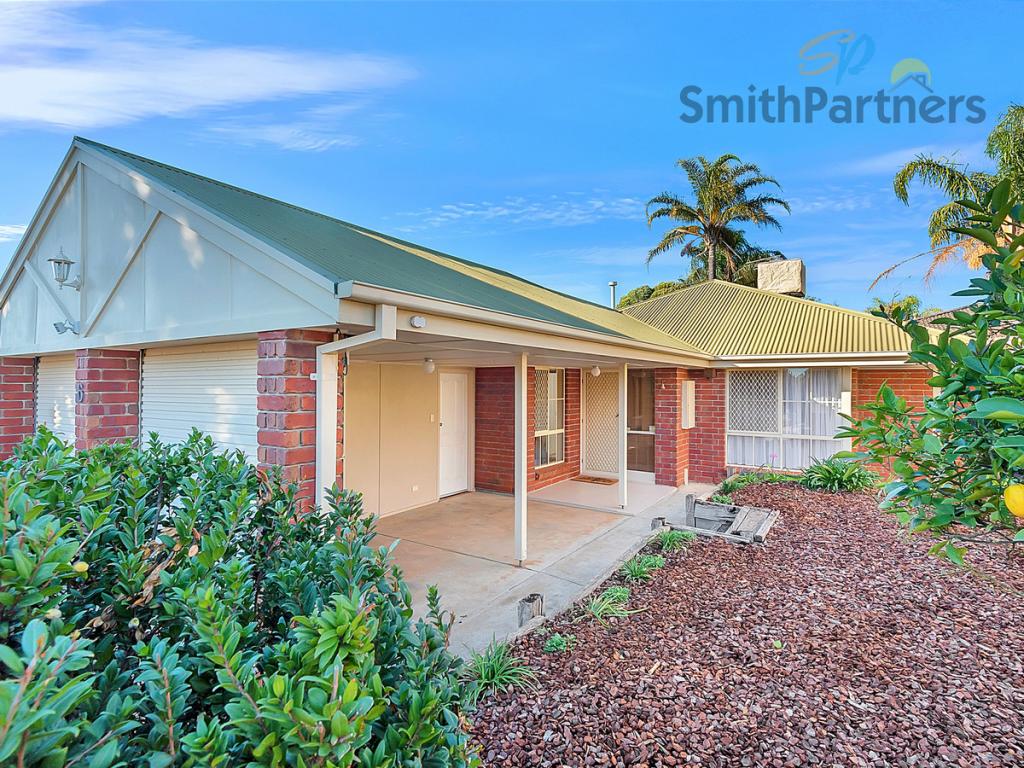 0
0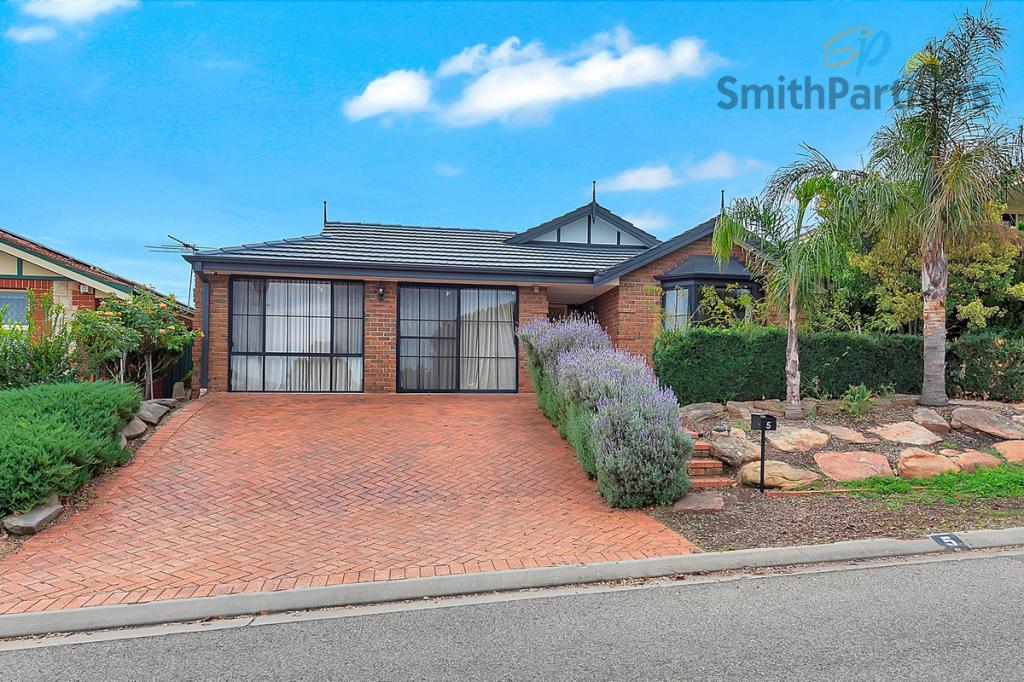 0
0 0
0About Golden Grove 5125
The size of Golden Grove is approximately 16.4 square kilometres. There are 41 parks, covering nearly 7.6% of the total area. The population of Golden Grove in 2016 was 10235 people. By 2021 the population was 10299 showing a population growth of 0.6% in the area during that time. The predominant age group in Golden Grove is 50-59 years. Households in Golden Grove are primarily couples with children and are likely to be repaying $1800 - $2399 per month on mortgage repayments. In general, people in Golden Grove work in a professional occupation.In 2021, 74.70% of the homes in Golden Grove were owner-occupied compared with 73.30% in 2016.
Golden Grove has 4,223 properties. Over the last 5 years, Houses in Golden Grove have seen a 79.68% increase in median value, while Units have seen a 94.55% increase. As at 31 July 2026:
- The median value for Houses in Golden Grove is $1,087,162 while the median value for Units is $723,501.
- Houses have a median rent of $645 while Units have a median rent of $600.
Suburb Insights for Golden Grove 5125
Market Insights
Golden Grove Trends for Houses
N/A
N/A
View TrendN/A
N/A
Golden Grove Trends for Units
N/A
N/A
View TrendN/A
N/A
Neighbourhood Insights
© Copyright 2026. RP Data Pty Ltd trading as Cotality (Cotality). All rights reserved. No reproduction, distribution, or transmission of the copyrighted materials is permitted. The information is deemed reliable but not guaranteed.
While Cotality uses commercially reasonable efforts to ensure the Cotality Data is current, Cotality does not warrant the accuracy, currency or completeness of the Cotality Data and to the full extent permitted by law excludes all loss or damage howsoever arising (including through negligence) in connection with the Cotality Data.
This product uses cookies and other similar technologies to improve and customise your browsing experience, to tailor content and adverts, and for analytics and metrics regarding visitor usage on this product and other media. We may share cookie and analytics information with third parties for the purposes of advertising. By continuing to use our website, you consent to cookies being used. View our Privacy Policy here.
X
