
34 Oakridge CircuitGolden Grove SA 5125
Property Details for 34 Oakridge Cct, Golden Grove
34 Oakridge Cct, Golden Grove is a 4 bedroom, 2 bathroom House with 4 parking spaces and was built in 2015. The property has a land size of 605m2 and floor size of 200m2.
Last Listing description (February 2020)
Peacefully situated on a generous 605sqm* allotment in a comparatively new section of Golden Grove & blessed with enviable convenience; this stunning custom designed split-level home built by renowned Oakford Homes in 2015* is a mouth-watering offering presented in near-new condition that is without a doubt, a cut-above the competition.
The gently elevated northerly aspect gives the home a proud posture, serious street-appeal, & views of the immediate district & hillscape in the distance, which at dusk is a gorgeous vista the lucky Buyer is sure to enjoy for years to come.
The home lacks nothing in its styling courtesy of an inviting neutral interior palette, timber floors, luxurious 2-piece curtains, 2.7m* ceilings, generously proportioned rooms & thoroughfares, quality appliances, several creature-comforts, & numerous other highlights that radiate a genuinely liveable appeal & are sure to make living here a thoroughly pleasurable experience. The LED lighting & timber panel floors also work really well together, giving the homes interior a warm but fresh feel, complimented by good natural light throughout the day.
I love the split-level design of the home, not only because it beautifully compliments the allotment, but it adds interest & unique appeal to the interior from both the front entry & upper main living area. The homes custom designed floor plan also highlights a number of features that pay homage to the clever & careful consideration employed in its conception. Add to that, the peace of mind in having been built by quality builder Oakford Homes (established 1980), & youve got yourself the complete package.
A summary of exciting features includes:
Built 2015* by Oakford Homes & presented in near-new condition throughout
King-size master bedroom with ensuite & huge walk-in robe
Quality mirrored built-in robes to 3rd & 4th bedrooms
Spacious open plan family & meals room adjacent kitchen with timber panel floors & 3-piece glass sliding door(s)
Sleek & stylish kitchen with island bench, abundant bench & cupboard space, microwave alcove, & quality appliances including Smeg 6-burner cook-top, & Blanco dishwasher & rangehood
Generous separate lounge / theatre room with attractive outlook
Crisp main bathroom with separate vanity, toilet, & wet area with bath & shower alcove
Ducted reverse cycle air-conditioning & comprehensively insulated for year-round comfort
Selected LED lighting, 2.7m* ceilings, NBN equipped, & abundant double power-points throughout
Gas instantaneous hot water system with remote temperature controllers
Expansive 8.8m* x 4.1m* paved outdoor alfresco entertaining area with LED lighting & gas bayonet to connect BBQ or gas heater
Oversized garage with auto panel lift door + convenient interior & rear access
Sought-after gated rear yard access
Attractive professionally landscaped yards & retaining walls + automatic reticulation
Exposed aggregate driveway
Gently elevated position with gorgeous views of surrounding district & distant hillscape
The exterior of the home is every bit as appealing as its interior, providing plenty by way of practical & visual appeal. A three-piece glass sliding door from the family & meals area opens right up to provide near-seamless flow from the homes interior to an expansive paved outdoor alfresco area complete with LED lighting & a handy gas bayonet to connect the BBQ or gas heater to; & makes for an ideal sheltered haven for fun & good times with family & friends. The professionally landscaped yards to the front & rear are easy-care in design & convincingly contribute to the homes overall visual appeal, whilst the lush rear lawn & plants along with stylish retaining walls & garden beds (inc. partial gabion wall [caged rock]) provide an attractive backdrop to be enjoyed from the alfresco area & homes interior. The gated rear yard is also sure to be of significant interest, & is smartly placed to potentially provide sought-after stowage space; ideal for those with a boat, caravan, or trailer.
Situated in a comparatively newer enclave of well-presented homes & centrally located approximately between The Stables & The Grove Shopping Centres, the property enjoys close proximity to a wide range of nearby amenities & attractions. Primary & high schools, kindergartens & child care centres, parks & playgrounds, sporting clubs, dining & recreation venues, public transport, medical facilities, & all matter of conveniences can all be found nearby & highlight what has helped underpin Golden Groves long-standing popularity & reputation as an attractive, convenient, & well-planned family friendly destination.
Stylish custom designed homes of this calibre & vintage are a rare commodity in any market, & accordingly we encourage your prompt inquiry to avoid disappointment.
*** PROPERTY OUTGOINGS & PARTICULARS ***
Council: City of Tea Tree Gully
Title: Torrens Titled
Zoned: R Residential\16 Golden Grove South\
Allotment Size: 605sqm*
Improved Area: 284sqm*
Year Built: 2015*
Council Rates: $569.00 p.q.*
Water & Sewer: $209.00 p.q.*
ESL: $143.00 p.a.*
Wondering what your property is worth? Call Justin Browne today on 0424 248 049 for a FREE confidential & no-obligation market appraisal. With 20+ years of industry experience, a 98%* success rate, 100s of delighted clients; let me help you achieve your properties full potential & save you thousands in the process!
Licensed Agents RLA231285.
*approximately
Property History for 34 Oakridge Cct, Golden Grove, SA 5125
- 26 Nov 2019Listed for Sale SOLD - $680,000

Recent sales nearby
See more recent sales nearby

/assets/perm/n3urepf5wqi6nmhcz6il6z5ywi?signature=bc44acb3e9501b8c996536d861e396a4af61d8f6d827b121ce81de4246e44c6a) 0
0
Similar properties For Sale nearby
See more properties for sale nearby 0
0 0
0 0
0Similar properties For Rent nearby
See more properties for rent nearby 0
0 0
0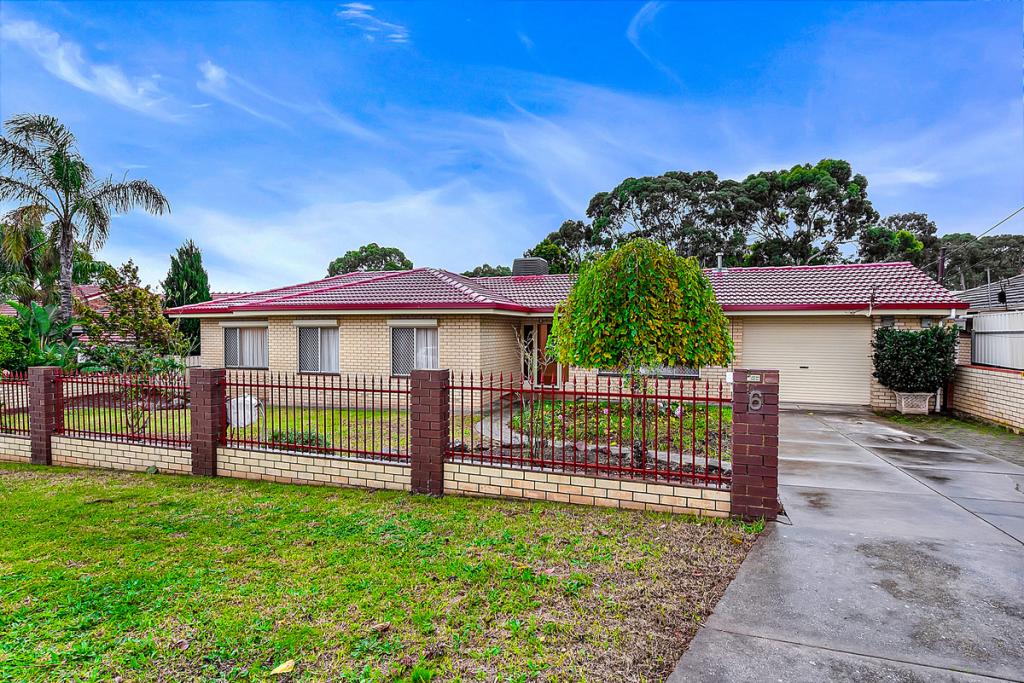 0
0
About Golden Grove 5125
The size of Golden Grove is approximately 16.4 square kilometres. There are 41 parks, covering nearly 7.6% of the total area. The population of Golden Grove in 2016 was 10235 people. By 2021 the population was 10299 showing a population growth of 0.6% in the area during that time. The predominant age group in Golden Grove is 50-59 years. Households in Golden Grove are primarily couples with children and are likely to be repaying $1800 - $2399 per month on mortgage repayments. In general, people in Golden Grove work in a professional occupation.In 2021, 74.70% of the homes in Golden Grove were owner-occupied compared with 73.30% in 2016.
Golden Grove has 4,217 properties. Over the last 5 years, Houses in Golden Grove have seen a 78.45% increase in median value, while Units have seen a 90.98% increase. As at 31 August 2026:
- The median value for Houses in Golden Grove is $1,096,804 while the median value for Units is $715,075.
- Houses have a median rent of $655 while Units have a median rent of $575.
Suburb Insights for Golden Grove 5125
Market Insights
Golden Grove Trends for Houses
N/A
N/A
View TrendN/A
N/A
Golden Grove Trends for Units
N/A
N/A
View TrendN/A
N/A
Neighbourhood Insights
© Copyright 2026. RP Data Pty Ltd trading as Cotality (Cotality). All rights reserved. No reproduction, distribution, or transmission of the copyrighted materials is permitted. The information is deemed reliable but not guaranteed.
While Cotality uses commercially reasonable efforts to ensure the Cotality Data is current, Cotality does not warrant the accuracy, currency or completeness of the Cotality Data and to the full extent permitted by law excludes all loss or damage howsoever arising (including through negligence) in connection with the Cotality Data.
This product uses cookies and other similar technologies to improve and customise your browsing experience, to tailor content and adverts, and for analytics and metrics regarding visitor usage on this product and other media. We may share cookie and analytics information with third parties for the purposes of advertising. By continuing to use our website, you consent to cookies being used. View our Privacy Policy here.
X
