
3 Classic CourtGolden Grove SA 5125
Property Details for 3 Classic Ct, Golden Grove
3 Classic Ct, Golden Grove is a 4 bedroom, 2 bathroom House with 3 parking spaces and was built in 2011. The property has a land size of 930m2 and floor size of 211m2. While the property is not currently for sale or for rent, it was last sold in November 2019.
Last Listing description (November 2019)
Nestled in a quiet cul de sac and set on a 930m2 allotment opposite nature reserve, this generous 4 or 5 bedroom family sized home will appeal to those that love entertaining.
Quality built in 2011, this Rio Grande design has had no expense spared with additional features often sought after but rarely found.
Large portico leads to double doors and through to a grand entry with Lofty 3m high coffer ceilings, gorgeous Spotted Gum flooring and angled hall way to greet you as you enter the home.
Generous master suite with classic plantation shutters, his and hers walk in robes through to generous en suite with dual basins and double size shower cubicle.
Front living room would ideally be suited as a parents retreat or 5th bedroom and also features plantation shutters.
Three way bathroom caters for the rear of the home and features wide vanity with stone bench and dual basins, deep bath, semi frameless shower screen and separate toilet.
Bedrooms 2,3 and 4 have built in wardrobes with bedroom 2 also having sliding door access to outdoor entertaining and could also be a games room.
Study or teen retreat with glass sliding doors
Dinner parties will be a pleasure to host with this Master chefs kitchen complete with 80mm thick stone bench tops,
Dual tone 2 pac and wood grain cabinetry, Smeg Induction cook top with wok holder, Piroletic oven, built in microwave and steam oven. Large butlers pantry and wine room features wine fridge, Smeg dishwasher, 2nd fridge provision, double sink, drainer and huge storage.
Rear family and dining room with 5m wide stacker doors providing almost a seamless transition through to amazing fully tiled outdoor entertaining area. Fitted with brand new built in Beef Eater barbecue with mains gas, pizza oven, outdoor kitchen with stone bench tops, red glass splash back, 3 door fridge, Smeg dishwasher, track blinds and ceiling fans.
Outdoor wood fire and built in benches provide a great area for outdoor gatherings.
Gardens are low maintenance with pipes installed underground to generous lawn areas. There is plenty of room and good access for a pool.
Triple width garage provides lock up vehicle accommodation with remote panel lift doors to the front, internal access into the home and rear roller door. The wide 27 metre frontage to this allotment provides additional access along side the garage for boat or caravan and ample off street parking to the almost level driveway.
Close to The Stables Business Centre with Woolworths Supermarket, Medical Centre, Pharmacy, Cafes, Take away food, BWS Liquor store, Barber and associated businesses.
Some of the additional features include
Internal Vas ducted vacuum system, custom made curtains and blinds, Plantation shutters, large mirrors to bathrooms, Instantaneous gas hot water service with dual temperature control panels, Semi commercial Ducted reverse cycle air conditioning system ( Fujitsu ART72L Inverter) LED Downlights, water tap plumbed to refrigerator. Sound proof insulation to some internal walls. Ceiling insulation R 3.5 and External walls R 2.0.
External Zen Solar energy system, Outdoor wood fire, Brand new Beef Eater mains gas barbecue, stainless steel range hood, Pizza oven, outdoor kitchen with glass splash back and stone bench tops, built in fridges, tv aerial.
Weep hole covers to base bricks, exposed aggregate driveway, Termimesh termite protection.
Security Alarm system, key window locks, Crimsafe security screens
Property History for 3 Classic Ct, Golden Grove, SA 5125
- 21 Nov 2019Sold for $865,000
- 04 Sep 2019Listed for Sale $795,000-$870,000
- 11 Mar 2010Sold for $310,000

Recent sales nearby
See more recent sales nearby

/assets/perm/n3urepf5wqi6nmhcz6il6z5ywi?signature=bc44acb3e9501b8c996536d861e396a4af61d8f6d827b121ce81de4246e44c6a) 0
0
Similar properties For Sale nearby
See more properties for sale nearby 0
0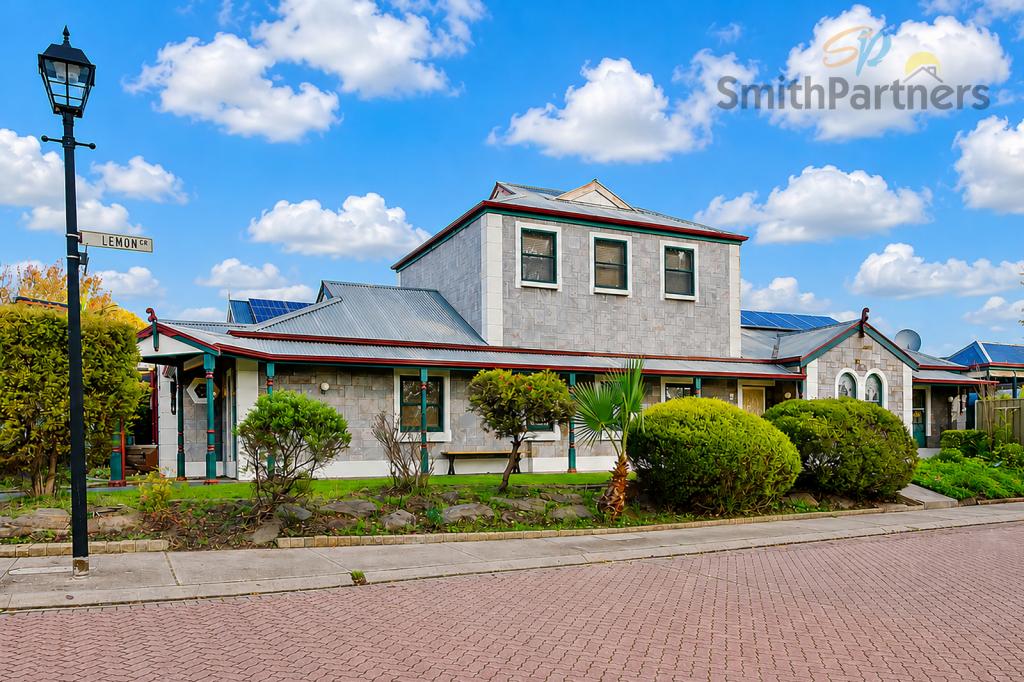 0
0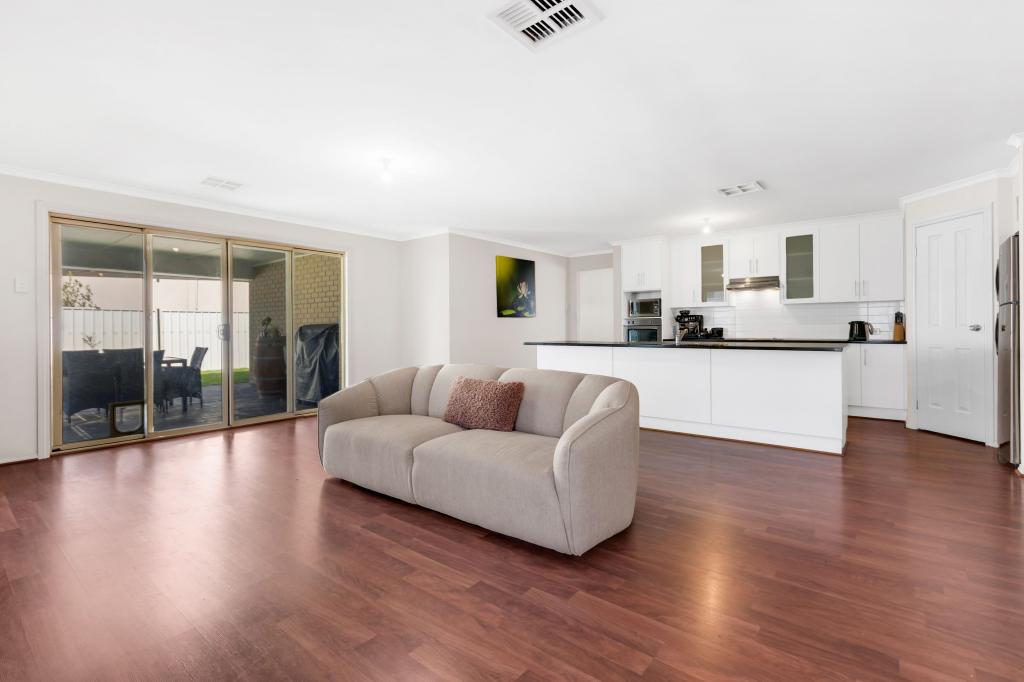 0
0
Similar properties For Rent nearby
See more properties for rent nearby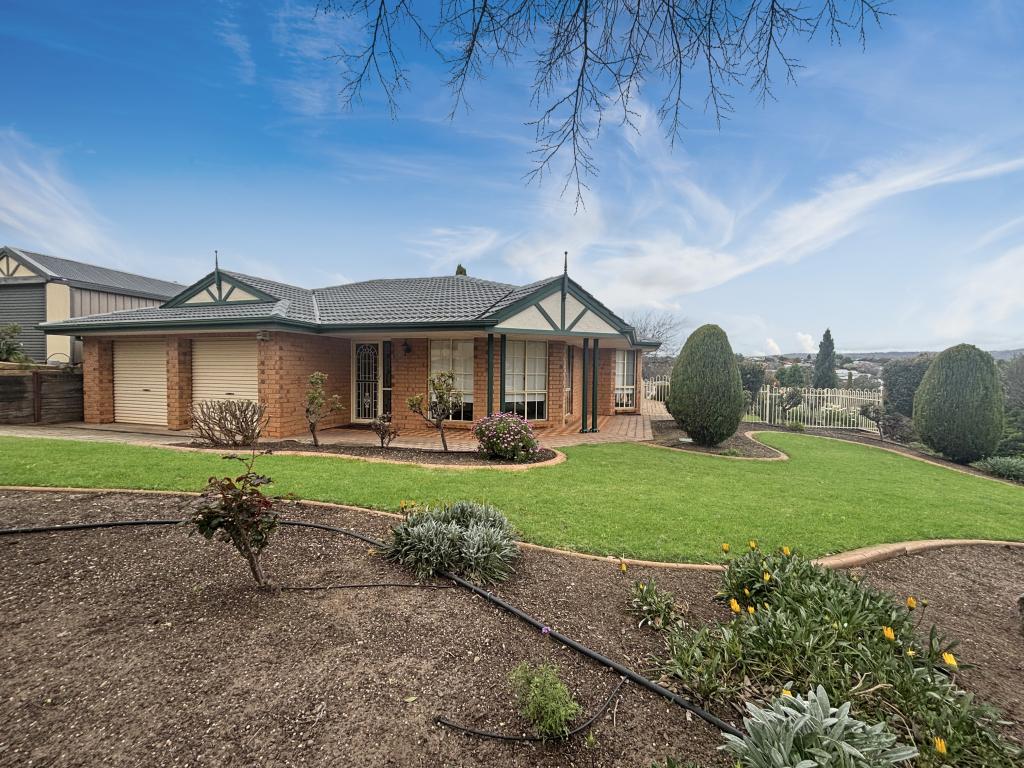 0
0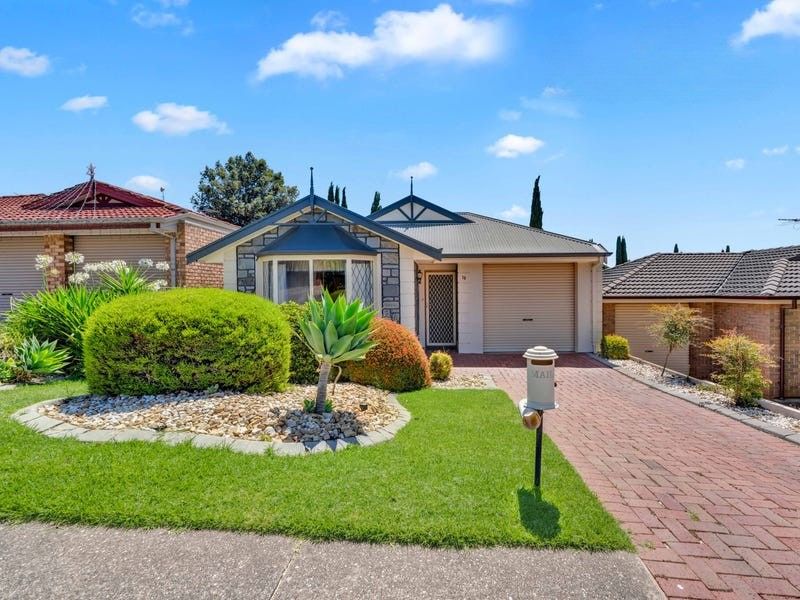 0
0About Golden Grove 5125
The size of Golden Grove is approximately 16.4 square kilometres. There are 41 parks, covering nearly 7.6% of the total area. The population of Golden Grove in 2016 was 10235 people. By 2021 the population was 10299 showing a population growth of 0.6% in the area during that time. The predominant age group in Golden Grove is 50-59 years. Households in Golden Grove are primarily couples with children and are likely to be repaying $1800 - $2399 per month on mortgage repayments. In general, people in Golden Grove work in a professional occupation.In 2021, 74.70% of the homes in Golden Grove were owner-occupied compared with 73.30% in 2016.
Golden Grove has 4,217 properties. Over the last 5 years, Houses in Golden Grove have seen a 78.45% increase in median value, while Units have seen a 90.98% increase. As at 31 August 2026:
- The median value for Houses in Golden Grove is $1,096,804 while the median value for Units is $715,075.
- Houses have a median rent of $655 while Units have a median rent of $575.
Suburb Insights for Golden Grove 5125
Market Insights
Golden Grove Trends for Houses
N/A
N/A
View TrendN/A
N/A
Golden Grove Trends for Units
N/A
N/A
View TrendN/A
N/A
Neighbourhood Insights
© Copyright 2026. RP Data Pty Ltd trading as Cotality (Cotality). All rights reserved. No reproduction, distribution, or transmission of the copyrighted materials is permitted. The information is deemed reliable but not guaranteed.
While Cotality uses commercially reasonable efforts to ensure the Cotality Data is current, Cotality does not warrant the accuracy, currency or completeness of the Cotality Data and to the full extent permitted by law excludes all loss or damage howsoever arising (including through negligence) in connection with the Cotality Data.
This product uses cookies and other similar technologies to improve and customise your browsing experience, to tailor content and adverts, and for analytics and metrics regarding visitor usage on this product and other media. We may share cookie and analytics information with third parties for the purposes of advertising. By continuing to use our website, you consent to cookies being used. View our Privacy Policy here.
X
