
26 Landrien CourtGolden Grove SA 5125

Property Details for 26 Landrien Ct, Golden Grove
26 Landrien Ct, Golden Grove is a 4 bedroom, 2 bathroom House with 2 parking spaces and was built in 2020. The property has a land size of 475m2 and floor size of 170m2. While the property is not currently for sale or for rent, it was last sold in November 2025. There are other 4 bedroom House sold in Golden Grove in the last 12 months.
Last Listing description (November 2025)
Say hello to contemporary living in the heart of Golden Grove. This stylish four-bedroom home brings together modern finishes, versatile living zones, and an effortless connection between indoors and out, making it a standout choice for those who love both everyday comfort and entertaining in style.
Set in a peaceful court directly across from Landrien Reserve, the setting strikes the perfect balance between community charm and everyday convenience. From here, schools, shopping hubs, public transport, and leafy parks are all within easy reach, ensuring your lifestyle is as relaxed as it is well connected.
Inside, a light-filled entry and warm oak-look flooring create an inviting welcome, hinting at the thoughtful design to come. At its heart, the open-plan kitchen, living, and dining area is a hub for both family life and social occasions. The kitchen itself blends style with function, featuring sleek stainless steel appliances, a gas cooktop, generous storage, and a walk-in pantry, while the island bench invites casual meals and morning coffees. Overlooking the dining and family space, this layout encourages connection and flow at every turn.
Seamlessly extending outdoors, sliding doors reveal an undercover verandah with timber decking that steps up into a lush, private lawn. From weekend barbecues to kids' games and summer evenings with friends, this backyard is made for celebrating life's everyday moments.
The master suite is a retreat of its own, complete with a walk-in robe, and private ensuite. Three additional bedrooms each include built-in robes, offering practical storage and welcoming spaces for the whole household. A well-appointed main bathroom with bathtub, shower, and separate toilet keeps busy mornings running smoothly.
For movie nights, quiet escapes, or playtime with the kids, the separate home theatre adds valuable flexibility to the floorplan. Throughout the home, ducted reverse-cycle air conditioning and light-filled interiors further elevate the sense of comfort and ease.
Rounding out the offering, a secure double garage with auto panel-lift door and additional driveway parking makes day-to-day living effortless.
Check me out:
Four-bedroom contemporary home designed for modern living
Open-plan kitchen with walk-in pantry, island bench, stainless steel appliances, and gas cooktop
Dining and family room with seamless flow to the outdoors
Separate home theatre or second lounge for added versatility
Master suite with walk-in robe and ensuite
Three additional bedrooms with built-in robes
Main bathroom with bathtub, shower, and separate toilet
Ducted reverse-cycle air conditioning and oak-look flooring
Outdoor entertaining area with timber-decked verandah and lush lawn
Double garage with auto panel-lift door and driveway parking
Positioned in a quiet court across from Landrien Reserve
Moments to Golden Grove Village, The Grove Shopping Centre, schools, parks, and public transport
And so much more...
Specifications:
CT // 5991/229
Built // 2020
Land // 475sqm*
Home // 277sqm*
Council // City of Tea Tree Gully
Nearby Schools // Golden Grove Primary, Pinnacle College, Gleeson College, Golden Grove High School and Pedare College.
On behalf of Eclipse Real Estate Group, we try our absolute best to obtain the correct information for this advertisement. The accuracy of this information cannot be guaranteed and all interested parties should view the property and seek independent advice if they wish to proceed.
Should this property be scheduled for auction, the Vendor's Statement may be inspected at The Eclipse Office for 3 consecutive business days immediately preceding the auction and at the auction for 30 minutes before it starts.
Jayden Kirk - 0422 105 052
jaydenk@eclipserealestate.com.au
Mitch Selby - 0414 541 881
mitchs@eclipserealestate.com.au
RLA 277 085
Property History for 26 Landrien Ct, Golden Grove, SA 5125
- 20 Nov 2025Sold for $1,075,000
- 03 Sep 2025Listed for Sale Auction $895,000 Sunday 21st Sept 1:30pm
- 08 Sep 2020Transferred

Recent sales nearby
See more recent sales nearby
/assets/perm/n3urepf5wqi6nmhcz6il6z5ywi?signature=bc44acb3e9501b8c996536d861e396a4af61d8f6d827b121ce81de4246e44c6a) 0
0
Similar properties For Sale nearby
See more properties for sale nearby 0
0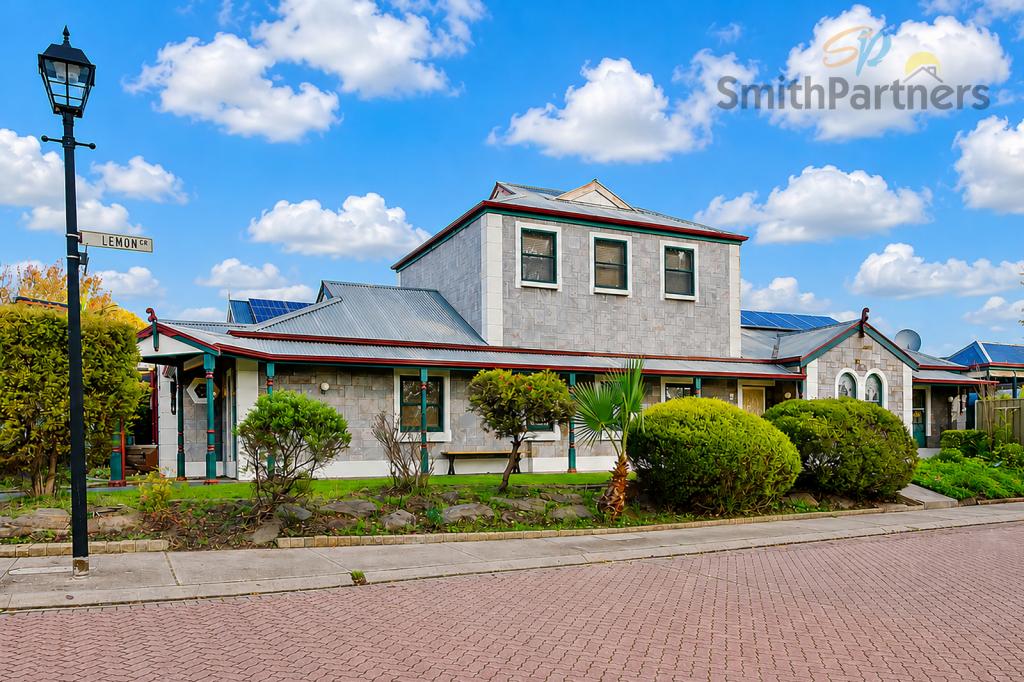 0
0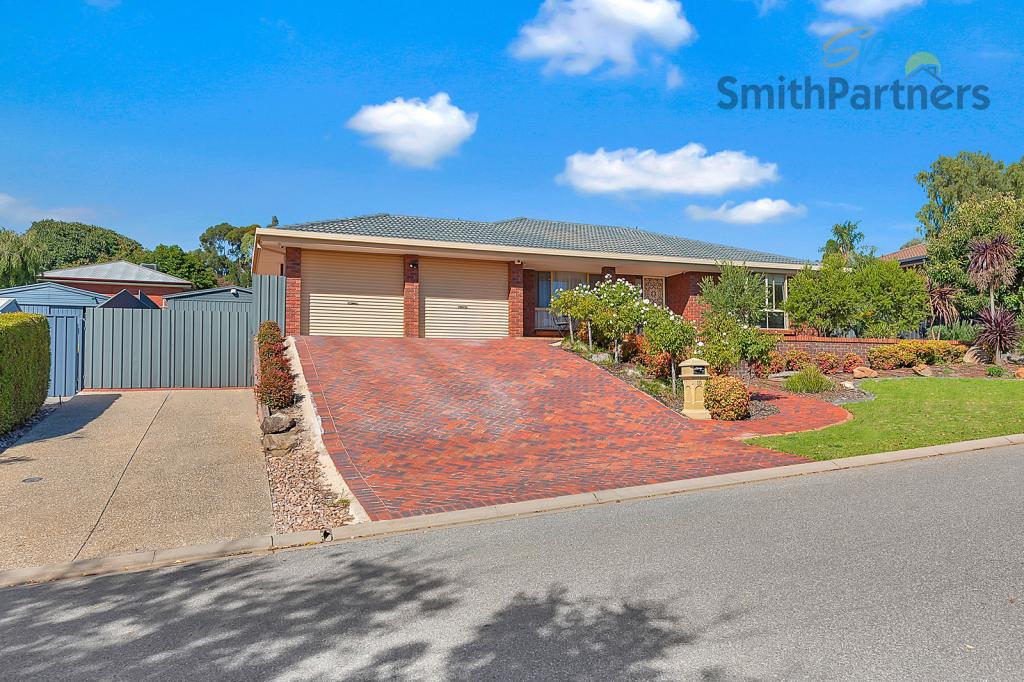 0
0Similar properties For Rent nearby
See more properties for rent nearby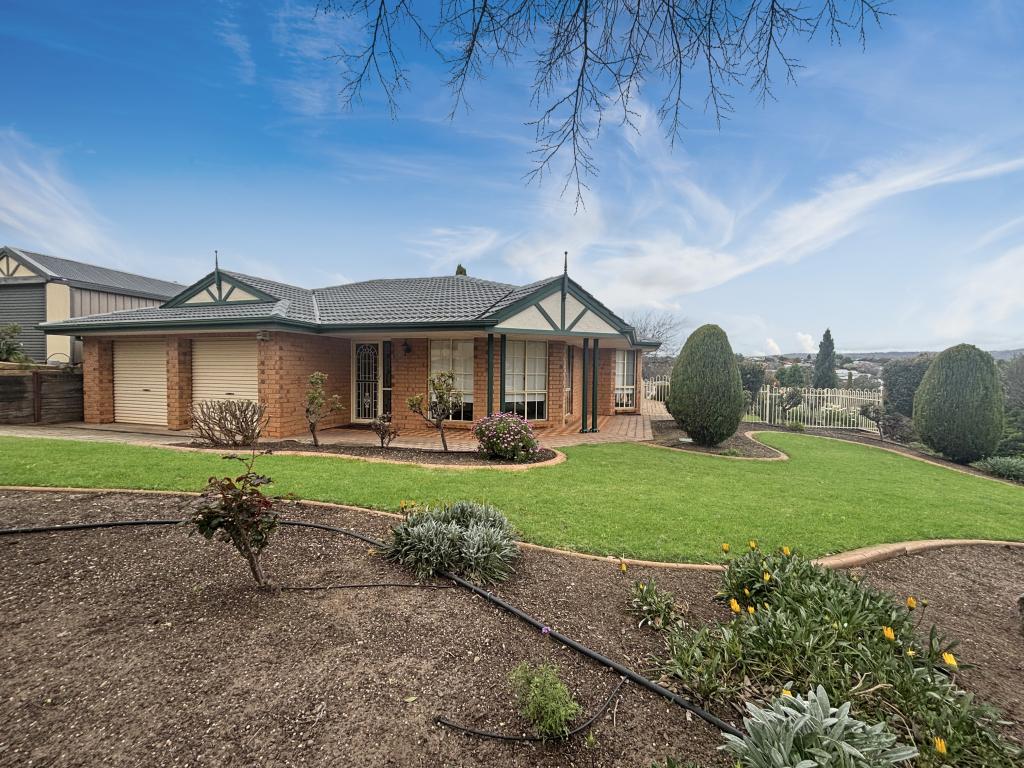 0
0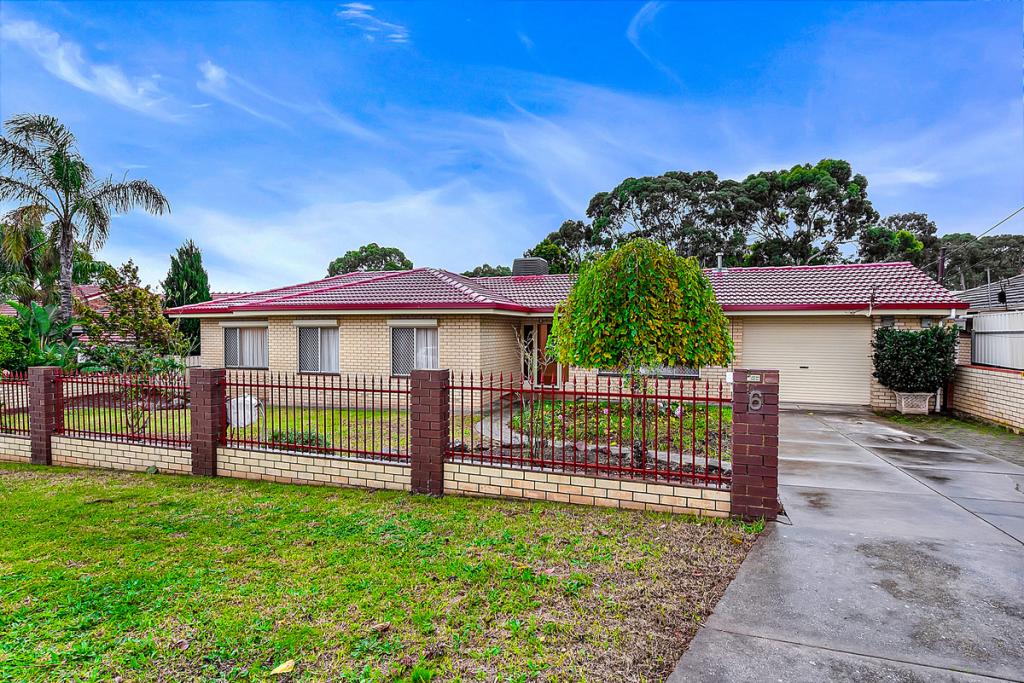 0
0

 0
0About Golden Grove 5125
The size of Golden Grove is approximately 16.4 square kilometres. There are 41 parks, covering nearly 7.6% of the total area. The population of Golden Grove in 2016 was 10235 people. By 2021 the population was 10299 showing a population growth of 0.6% in the area during that time. The predominant age group in Golden Grove is 50-59 years. Households in Golden Grove are primarily couples with children and are likely to be repaying $1800 - $2399 per month on mortgage repayments. In general, people in Golden Grove work in a professional occupation.In 2021, 74.70% of the homes in Golden Grove were owner-occupied compared with 73.30% in 2016.
Golden Grove has 4,217 properties. Over the last 5 years, Houses in Golden Grove have seen a 78.45% increase in median value, while Units have seen a 90.98% increase. As at 31 August 2026:
- The median value for Houses in Golden Grove is $1,096,804 while the median value for Units is $715,075.
- Houses have a median rent of $655 while Units have a median rent of $575.
Suburb Insights for Golden Grove 5125
Market Insights
Golden Grove Trends for Houses
N/A
N/A
View TrendN/A
N/A
Golden Grove Trends for Units
N/A
N/A
View TrendN/A
N/A
Neighbourhood Insights
© Copyright 2026. RP Data Pty Ltd trading as Cotality (Cotality). All rights reserved. No reproduction, distribution, or transmission of the copyrighted materials is permitted. The information is deemed reliable but not guaranteed.
While Cotality uses commercially reasonable efforts to ensure the Cotality Data is current, Cotality does not warrant the accuracy, currency or completeness of the Cotality Data and to the full extent permitted by law excludes all loss or damage howsoever arising (including through negligence) in connection with the Cotality Data.
This product uses cookies and other similar technologies to improve and customise your browsing experience, to tailor content and adverts, and for analytics and metrics regarding visitor usage on this product and other media. We may share cookie and analytics information with third parties for the purposes of advertising. By continuing to use our website, you consent to cookies being used. View our Privacy Policy here.
X
