
2 Ranelagh CourtGolden Grove SA 5125
Property Details for 2 Ranelagh Ct, Golden Grove
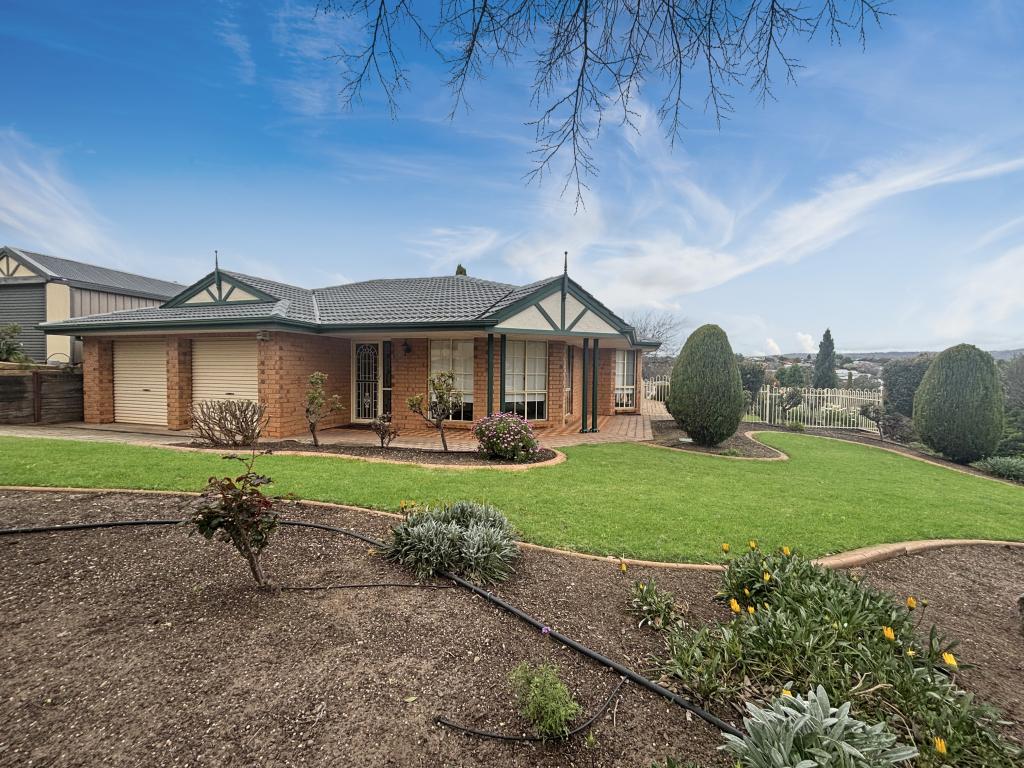
2 Ranelagh Ct, Golden Grove is a 3 bedroom, 1 bathroom House with 2 parking spaces and was built in 2002. The property has a land size of 480m2 and floor size of 193m2. While the property is not currently for sale or for rent, it was last sold in August 2022.
Last Listing description (August 2022)
Nestled in an exclusive enclave, 'The Sanctuary' within the Spring Hill estate, this superbly appointed home will suit those astute purchasers seeking a quality home in a sought after location!
Modern rendered facade with twin arched windows create an attractive street appeal with wide brick paved driveway providing ample off-street parking.
The home is well proportioned including oversized double garage with remote doors, rear roller door access for third vehicle and internal access into the home.
Main bedroom features a vaulted ceiling, twin arch windows, walk in wardrobe and huge luxury en suite with floor to ceiling tiles, deep bath and large shower cubicle.
Main bathroom boasts a huge vanity area, separate toilet and recently renovated shower discretely tucked away.
Bay window to rear dining room, allows natural light to flow into the home and cosy gas fire to large living room provides winter warmth.
Stunning kitchen has been beautifully renovated with light granite bench tops, Smeg double oven, Induction cook top, twin drawer dishwasher, walk in pantry cupboard, glass cabinets and even a built in wine rack.
Some of the many features include
Termiguard termite protection system
Irrigation system
Roller shutters
Solar panels
Gas log fire to living room
Ducted reverse cycle air conditioning
Split system r/c air conditioner
Instantaneous gas hot water service
Crawl boards to roof space
Skylight to bedroom 3
Large 3 door linen press
Built in wardrobes to bedrooms 2 & 3
Huge luxury En suite with floor to ceiling tiles and deep bath
Large vanity to main bathroom separate shower and toilet
Vaulted ceilings to master bedroom
Coffer ceiling to living room
Gorgeous light colour granite bench tops to kitchen
Smeg double oven
Induction cook top
Fisher Paykel twin dish-drawer dishwasher
The Spring Hill Estate is the most exclusive village in the Golden Grove Development showcasing some of the areas most prestigious homes.
Portraying an 'Eastern Suburb feel' this is the premium place to live in The North-East of Adelaide.
There is a certain air of prestige with manicured parks unfolding at every turn. Stately gum trees tower above, perfumed gardens punctuate the landscape and at night the heritage style lamps illuminate the streets with a gentle glow.
You will discover the spectacular Spring Hill Gardens, with cascading waterfall, grand arbour, bluestone fence lines, and a vast array of sculptural works from local artists.
You are a few minutes walk from a bus stop where you can commute into the CBD or catch an AFL match at Adelaide oval on a direct route.
Take the children to Martindale Reserve playground just down the street.
Enjoy picnics in the park, barbe.cue's with the family or a game of cricket.
Some of the many facilities include The Stables Shopping Centre, Greenwith Primary School, Our Lady of Hope Primary,
Kindergartens, child care facilities and Harpers Field Sports Grounds.
A few minutes drive to Senior schools including Pedare Christian College, Gleeson College, Golden Grove High School and Kings Baptist Grammar.
This is a rare opportunity in this sort after location so act quickly to register your interest and avoid disappointment
Property History for 2 Ranelagh Ct, Golden Grove, SA 5125
- 26 Aug 2022Sold for $705,000
- 10 Jun 2022Listed for Sale $699,000-$759,000
- 26 Jul 2017Sold for $532,500

Recent sales nearby
See more recent sales nearby/assets/perm/v64rvbn6gai6ngbh7p45egg6oq?signature=bc6ed3a88945018c101220c8f16a206b9d3d4bce20327a350f2f59c8d5f87b67) 0
0

/assets/perm/6d5wdfdqvyi63oz3pudo25lo5e?signature=f5f0dcb8e51f0d582cde5ac634a0c0b42ad6fa2894de4ccc5498786a78710d80) 0
0/assets/perm/moj63656k4i6ndqx4o6unlwcai?signature=0a087d5cb78e1e1c8a1378087ffe77a2f8fef2918809d2da1b78aa2a6278d1c2) 0
0Similar properties For Sale nearby
See more properties for sale nearby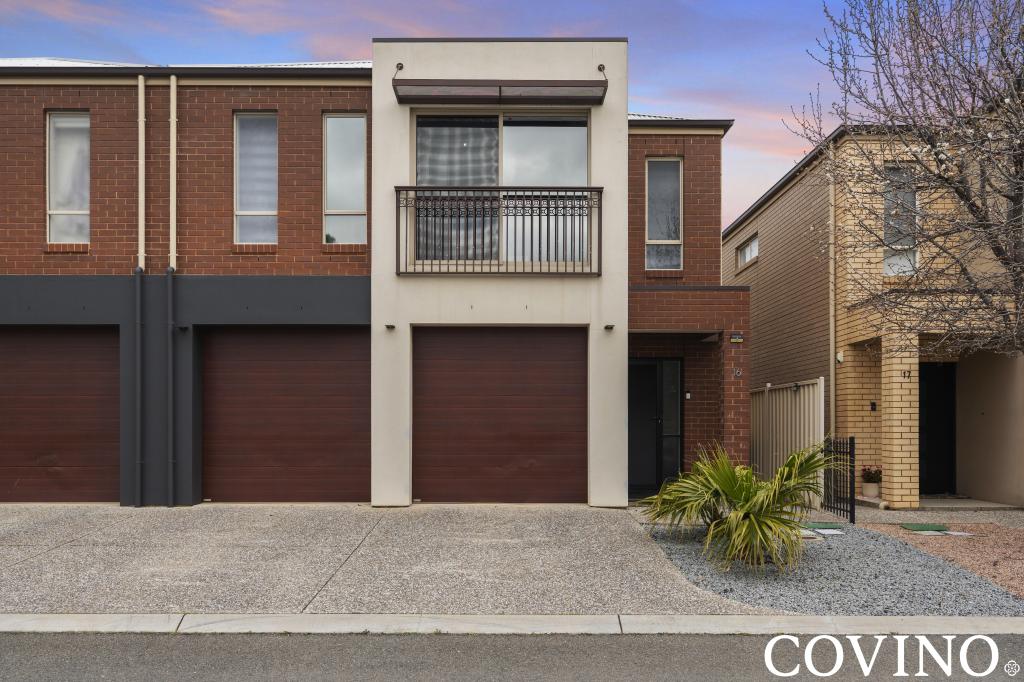 0
0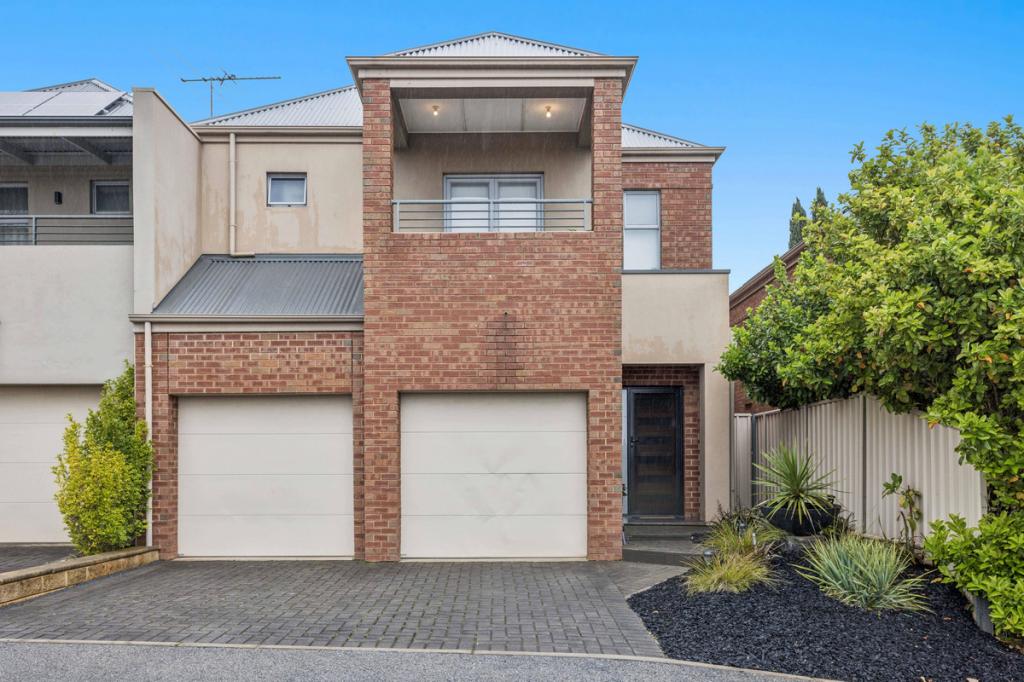 0
0
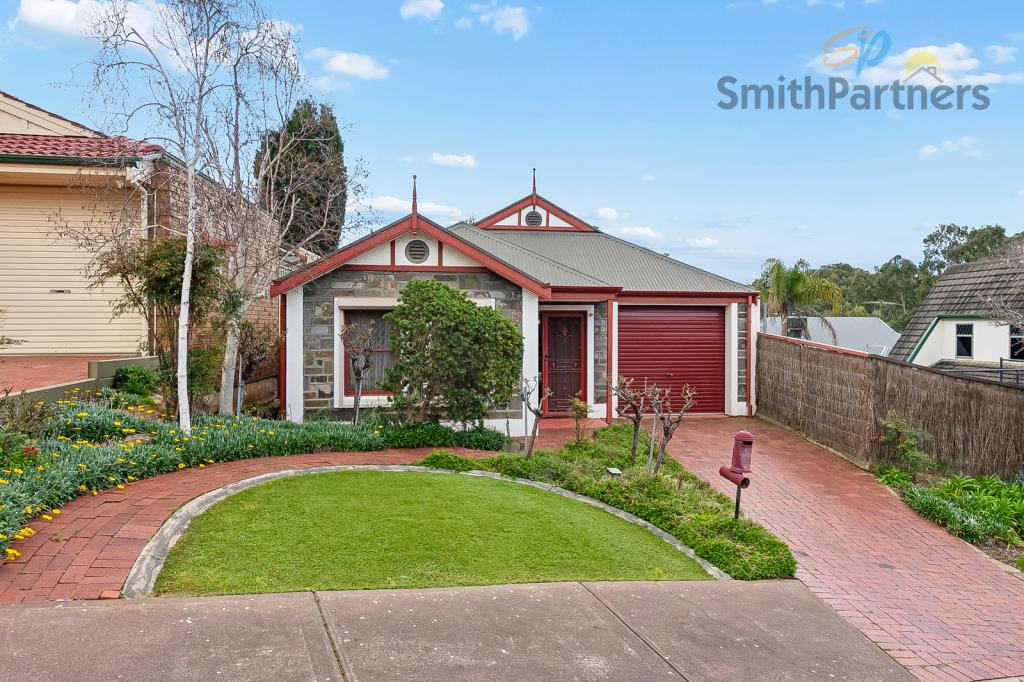 0
0Similar properties For Rent nearby
See more properties for rent nearby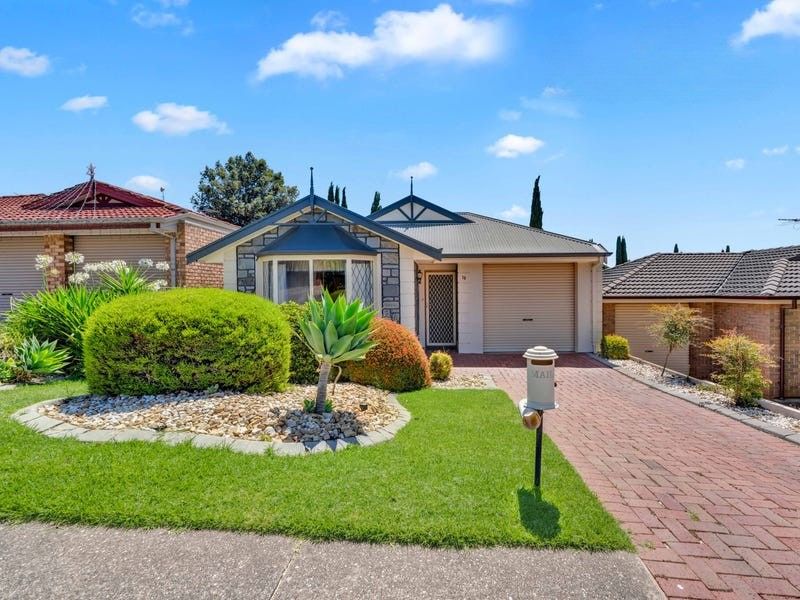 0
0
 0
0About Golden Grove 5125
The size of Golden Grove is approximately 16.4 square kilometres. There are 41 parks, covering nearly 7.6% of the total area. The population of Golden Grove in 2016 was 10235 people. By 2021 the population was 10299 showing a population growth of 0.6% in the area during that time. The predominant age group in Golden Grove is 50-59 years. Households in Golden Grove are primarily couples with children and are likely to be repaying $1800 - $2399 per month on mortgage repayments. In general, people in Golden Grove work in a professional occupation.In 2021, 74.70% of the homes in Golden Grove were owner-occupied compared with 73.30% in 2016.
Golden Grove has 4,217 properties. Over the last 5 years, Houses in Golden Grove have seen a 78.45% increase in median value, while Units have seen a 90.98% increase. As at 31 August 2026:
- The median value for Houses in Golden Grove is $1,096,804 while the median value for Units is $715,075.
- Houses have a median rent of $655 while Units have a median rent of $575.
Suburb Insights for Golden Grove 5125
Market Insights
Golden Grove Trends for Houses
N/A
N/A
View TrendN/A
N/A
Golden Grove Trends for Units
N/A
N/A
View TrendN/A
N/A
Neighbourhood Insights
© Copyright 2026. RP Data Pty Ltd trading as Cotality (Cotality). All rights reserved. No reproduction, distribution, or transmission of the copyrighted materials is permitted. The information is deemed reliable but not guaranteed.
While Cotality uses commercially reasonable efforts to ensure the Cotality Data is current, Cotality does not warrant the accuracy, currency or completeness of the Cotality Data and to the full extent permitted by law excludes all loss or damage howsoever arising (including through negligence) in connection with the Cotality Data.
This product uses cookies and other similar technologies to improve and customise your browsing experience, to tailor content and adverts, and for analytics and metrics regarding visitor usage on this product and other media. We may share cookie and analytics information with third parties for the purposes of advertising. By continuing to use our website, you consent to cookies being used. View our Privacy Policy here.
X
