
2/10 Mockridge StreetGolden Grove SA 5125
Property Details for 2/10 Mockridge St, Golden Grove
2/10 Mockridge St, Golden Grove is a 3 bedroom, 1 bathroom Townhouse with 1 parking spaces and was built in 1994. The property has a land size of 196m2 and floor size of 135m2. While the property is not currently for sale or for rent, it was last sold in October 2022.
Last Listing description (October 2022)
Charming street appeal, picket fence and beautiful front garden, this is just a hint of what to expect from this lovely townhouse located in prestigious Golden Grove. From the moment you enter this lovely low maintenance home, you will fall in love with its features including neutral freshly painted walls throughout, solid timber flooring, multiple living areas and high vaulted ceilings to the second floor.
Upon entry, a cosy lounge room awaits, taking you through to an open plan kitchen and dining area and second large, light filled, tiled family room located at the rear of the home with LED lighting, large picturesque windows providing stunning views of the rear garden. Access to the covered pergola via the glass sliding door, seamlessly brings the outdoors in making it perfect for indoor and outdoor entertaining.
The stunning kitchen has a modern, neutral theme with timber benchtops featuring double drawer dishwasher, induction cooktop, wall mounted oven, provisions for a fridge and microwave, and large breakfast bar. There is an abundance of storage space, including generous pantry adjacent to the large dining area with solid timber flooring.
Upstairs you will find three generous bedrooms, the master boasting walk-in wardrobe and access to the balcony with breathtaking views across Golden Grove. Bedrooms 2 and 3 have built-in wardrobes with ample storage. All bedrooms feature vaulted ceilings with modern ceiling fans. The 2 way bathroom features high ceilings, bathtub, shower with glass screen, vanity with under basin storage, and private access from the master bedroom.
The rear yard has been beautifully maintained with a landscaped retaining wall and paved undercover area perfect for entertaining all year round. The single carport with automatic roller door provides room for two cars if required.
With everything at your fingertips including the Village Shopping Centre, educational and recreational facilities, opportunities like this don't come around often so be quick to get your hands on this one!
LIVING AREAS:
Timber flooring to front living room
Tile flooring to rear living room
LED downlighting and skylight to rear living room
Split system to rear living room
DINING AREAS:
Timber flooring
KITCHEN:
Timber benchtops & breakfast bar
Pantry
Fridge and microwave provision
Wall mounted oven
Induction cooktop
Double sink with mixer and Pura tap
Overhead rangehood
Double drawer dishwasher
BEDROOMS:
Carpeting to all bedrooms
Walk-in wardrobe to master bedroom
Built-in wardrobe to bedroom two & three
Private access from master to bathroom
BATHROOM/S:
Bathtub
Shower with glass screen
High ceiling
Vanity with basin and cupboard storage
OUTDOOR ENTERTAINING / LANDSCAPING:
Verandah entertaining area
Landscaping
Carport
Clothesline
CONSTRUCTION:
Double brick
Tile roof
SECURITY:
Security screens to all external doors
CLIMATE CONTROL:
Split system air conditioning
HOT WATER SYSTEM:
Gas hot water system
POWER, VISION & INTERNET:
NBN Available
Property History for 2/10 Mockridge St, Golden Grove, SA 5125
- 04 Oct 2022Sold for $494,000
- 09 Sep 2022Listed for Sale $415,000 - $449,000
- 11 Jul 1994Sold for $112,000

Recent sales nearby
See more recent sales nearby/assets/perm/xhvuqwdqrqi63a6fio2cnymocy?signature=959bcc7c8b4831fcd33b1ab5a21538aed09b6738c6bb8501d3d666c3b3dcb946) 0
0/assets/perm/cxw6n2xz3mi63dlbyujvb3eqsy?signature=7c27a90d4ba029b592af12624cb08e5a954b3aecc9de74750809ad447b3b0f56) 0
0
/assets/perm/4ruvhv3qsei63gc4gxn33r3m4u?signature=f66afdb7e1c474d48b1cbb87f06b7c774f1148f8737aa5faf5ed4e8205e5f069) 0
0Similar properties For Sale nearby
See more properties for sale nearby 0
0
 0
0 0
0Similar properties For Rent nearby
See more properties for rent nearby 0
0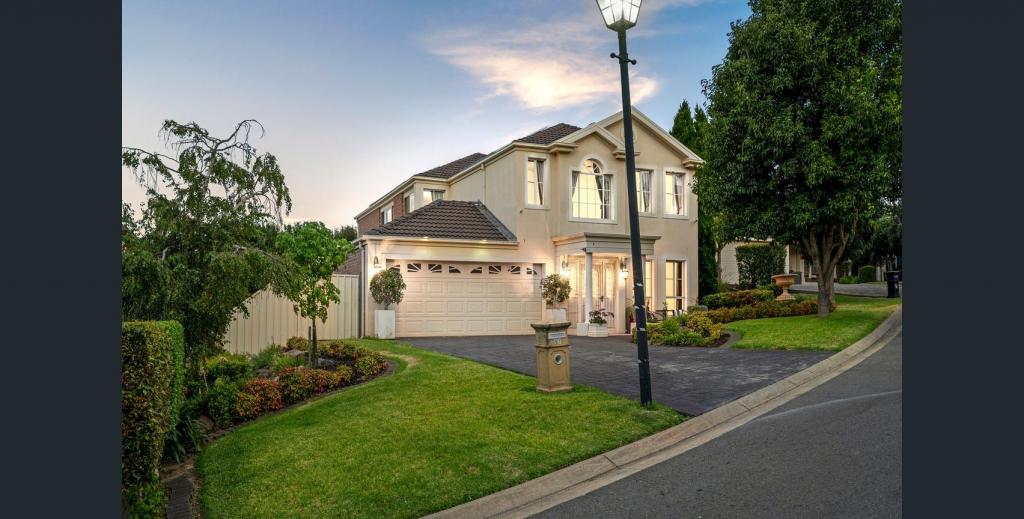 0
0
 0
0About Golden Grove 5125
The size of Golden Grove is approximately 16.4 square kilometres. There are 41 parks, covering nearly 7.6% of the total area. The population of Golden Grove in 2016 was 10235 people. By 2021 the population was 10299 showing a population growth of 0.6% in the area during that time. The predominant age group in Golden Grove is 50-59 years. Households in Golden Grove are primarily couples with children and are likely to be repaying $1800 - $2399 per month on mortgage repayments. In general, people in Golden Grove work in a professional occupation.In 2021, 74.70% of the homes in Golden Grove were owner-occupied compared with 73.30% in 2016.
Golden Grove has 4,223 properties. Over the last 5 years, Houses in Golden Grove have seen a 78.45% increase in median value, while Units have seen a 90.98% increase. As at 31 August 2026:
- The median value for Houses in Golden Grove is $1,096,804 while the median value for Units is $715,075.
- Houses have a median rent of $655 while Units have a median rent of $575.
Suburb Insights for Golden Grove 5125
Market Insights
Golden Grove Trends for Houses
N/A
N/A
View TrendN/A
N/A
Golden Grove Trends for Units
N/A
N/A
View TrendN/A
N/A
Neighbourhood Insights
© Copyright 2026. RP Data Pty Ltd trading as Cotality (Cotality). All rights reserved. No reproduction, distribution, or transmission of the copyrighted materials is permitted. The information is deemed reliable but not guaranteed.
While Cotality uses commercially reasonable efforts to ensure the Cotality Data is current, Cotality does not warrant the accuracy, currency or completeness of the Cotality Data and to the full extent permitted by law excludes all loss or damage howsoever arising (including through negligence) in connection with the Cotality Data.
This product uses cookies and other similar technologies to improve and customise your browsing experience, to tailor content and adverts, and for analytics and metrics regarding visitor usage on this product and other media. We may share cookie and analytics information with third parties for the purposes of advertising. By continuing to use our website, you consent to cookies being used. View our Privacy Policy here.
X
