
15 Stoneleigh RoadGolden Grove SA 5125
Property Details for 15 Stoneleigh Rd, Golden Grove
15 Stoneleigh Rd, Golden Grove is a 5 bedroom, 2 bathroom House with 3 parking spaces and was built in 2000. The property has a land size of 760m2 and floor size of 321m2. While the property is not currently for sale or for rent, it was last sold in November 2024.
Last Listing description (January 2025)
Situated in the highly sought-after Spring Hill Village of Golden Grove, this charming family home, built circa 2000 on a generous 759sqm (approx.) allotment, is designed to impress.
Boasting an impressive fa?ade, this residence offers the perfect blend of style, comfort, and practicality for family living. Inside, you'll find a luxurious master bedroom with a walk-in robe and an updated ensuite, offering a private sanctuary. Bedrooms 2, 3, and 4 each feature built-in robes, ensuring ample storage for the whole family.
The heart of the home is the modern kitchen, which blends style and functionality with its ample storage space, sleek stainless-steel appliances, and a walk-in pantry. The main bathroom is designed for relaxation, with a shower, vanity, spa bath, and a separate toilet for added convenience.
The formal lounge and dining areas are ideal for entertaining, while ducted reverse-cycle air conditioning and a security alarm system provide year-round comfort and peace of mind. A versatile downstairs study offers the option to be converted into a fifth bedroom. The spacious rumpus room is perfect for family gatherings and opens out to a pergola that overlooks the lawn and offers stunning views.
For added convenience, the property includes a recently updated third toilet downstairs, alongside a functional laundry with external access. The outdoor space is perfect for relaxation or entertaining, featuring a large lawn area and an inviting in-ground pool. Additional highlights include a double garage with automatic doors, a 3.5kW solar system with 16 panels, a garden shed, and LED light throughout. The home has also been recently refreshed with sheer curtains, blinds, and ceiling fans upstairs, making it move-in ready.
What we love about this home:
- Torrens titled
- 760m2 of land size approx.
- Multiple living areas
- Swimming pool
- Solar panel
- 40m Stone benchtop in kitchen
- Ducted reverse cycle aircon
- Garden shed
- Under entertainment areas
- Stunning views
- Laminate flooring downstairs
- Carpets upstairs
- Spa in central bathroom
- New blinds
- Security alarm system
- Automatic irrigation in front and back lawn
- Double garage with auto panel door
This is an exceptional opportunity to own a stylish and spacious family home in one of Golden Grove's premier locations. With easy access to Golden Grove Village, The Stables Shopping Centre, Cobbler Creek, scenic walking trails, and quality local schools, this property offers unbeatable convenience and lifestyle.
While we have made every possible effort to ensure that the information provided is accurate, Ray White Hillcrest accepts no liability for any inaccuracies or exclusions (including but not limited to a property's land size, floor plans and size, overall condition). We recommend that if you are interested, to make your own inquiries and obtain your own legal advice where necessary.
RLA: 319212
Property History for 15 Stoneleigh Rd, Golden Grove, SA 5125
- 27 Nov 2024Sold for $1,525,000
- 09 Oct 2024Listed for Sale Auction Sunday 27th of October @ 3:00pm
- 20 Oct 2020Sold for $870,000

Recent sales nearby
See more recent sales nearby/assets/perm/u4tmonlq2mi63g333uh6r2brdy?signature=dd58eaa573218f01ee1bdc5ae65909ac61ef25f57d8f7d58cff20c1c833c445e) 0
0




Similar properties For Sale nearby
See more properties for sale nearby 0
0
 0
0 0
0Similar properties For Rent nearby
See more properties for rent nearby 0
0 0
0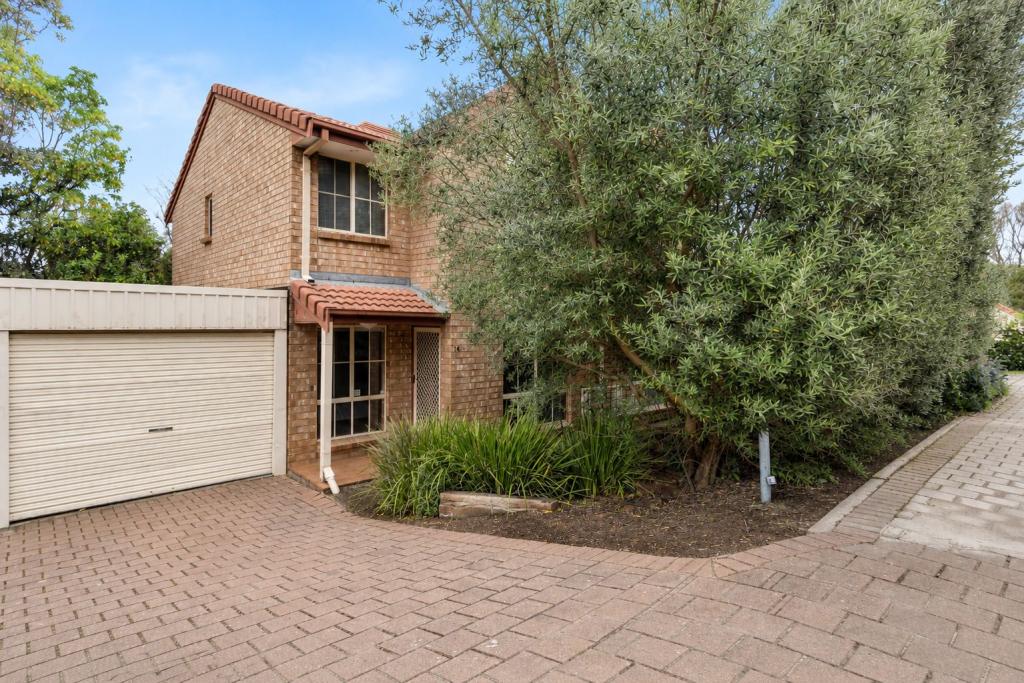 0
0
About Golden Grove 5125
The size of Golden Grove is approximately 16.4 square kilometres. There are 41 parks, covering nearly 7.6% of the total area. The population of Golden Grove in 2016 was 10235 people. By 2021 the population was 10299 showing a population growth of 0.6% in the area during that time. The predominant age group in Golden Grove is 50-59 years. Households in Golden Grove are primarily couples with children and are likely to be repaying $1800 - $2399 per month on mortgage repayments. In general, people in Golden Grove work in a professional occupation.In 2021, 74.70% of the homes in Golden Grove were owner-occupied compared with 73.30% in 2016.
Golden Grove has 4,225 properties. Over the last 5 years, Houses in Golden Grove have seen a 79.68% increase in median value, while Units have seen a 94.55% increase. As at 31 July 2026:
- The median value for Houses in Golden Grove is $1,087,162 while the median value for Units is $723,501.
- Houses have a median rent of $645 while Units have a median rent of $600.
Suburb Insights for Golden Grove 5125
Market Insights
Golden Grove Trends for Houses
N/A
N/A
View TrendN/A
N/A
Golden Grove Trends for Units
N/A
N/A
View TrendN/A
N/A
Neighbourhood Insights
© Copyright 2026. RP Data Pty Ltd trading as Cotality (Cotality). All rights reserved. No reproduction, distribution, or transmission of the copyrighted materials is permitted. The information is deemed reliable but not guaranteed.
While Cotality uses commercially reasonable efforts to ensure the Cotality Data is current, Cotality does not warrant the accuracy, currency or completeness of the Cotality Data and to the full extent permitted by law excludes all loss or damage howsoever arising (including through negligence) in connection with the Cotality Data.
This product uses cookies and other similar technologies to improve and customise your browsing experience, to tailor content and adverts, and for analytics and metrics regarding visitor usage on this product and other media. We may share cookie and analytics information with third parties for the purposes of advertising. By continuing to use our website, you consent to cookies being used. View our Privacy Policy here.
X
