
15 Cuthbert CourtGolden Grove SA 5125
Property Details for 15 Cuthbert Ct, Golden Grove
15 Cuthbert Ct, Golden Grove is a 4 bedroom, 2 bathroom House with 8 parking spaces and was built in 1993. The property has a land size of 928m2 and floor size of 264m2. While the property is not currently for sale or for rent, it was last sold in March 2014.
Last Listing description (March 2014)
Situated on a generous 928m2 (approx) corner allotment is this immaculate quality built home with picturesque views of the beautiful Cobble Creek and its gorgeous surroundings. Conveniently located just minutes from The Village Shopping Centre, restaurants, Goldenfields reserve, local schools, public transport and much more, this versatile home has something for everyone.
From the moment you arrive you will fall in love with this 4 bedroom family home offering a building area of 384m2 (approx), the attention to detail is sure to leave a lasting impression from its beautiful gardens, right through to the many features throughout the home.
Step through the double doors to the formal entry with central staircase which leads upstairs to the 4 spacious bedrooms. The glorious master suite offers a walk-through robe leading to the ensuite, while glass sliding doors open out to the large sundeck, big enough to have an outdoor setting for entertaining, while soaking up the beautiful views. A staircase leads down to the rear yard where you will find a fantastic enclosed patio, another great place for outdoor entertaining, it has a provision to add an outdoor spa if you desire.
The other 3 bedrooms are all situated close to the main bathroom and separate toilet. Bedrooms 2 & 3 are both double in size and come with built-in robes. Bedroom 4 is good sized single or office/study.
Downstairs comprises a spacious sunken formal lounge room with raked ceilings and bi-fold doors leading to the open plan living space, meals area and kitchen.
The large kitchen boasts a dishwasher, gas cook top, wall oven and grill, built-in microwave plus ample cupboard and bench space. The formal dining room is conveniently situated adjacent to the kitchen and could be utilised as a 5th bedroom should you need.
Other internal features of this home include 3rd toilet downstairs, plenty of linen storage with cupboards upstairs and in the laundry plus there is the added bonus of under stair storage room. The ducted gas heating and ducted evaporative cooling keep the home comfortable all year round with transfer ducts in most rooms to circulate the air flow throughout.
Outside offers large full width paved Verandah, fully established and irrigated gardens surrounding the home, 1100lt RWT, double garage with auto roller doors, and drop ladder for loft storage, workshop extension can be utilised for a third car, has workbench, cupboards, shelving and manual roller door to access rear yard. Large carport for boat/car/poptop caravan plus extra parking area for a large caravan all set behind secure gates. In addition there is ample room for off-street parking in the driveway for more vehicles.
This one of a kind home, is second to none, and offers a rare opportunity to purchase such a property in this highly sought after area.
This house for sale in Golden Grove is proudly presented to you by your local real estate agent Shane Illman.
Property History for 15 Cuthbert Ct, Golden Grove, SA 5125
- 27 Mar 2014Sold for $530,000
- 01 Oct 2013Listed for Sale Not Disclosed

Recent sales nearby
See more recent sales nearby
/assets/perm/n3urepf5wqi6nmhcz6il6z5ywi?signature=bc44acb3e9501b8c996536d861e396a4af61d8f6d827b121ce81de4246e44c6a) 0
0
/assets/perm/qzah6b553mi6nlgo7u3mo4in2i?signature=be5301bbf47b19ce17a0dc4e784e2091bcc8ebd0bdda3170ee2727ea011efd20) 0
0
Similar properties For Sale nearby
See more properties for sale nearby 0
0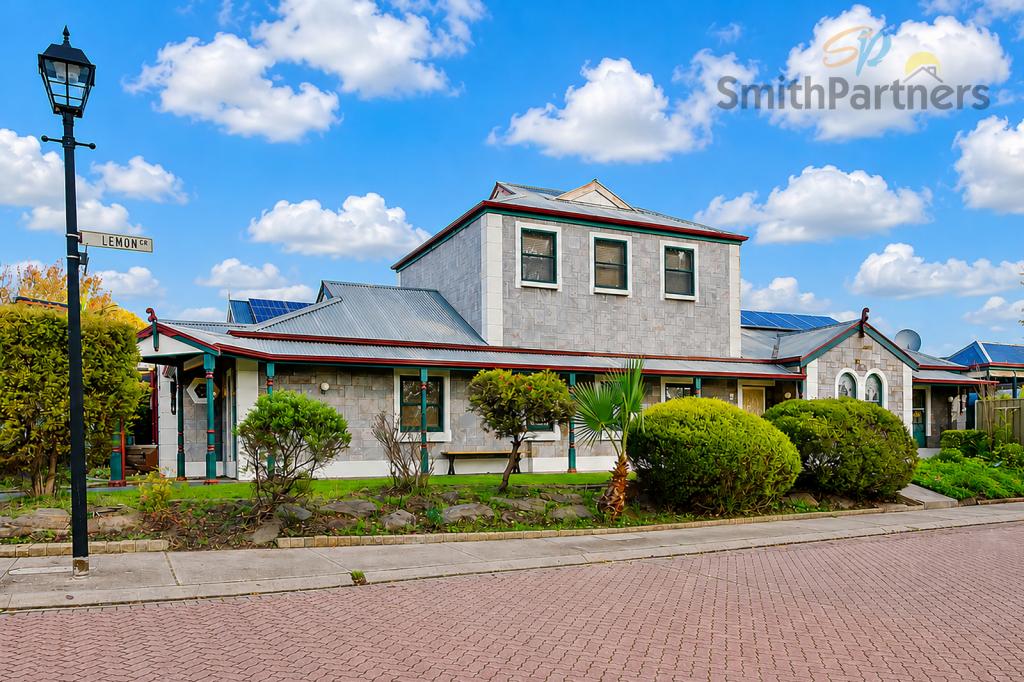 0
0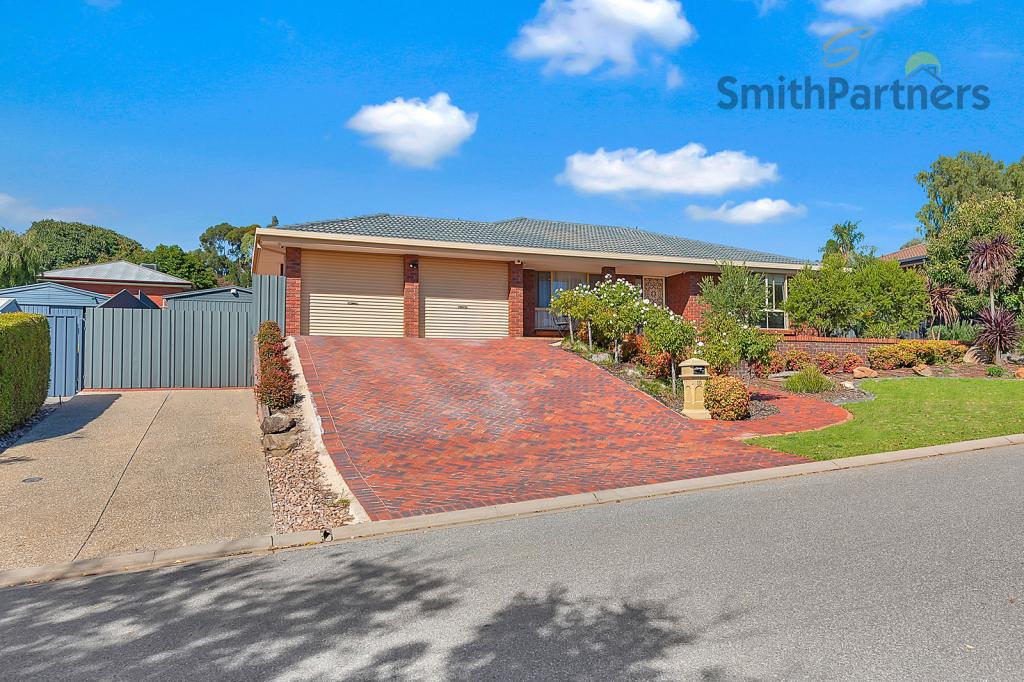 0
0Similar properties For Rent nearby
See more properties for rent nearby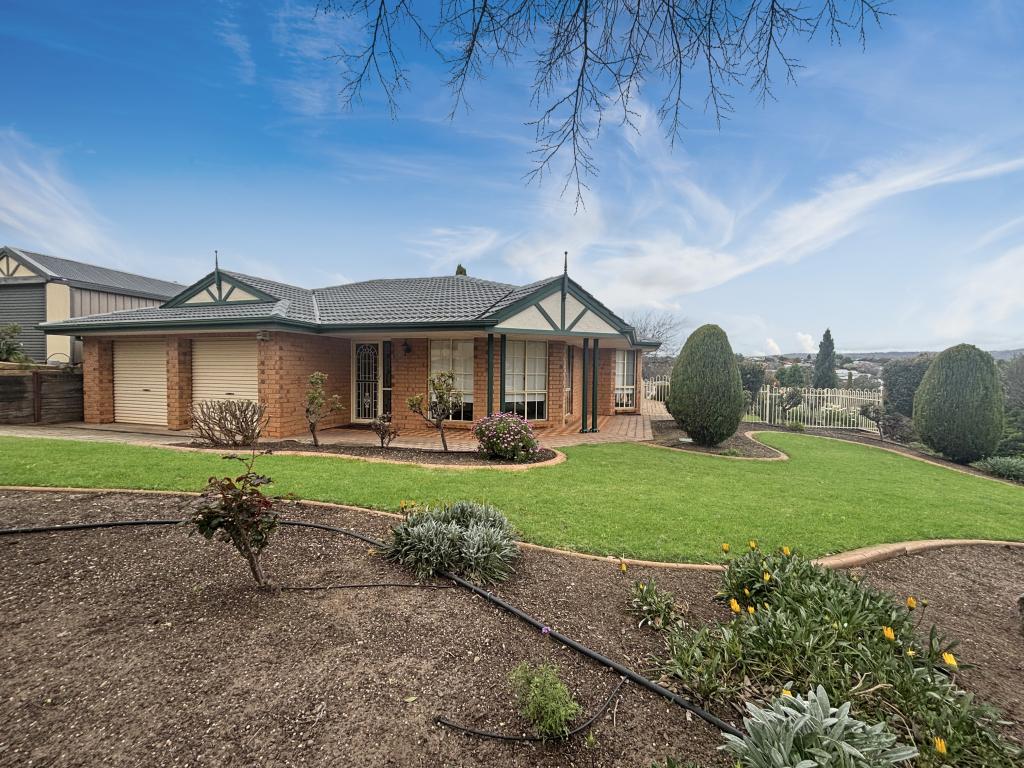 0
0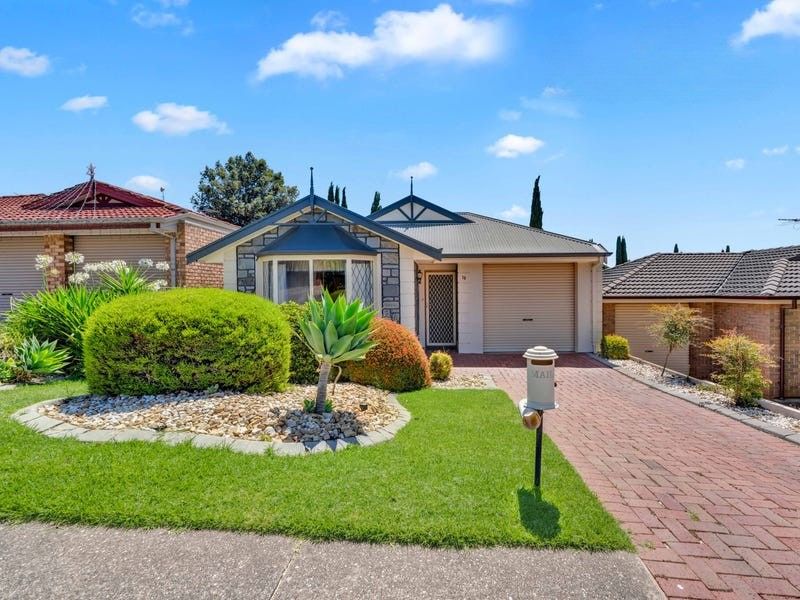 0
0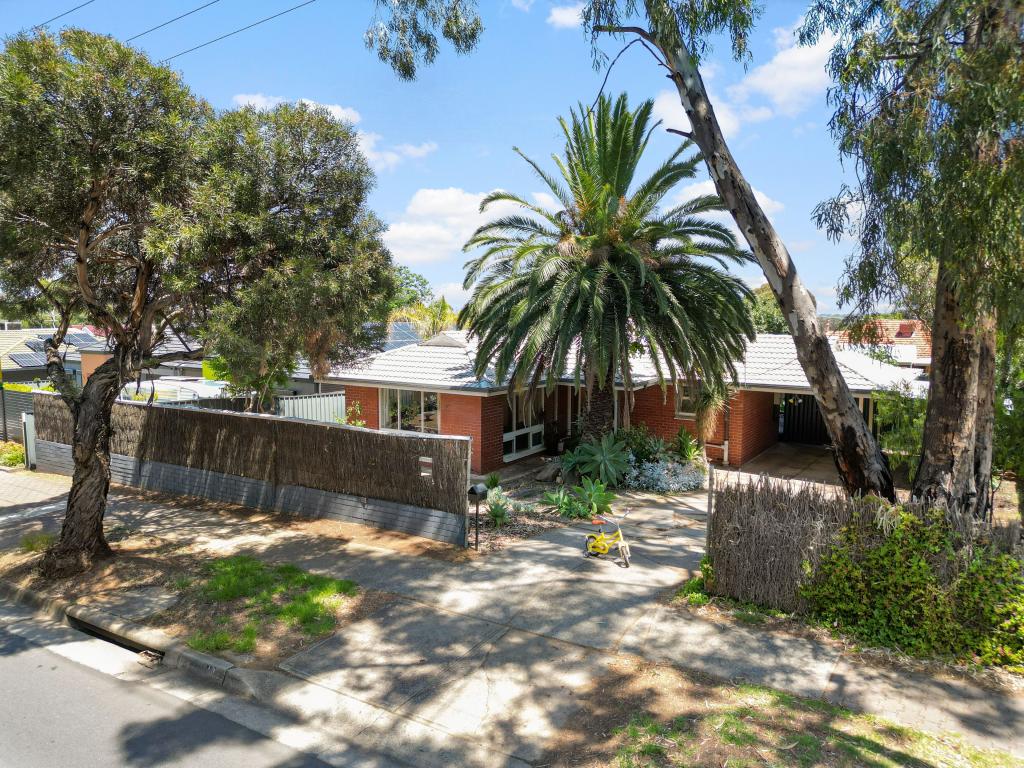 0
0About Golden Grove 5125
The size of Golden Grove is approximately 16.4 square kilometres. There are 41 parks, covering nearly 7.6% of the total area. The population of Golden Grove in 2016 was 10235 people. By 2021 the population was 10299 showing a population growth of 0.6% in the area during that time. The predominant age group in Golden Grove is 50-59 years. Households in Golden Grove are primarily couples with children and are likely to be repaying $1800 - $2399 per month on mortgage repayments. In general, people in Golden Grove work in a professional occupation.In 2021, 74.70% of the homes in Golden Grove were owner-occupied compared with 73.30% in 2016.
Golden Grove has 4,218 properties. Over the last 5 years, Houses in Golden Grove have seen a 78.45% increase in median value, while Units have seen a 90.98% increase. As at 31 August 2026:
- The median value for Houses in Golden Grove is $1,096,804 while the median value for Units is $715,075.
- Houses have a median rent of $655 while Units have a median rent of $575.
Suburb Insights for Golden Grove 5125
Market Insights
Golden Grove Trends for Houses
N/A
N/A
View TrendN/A
N/A
Golden Grove Trends for Units
N/A
N/A
View TrendN/A
N/A
Neighbourhood Insights
© Copyright 2026. RP Data Pty Ltd trading as Cotality (Cotality). All rights reserved. No reproduction, distribution, or transmission of the copyrighted materials is permitted. The information is deemed reliable but not guaranteed.
While Cotality uses commercially reasonable efforts to ensure the Cotality Data is current, Cotality does not warrant the accuracy, currency or completeness of the Cotality Data and to the full extent permitted by law excludes all loss or damage howsoever arising (including through negligence) in connection with the Cotality Data.
This product uses cookies and other similar technologies to improve and customise your browsing experience, to tailor content and adverts, and for analytics and metrics regarding visitor usage on this product and other media. We may share cookie and analytics information with third parties for the purposes of advertising. By continuing to use our website, you consent to cookies being used. View our Privacy Policy here.
X
