
12 Slate RoadGolden Grove SA 5125
Property Details for 12 Slate Rd, Golden Grove
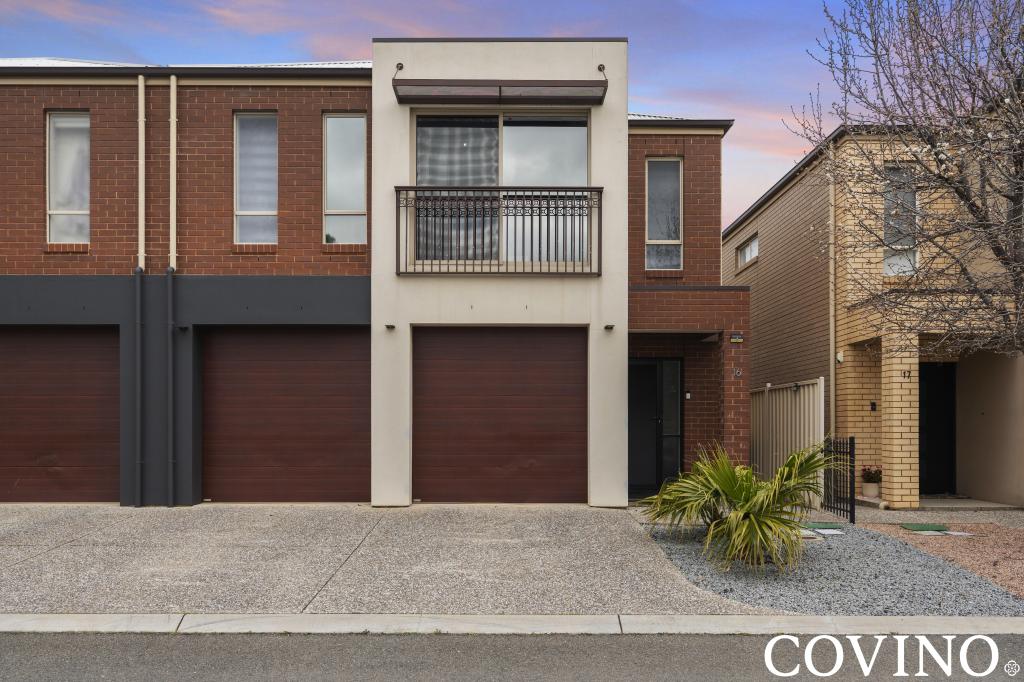
12 Slate Rd, Golden Grove is a 4 bedroom, 2 bathroom House with 2 parking spaces and was built in 2011. The property has a land size of 734m2 and floor size of 221m2. While the property is not currently for sale or for rent, it was last sold in April 2021.
Last Listing description (April 2021)
Superbly designed and appointed family home on well over 700sqm of manicured grounds....
The perfect opportunity to acquire a beautifully presented c.2011 'Rendition' built home in the highly sought after "Settlement" Development.
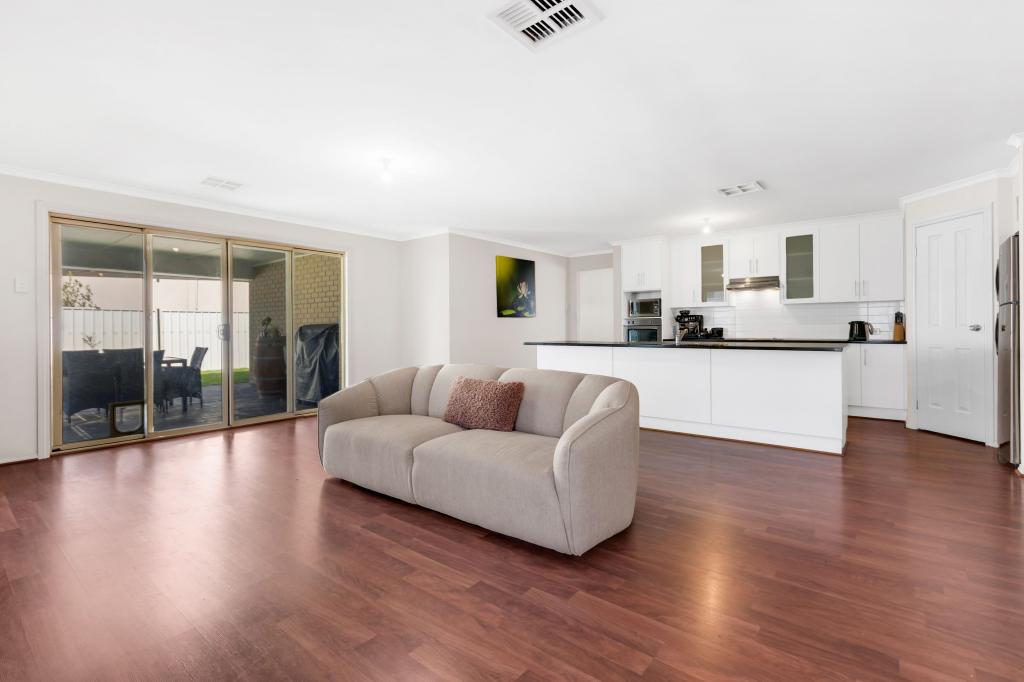
Surrounded by other stunning homes, this home is beautifully positioned on a large and fully landscaped block of approx. 734sqm, this spacious residence has the versatility that you have been needing and wanting in your new family home. Make your way down the hallway, and the home expands to the open plan casual living and dining areas overlooking the one of the undercover entertaining areas. This living space also includes a cleverly designed build-in study nook with built-in desk. When it comes to entertaining guests, the Walls Bros. built kitchen has been designed with quality and functionality in mind. Stainless appliances with gas cooktop, large walk-in pantry and double fridge space.
If you're needing some separate living for different family members, the home offers a spacious lounge room or theatre room, which is conveniently located at the front of the home, &/or the family/games room at the rear of the home, which has direct access to the outdoor entertaining area. With so much outdoor space including a tiled and wrap around timber decked area with the option to semi enclose this expansive area with cafe style blinds. This overlooks the beautifully manicured lawn area, perfect for the children to safely and securely play all hours of the day.
The master-suite has great space and includes a his and hers walk through robe into the beautifully appointed en-suite with dual basins. There is also a thoughtfully designed second entrance from the hallway to the master suite. This is perfect for the buyer with younger children. The remaining 3 bedrooms all have built-robes and have access to the 3 way main bathroom with separate basin and toilet.
Special features;
26 panel, 5kW (approx.) solar system.
Ducted reverse-cycle air-conditioning throughout.
Instantaneous gas hot water system.
Back to base 4G security system.
Remote privacy/security shutters.
Upgraded insulation to R4.5 throughout for energy efficiency.
Front lounge is fully wired and ready for your home theatre.
An array of very clever storage options throughout the home.
Double garage with internal access, rear roller door drive through access with the potential to park/store your trailer, boat, jet ski, campervan etc.
Rear garden shed.
Only a leisurely stroll away from parks and playgrounds, multiple walking trails, public transport and a few steps from The Stables Shopping complex. Multiple ammenities only a few minutes away include The Village Shopping Centre, The Packing Shed & Highland Shopping Centres, Greenwith Primary School, Our Lady of Hope Primary School, Kindergartens, Child Care Centres, multiple sporting clubs and an array of senior schools inc. Gleeson College, Pedare, Golden Grove High, King's Baptist Grammar School etc.
For further information, please contact Scott Thomson anytime on 0414 427 427.
Property History for 12 Slate Rd, Golden Grove, SA 5125
- 30 Apr 2021Sold for $730,000
- 24 Feb 2021Listed for Sale Under Contract - Scott Thomson
- 29 Nov 2010Sold for $295,000

Recent sales nearby
See more recent sales nearby/assets/perm/ngrytkic7qi6tm5x67cf63i2fu?signature=1d803cf317c1690a315e6dc0154214033109e1eaad83466bed00fd72454a606e) 0
0

/assets/perm/qzah6b553mi6nlgo7u3mo4in2i?signature=be5301bbf47b19ce17a0dc4e784e2091bcc8ebd0bdda3170ee2727ea011efd20) 0
0
Similar properties For Sale nearby
See more properties for sale nearby 0
0
 0
0
 0
0About Golden Grove 5125
The size of Golden Grove is approximately 16.4 square kilometres. There are 41 parks, covering nearly 7.6% of the total area. The population of Golden Grove in 2016 was 10235 people. By 2021 the population was 10299 showing a population growth of 0.6% in the area during that time. The predominant age group in Golden Grove is 50-59 years. Households in Golden Grove are primarily couples with children and are likely to be repaying $1800 - $2399 per month on mortgage repayments. In general, people in Golden Grove work in a professional occupation.In 2021, 74.70% of the homes in Golden Grove were owner-occupied compared with 73.30% in 2016.
Golden Grove has 4,223 properties. Over the last 5 years, Houses in Golden Grove have seen a 79.68% increase in median value, while Units have seen a 94.55% increase. As at 31 July 2026:
- The median value for Houses in Golden Grove is $1,087,162 while the median value for Units is $723,501.
- Houses have a median rent of $645 while Units have a median rent of $600.
Suburb Insights for Golden Grove 5125
Market Insights
Golden Grove Trends for Houses
N/A
N/A
View TrendN/A
N/A
Golden Grove Trends for Units
N/A
N/A
View TrendN/A
N/A
Neighbourhood Insights
© Copyright 2026. RP Data Pty Ltd trading as Cotality (Cotality). All rights reserved. No reproduction, distribution, or transmission of the copyrighted materials is permitted. The information is deemed reliable but not guaranteed.
While Cotality uses commercially reasonable efforts to ensure the Cotality Data is current, Cotality does not warrant the accuracy, currency or completeness of the Cotality Data and to the full extent permitted by law excludes all loss or damage howsoever arising (including through negligence) in connection with the Cotality Data.
This product uses cookies and other similar technologies to improve and customise your browsing experience, to tailor content and adverts, and for analytics and metrics regarding visitor usage on this product and other media. We may share cookie and analytics information with third parties for the purposes of advertising. By continuing to use our website, you consent to cookies being used. View our Privacy Policy here.
X
