
12 Forrest CourtGolden Grove SA 5125

Property Details for 12 Forrest Ct, Golden Grove
12 Forrest Ct, Golden Grove is a 4 bedroom, 2 bathroom House with 3 parking spaces and was built in 1994. The property has a land size of 924m2 and floor size of 224m2. While the property is not currently for sale or for rent, it was last sold in October 2026. There are other 4 bedroom House sold in Golden Grove in the last 12 months.
Last Listing description (October 2026)
Set across two levels, 12 Forrest Court, Golden Grove offers a spacious and versatile family home with plenty of room to spread out. The ground floor features a formal living room, separate dining area and a generous kitchen overlooking the large open-plan living space, while four bedrooms and two bathrooms provide comfortable accommodation. Upstairs, the loft-style retreat creates a fantastic additional living zone, ideal as a parent's retreat, teenagers' space or kids' getaway.
Flowing directly from the main living area through bi-fold doors, the large outdoor entertaining area provides an effortless extension of the home's living space and the perfect setting for family gatherings. The split-level backyard offers plenty of room to enjoy, with mature trees surrounding the property to create a wonderful sense of privacy. A double garage is complemented by an additional shed accessed from the driveway, providing secure parking for a third vehicle or valuable storage.
Positioned in the family-friendly suburb of Golden Grove, this home is surrounded by quality schools, local parks, shopping and everyday amenities. With Golden Grove Village, Greenwith Village and The Grove Shopping Centre nearby, plus easy access to public transport and major road links, you'll enjoy a convenient lifestyle within a leafy and established community. This property will be going to Auction unless SOLD prior, to register your interest please contact the Agents.
Features You'll Love:
Welcoming entryway leading through to the home's generous and versatile living spaces.
Formal lounge positioned at the front of the home, providing a comfortable space to relax away from the main living areas.
Separate formal dining room offering an inviting setting for family meals and entertaining.
Spacious open-plan living and dining area creating the central hub of the home, with plenty of natural light and views across the garden.
Well-appointed kitchen overlooking the main living area, complete with extensive cabinetry, generous bench space, gas cooking, dishwasher and excellent storage.
Three well-sized bedrooms, with bedroom 2 & 3 each featuring built-in robes for practical storage and functionality.
Master bedroom enjoying a peaceful position with built-in storage and convenient access to the ensuite.
Ensuite featuring a luxurious claw-foot bath, shower, vanity and quality finishes.
Main bathroom servicing the additional bedrooms, complemented by a separate toilet for added convenience.
Separate laundry with practical storage and direct access outdoors.
Upstairs loft-style retreat providing a generous additional living space, ideal as a parents' retreat, teenagers' escape or kids' zone.
Large outdoor entertaining area extending seamlessly from the main living space, creating an effortless indoor-outdoor connection.
Covered entertaining area with plenty of room for dining, lounging and hosting family and friends.
Split-level backyard surrounded by established gardens and mature trees, creating a private and peaceful outdoor setting.
Additional paved outdoor areas provide plenty of options to enjoy the established gardens and leafy surrounds.
Double garage with secure internal access, providing excellent everyday convenience.
Additional 3m x 6m shed accessed via the driveway, offering secure parking for another vehicle or valuable storage space.
Established gardens and mature trees provide privacy while adding to the character and appeal of this beautiful Golden Grove setting.
Location Highlights
Sought-after Golden Grove location surrounded by established homes and greenery
Close to local schools, childcare and sporting facilities
Minutes from Golden Grove Village and Greenwith shopping precincts
Easy access to public transport and major road links
Close to parks, reserves and walking trails
Convenient access to the Adelaide Hills and CBD
Specifications:
Year Built - 1994
House Size - 299.3 m2 (approx)
Land Size - 924m2 (approx)
Frontage - 27.6 (approx)
Zoning - GN - General Neighbourhood
Council - Tea Tree Gully
Rates - $2500
Hot Water - Gas?
Easement - See CT
Mains Water - Yes
Rainwater -N/A
Mains Electricity - Yes
Solar - Installed
Gas - Mains
Sewerage - Mains
NBN Availability - HFC
Heating -Ducted Reverse Cycle
Cooling - Ducted Reverse Cycle & Ceiling Fans
The safety of our clients, staff and the community is extremely important to us, so we have implemented strict hygiene policies at all our properties. We welcome your enquiry and look forward to hearing from you.
RLA 350886
*Disclaimer: Neither the Agent nor the Vendor accept any liability for any error or omission in this advertisement. All information provided has been obtained from sources we believe to be accurate, however, we cannot guarantee the information is accurate and we accept no liability for any errors or omissions. Any prospective purchaser should not rely solely on 3rd party information providers to confirm the details of this property or land and are advised to enquire directly with the agent in order to review the certificate of title and local government details provided with the completed Form 1 vendor statement.
Property History for 12 Forrest Ct, Golden Grove, SA 5125
- 14 Oct 2026Sold
- 24 Sep 2026Listed for Sale Auction Online | Unless Sold Prior
- 05 Jul 2006Sold for $450,000

Recent sales nearby
See more recent sales nearby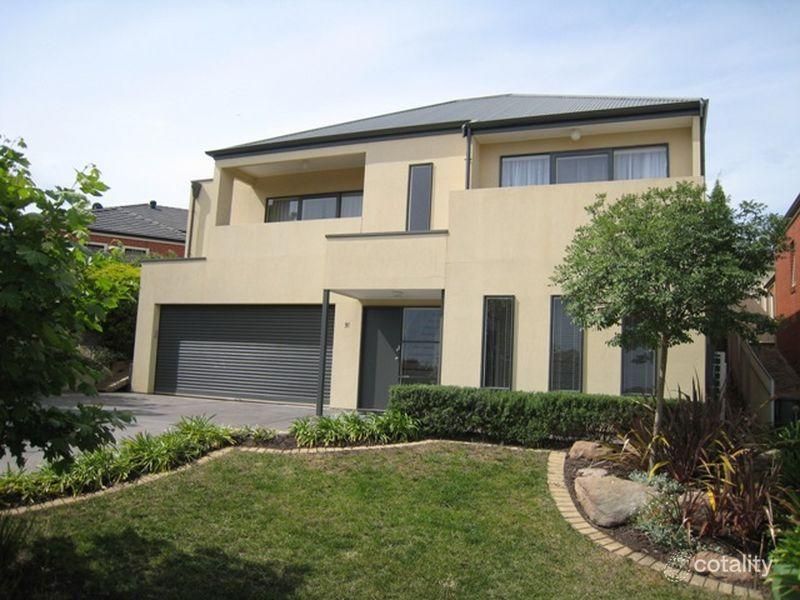 0


Similar properties For Sale nearby
See more properties for sale nearby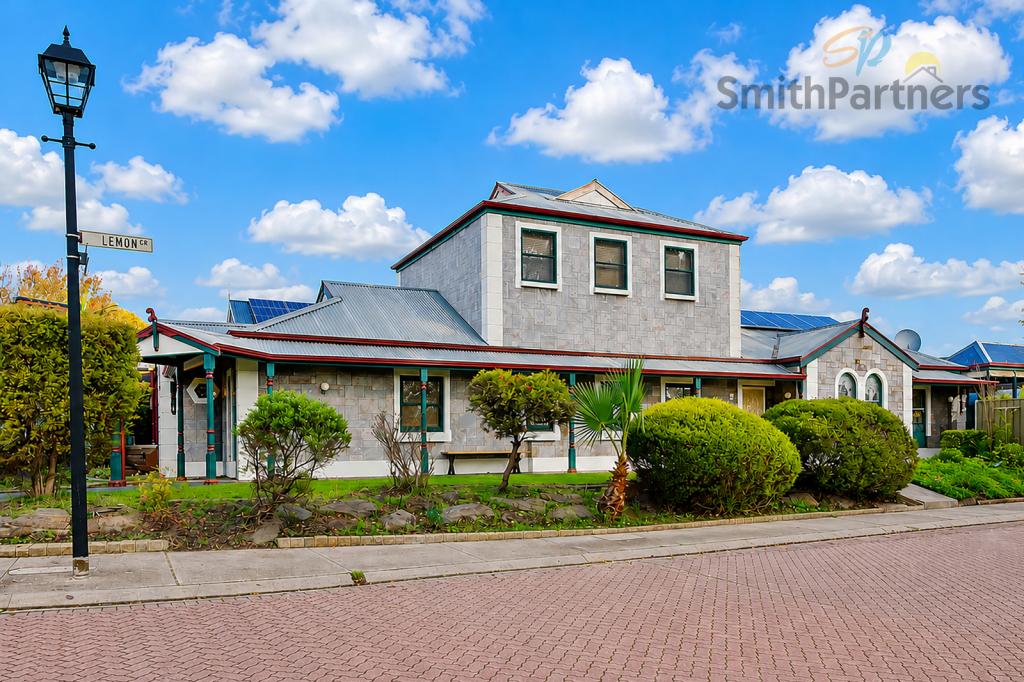 0
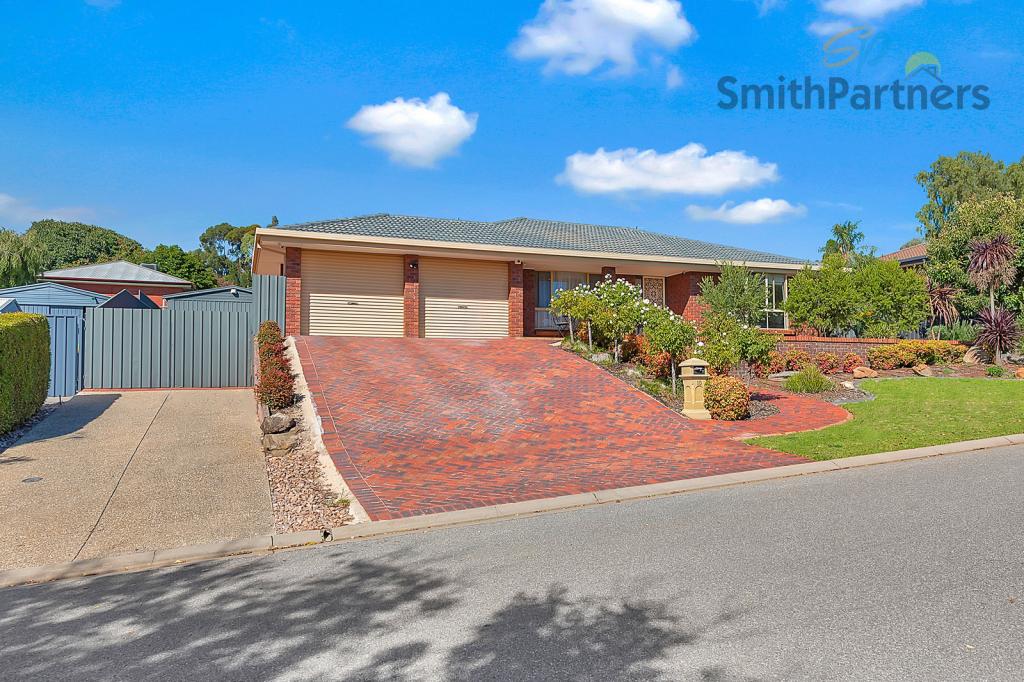 0
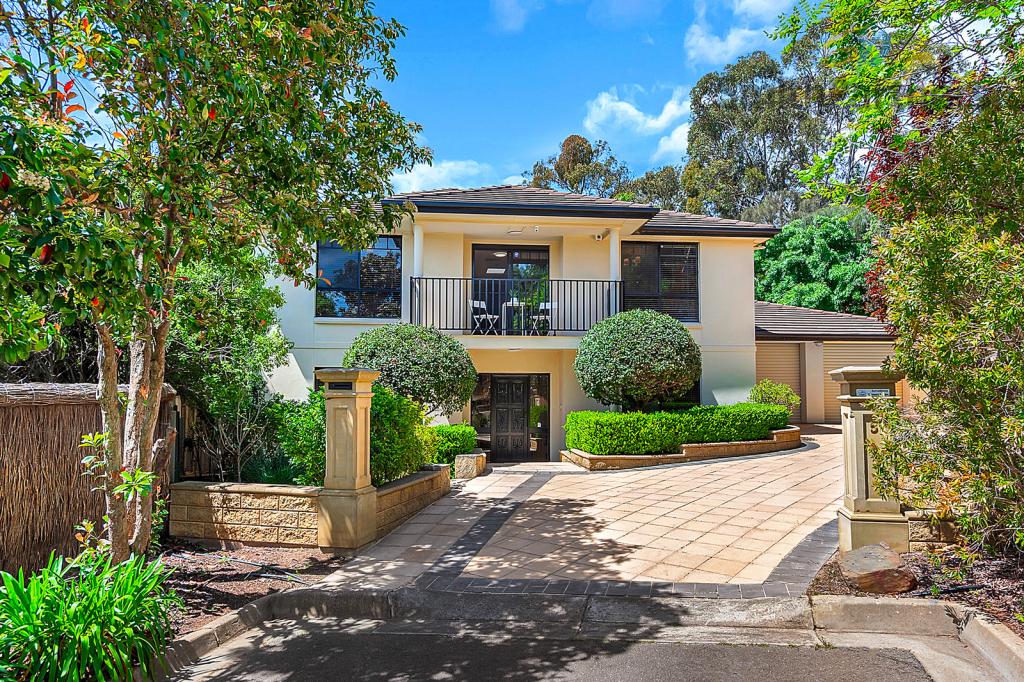 0
Similar properties For Rent nearby
See more properties for rent nearby 0
 0
 0

About Golden Grove 5125
The size of Golden Grove is approximately 16.4 square kilometres. There are 41 parks, covering nearly 7.6% of the total area. The population of Golden Grove in 2016 was 10235 people. By 2021 the population was 10299 showing a population growth of 0.6% in the area during that time. The predominant age group in Golden Grove is 50-59 years. Households in Golden Grove are primarily couples with children and are likely to be repaying $1800 - $2399 per month on mortgage repayments. In general, people in Golden Grove work in a professional occupation.In 2021, 74.70% of the homes in Golden Grove were owner-occupied compared with 73.30% in 2016.
Golden Grove has 4,223 properties. Over the last 5 years, Houses in Golden Grove have seen a 72.05% increase in median value, while Units have seen a 85.08% increase. As at 30 September 2026:
- The median value for Houses in Golden Grove is $1,080,867 while the median value for Units is $696,908.
- Houses have a median rent of $668 while Units have a median rent of $575.
Suburb Insights for Golden Grove 5125
Market Insights
Golden Grove Trends for Houses
N/A
N/A
View TrendN/A
N/A
Golden Grove Trends for Units
N/A
N/A
View TrendN/A
N/A
Neighbourhood Insights
© Copyright 2026. RP Data Pty Ltd trading as Cotality (Cotality). All rights reserved. No reproduction, distribution, or transmission of the copyrighted materials is permitted. The information is deemed reliable but not guaranteed.
While Cotality uses commercially reasonable efforts to ensure the Cotality Data is current, Cotality does not warrant the accuracy, currency or completeness of the Cotality Data and to the full extent permitted by law excludes all loss or damage howsoever arising (including through negligence) in connection with the Cotality Data.
This product uses cookies and other similar technologies to improve and customise your browsing experience, to tailor content and adverts, and for analytics and metrics regarding visitor usage on this product and other media. We may share cookie and analytics information with third parties for the purposes of advertising. By continuing to use our website, you consent to cookies being used. View our Privacy Policy here.
X
