
10 Roycroft PlaceGolden Grove SA 5125
Property Details for 10 Roycroft Pl, Golden Grove
10 Roycroft Pl, Golden Grove is a 3 bedroom, 1 bathroom House with 2 parking spaces and was built in 1991. The property has a land size of 475m2 and floor size of 145m2. While the property is not currently for sale or for rent, it was last sold in January 2019.
Last Listing description (February 2019)
Elegant and refined, this family home offers a modern lifestyle in the most conveniently located pocket of Golden Grove. Just moments from Golden Grove shopping centre and within eyes view of the local park and tennis court. Having all your amenities this close by will allow you to spend more time on the things your love!
Inside, premium laminate timber floors create a warm and welcoming space the whole family will love. With three internal living areas, there will always be ample space to entertain your guests in style or facilitate a home office or study setup.
There are three bedrooms and a central 3-way bathroom for added convenience, along with a well sized laundry and open plan kitchen overlooking the meals and living room.
Make sure you inspect this quality family home within walking distance to local quality schools, shopping centres, parks, fast food chains and public transport while it s still available!
PROPERTY INCLUSIONS & FEATURES
ENTRY/HALLWAY:
Slate flooring
Frosted glass
Character lighting
LIVING AREAS:
Floating floors throughout
French style windows to lounge and study
Character lighting to lounge
Vertical blinds separate lounge and study
Step down to living area from meals area
KITCHEN:
Slate flooring
Down lighting
Double sink with mixer tap
Plumbed fridge provision
Westinghouse Four burner gas cooktop
Westinghouse built-in oven
Westinghouse rangehood
Built-in pantry
Open plan design
MASTER BEDROOM:
Carpeting
Three door built-in robe
Located at rear of property
OTHER BEDROOMS:
Carpeting throughout
Character lighting throughout
Two door built-in robe to bed two
Ceiling fan to bedrooms two and three
MAIN BATHROOM:
Tiled walls and flooring
Frosted window
3-way layout
Character lighting over basin
Separate shower & bathtub
Detachable shower head
Glass shower screen
Built-in towel racks
Vanity with cupboard storage
Separate WC
SECURITY:
Roller shutters to all external windows and doors
Security door to backyard
Sensor lights to front and backyard
CLIMATE CONTROL:
Ducted evaporative cooling
Split system climate control to living
Gas wall heater to living
HOT WATER SYSTEM:
Gas storage hot water system
RESIDENCE CONSTRUCTION:
Brick veneer construction
Steel roofing
OUTDOOR ENTERTAINING:
Verandah
Vintage style lighting
Fully paved sandstone raised courtyard
Steps down to grass area
LANDSCAPING:
Lawn area to front and back
Retained garden bed provision to side
Electricity connection to back
Established plants and trees to front
Taps to front and back
STORAGE:
Linen cupboard to bathroom
Double garage with auto panel lift
Drive through access from garage to back
Direct access to home from garage
POWER, VISION & INTERNET:
TV antenna to family room
Foxtel to both living rooms
Cable internet connection point to family
Phone line to kitchen and master
Agent Name & Number: Ryan Smith 0488 013 112
Josh Ryan 0420 622 266
Email: ryan.smith@spartners.com.au
josh.ryan@spartnres.com.au
Property History for 10 Roycroft Pl, Golden Grove, SA 5125
- 02 Jan 2019Sold for $384,000
- 26 Nov 2018Listed for Sale $375,000 - $395,000
- 17 Jul 2015Sold for $360,000

Recent sales nearby
See more recent sales nearby/assets/perm/v64rvbn6gai6ngbh7p45egg6oq?signature=bc6ed3a88945018c101220c8f16a206b9d3d4bce20327a350f2f59c8d5f87b67) 0
0

/assets/perm/6d5wdfdqvyi63oz3pudo25lo5e?signature=f5f0dcb8e51f0d582cde5ac634a0c0b42ad6fa2894de4ccc5498786a78710d80) 0
0/assets/perm/moj63656k4i6ndqx4o6unlwcai?signature=0a087d5cb78e1e1c8a1378087ffe77a2f8fef2918809d2da1b78aa2a6278d1c2) 0
0Similar properties For Sale nearby
See more properties for sale nearby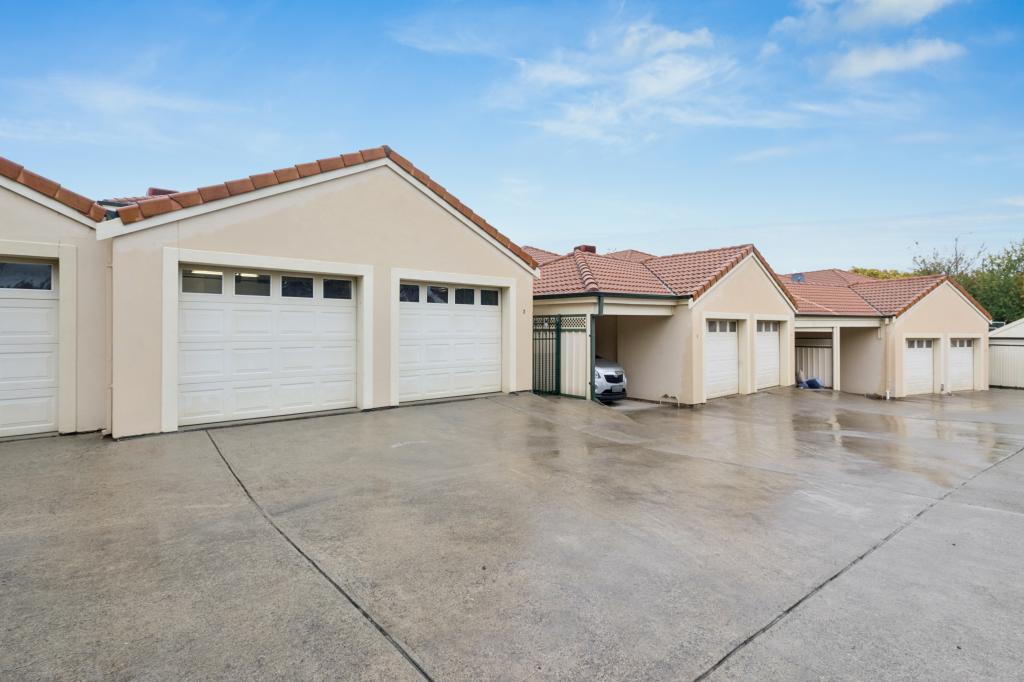 0
0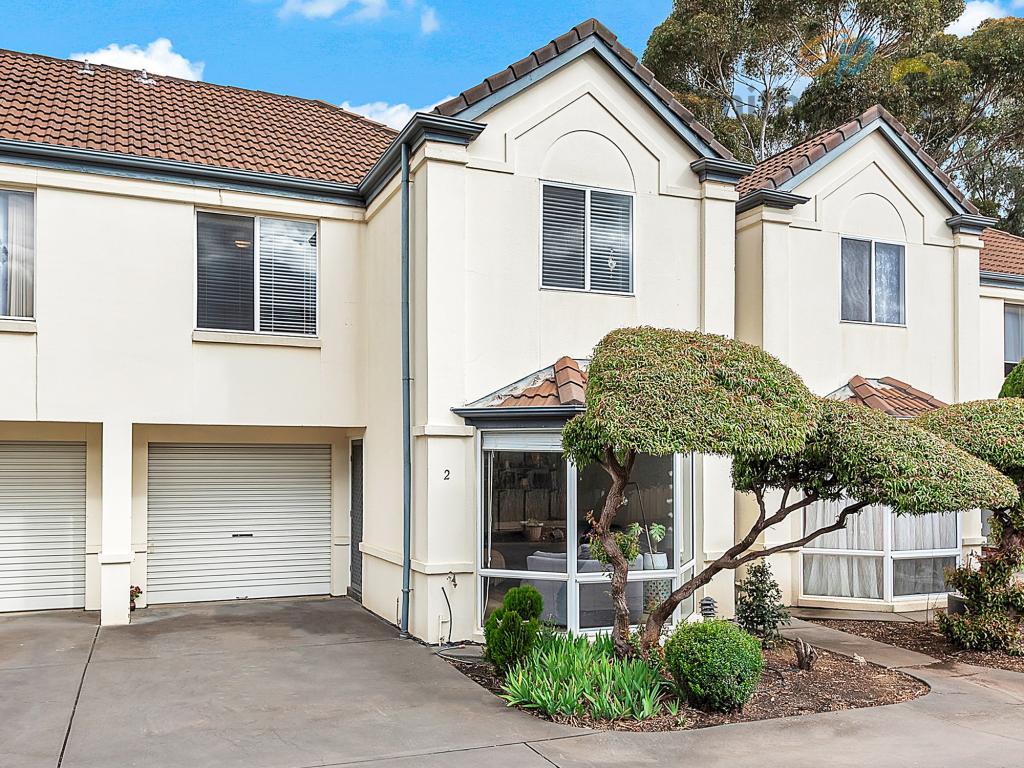 0
0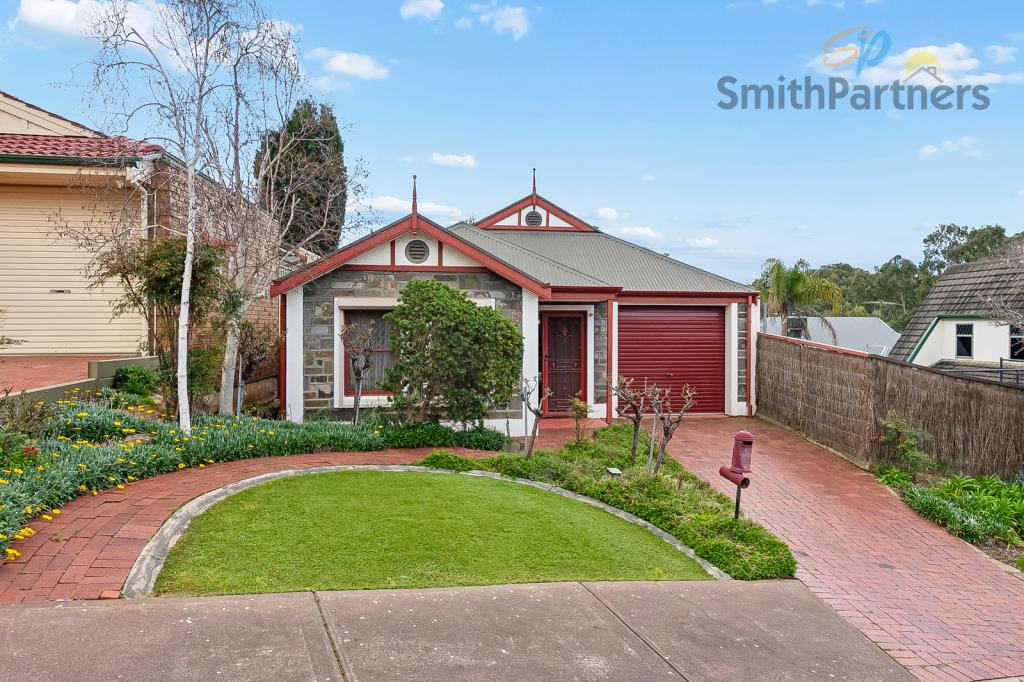 0
0Similar properties For Rent nearby
See more properties for rent nearby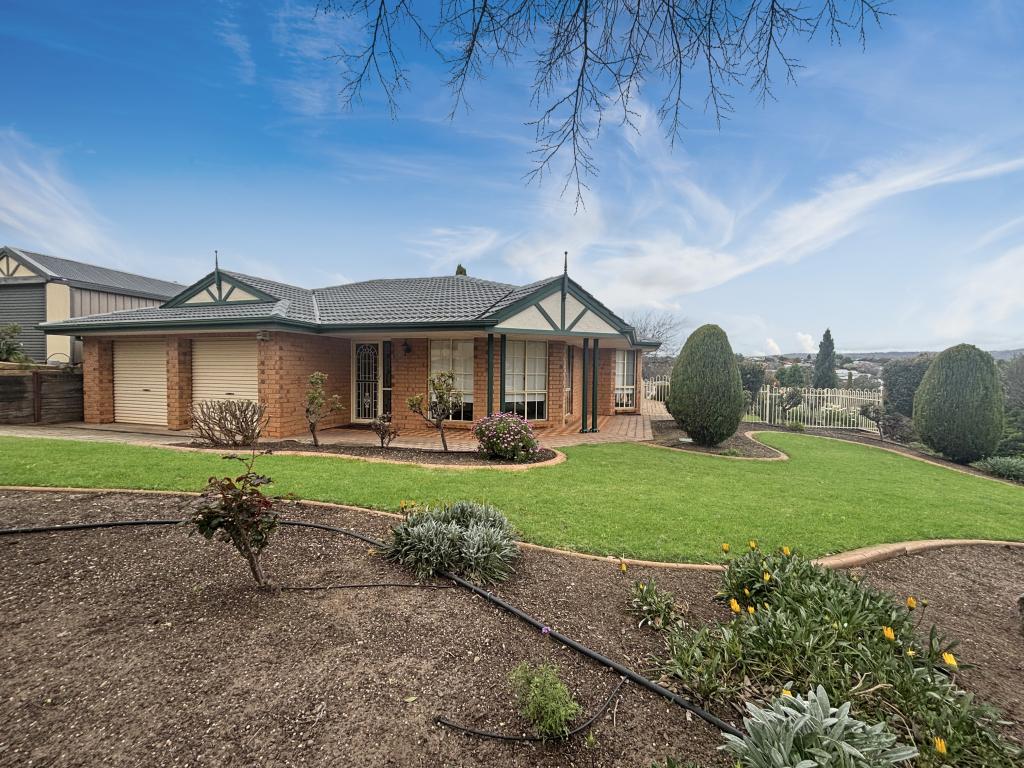 0
0
 0
0 0
0
About Golden Grove 5125
The size of Golden Grove is approximately 16.4 square kilometres. There are 41 parks, covering nearly 7.6% of the total area. The population of Golden Grove in 2016 was 10235 people. By 2021 the population was 10299 showing a population growth of 0.6% in the area during that time. The predominant age group in Golden Grove is 50-59 years. Households in Golden Grove are primarily couples with children and are likely to be repaying $1800 - $2399 per month on mortgage repayments. In general, people in Golden Grove work in a professional occupation.In 2021, 74.70% of the homes in Golden Grove were owner-occupied compared with 73.30% in 2016.
Golden Grove has 4,216 properties. Over the last 5 years, Houses in Golden Grove have seen a 78.45% increase in median value, while Units have seen a 90.98% increase. As at 31 August 2026:
- The median value for Houses in Golden Grove is $1,096,804 while the median value for Units is $715,075.
- Houses have a median rent of $655 while Units have a median rent of $575.
Suburb Insights for Golden Grove 5125
Market Insights
Golden Grove Trends for Houses
N/A
N/A
View TrendN/A
N/A
Golden Grove Trends for Units
N/A
N/A
View TrendN/A
N/A
Neighbourhood Insights
© Copyright 2026. RP Data Pty Ltd trading as Cotality (Cotality). All rights reserved. No reproduction, distribution, or transmission of the copyrighted materials is permitted. The information is deemed reliable but not guaranteed.
While Cotality uses commercially reasonable efforts to ensure the Cotality Data is current, Cotality does not warrant the accuracy, currency or completeness of the Cotality Data and to the full extent permitted by law excludes all loss or damage howsoever arising (including through negligence) in connection with the Cotality Data.
This product uses cookies and other similar technologies to improve and customise your browsing experience, to tailor content and adverts, and for analytics and metrics regarding visitor usage on this product and other media. We may share cookie and analytics information with third parties for the purposes of advertising. By continuing to use our website, you consent to cookies being used. View our Privacy Policy here.
X
