
1 Eureka CrescentGolden Grove SA 5125
Property Details for 1 Eureka Cres, Golden Grove
1 Eureka Cres, Golden Grove is a 5 bedroom, 2 bathroom House with 2 parking spaces and was built in 1997. The property has a land size of 792m2 and floor size of 189m2. While the property is not currently for sale or for rent, it was last sold in February 2024.
Last Listing description (March 2024)
**Please note: At vendors request we will not be holding any private viewings prior to the first open inspection on the 9th of December 2023 at 12:00PM. Thank you for your understanding.**
Welcome to this delightful residence that seamlessly combines comfort and style. Situated on a spacious corner block, this home offers a perfect space for a family looking to expand. The well-thought-out floor plan maximizes every inch, ensuring a harmonious blend of space and functionality. High ceilings grace the interiors, creating an airy and open ambiance that adds to the overall appeal.
The well-appointed kitchen becomes a focal point with its slate tile flooring, breakfast bar, double sink with a Pura Tap, walk-in pantry, and contemporary appliances.
The generously sized bedrooms provide not only a retreat for rest but also ample space for comfortable living. Four bedrooms make up this home offering versatility and space for everyone. The master bedroom features a built-in wardrobe and an ensuite bathroom, while bedrooms two and three provide built-in wardrobes for all your storage needs. The main bathroom has three-way access, is centrally located, and features character and functionality. This home also offers a possible fifth bedroom which is currently being used as an office space but could be easily converted into another bedroom if required.
Step into the outdoor entertaining area, complete with a gabled pergola area, and meticulously landscaped front and rear yards. This outdoor haven provides the perfect setting for relaxation and entertaining, offering a seamless extension of the home's inviting interiors with a double garage featuring auto roller doors and a shed with manual roller door access providing ample storage options.
Discover the many reasons why this home is truly special and designed for your utmost comfort. The prime location ensures convenience, with proximity to excellent schools, shopping centres, walking trails, and efficient public transport. Embrace sustainable living with a Solar Power System, while the Ducted Reverse Cycle Air Conditioning system ensures year-round comfort. Revel in the freshness of recent updates, including new carpets throughout and a tastefully applied coat of paint. This home combines character living with thoughtful details to create a haven that truly caters to your lifestyle.
Entry / Hallway
Slate tile flooring
Living Areas
Ceiling Fans
Slate tile flooring to the family room and carpets to the formal lounge
Kitchen
Slate tile flooring
Double sink with mixer tap and pura tap
Breakfast bar
Walk-in pantry
4 stove burner
Electric oven
Dishwasher
Downlights
Master Bedroom
Ceiling fan
Carpeting
Walk in Robe
Ensuite with heat fan light, toilet, shower, and vanity unit with storage
Other Bedrooms
Ceiling Fans to bedrooms 2 and 3
Carpeting
Built-in robe to bedrooms 2 and 3
Storage
Built in linen press and linen press to laundry
Bathroom
Bathtub
Shower
Exhaust fan
Separate toilet
Vanity with storage
Security
Security screens throughout
Alarm system
Climate Control
Ceiling fans to all living areas and three bedrooms
15.5kw Daikin ducted reverse cycle heating and cooling
Hot Water System
Electric hot water system
Outdoor Entertaining / Landscaping
Double garage with auto roller doors/roller door drive-through (manual)
Shed (manual roller door access, concrete floor, power and lighting)
Pergola area
Lawn area to the front
Landscaping to front and rear
Auto watering system to front and back
Power, Vision, and Internet
Electricity only, no gas connected to the property
7.92kw Solar power system with 6kw Fronius inverter
NBN available (connection in bedroom 4)
Foxtel available (connection in family room)
Property History for 1 Eureka Cres, Golden Grove, SA 5125
- 26 Feb 2024Sold for $895,000
- 02 Dec 2023Listed for Sale $749,000-$819,000
- 26 Aug 2019Sold for $581,000

Recent sales nearby
See more recent sales nearby/assets/perm/u4tmonlq2mi63g333uh6r2brdy?signature=dd58eaa573218f01ee1bdc5ae65909ac61ef25f57d8f7d58cff20c1c833c445e) 0
0




Similar properties For Sale nearby
See more properties for sale nearby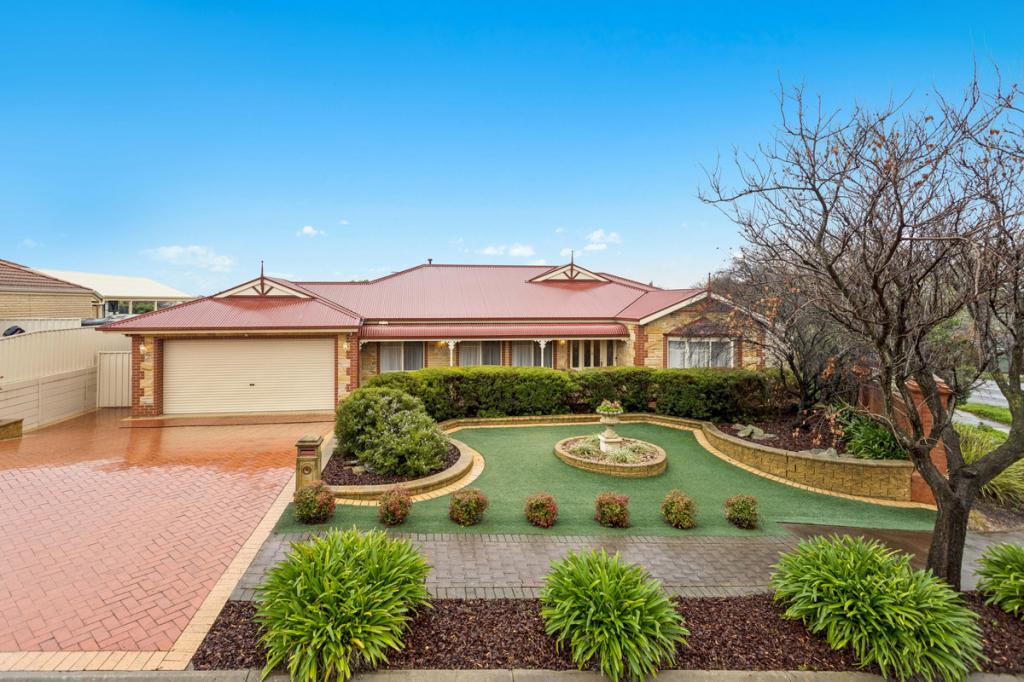 0
0
 0
0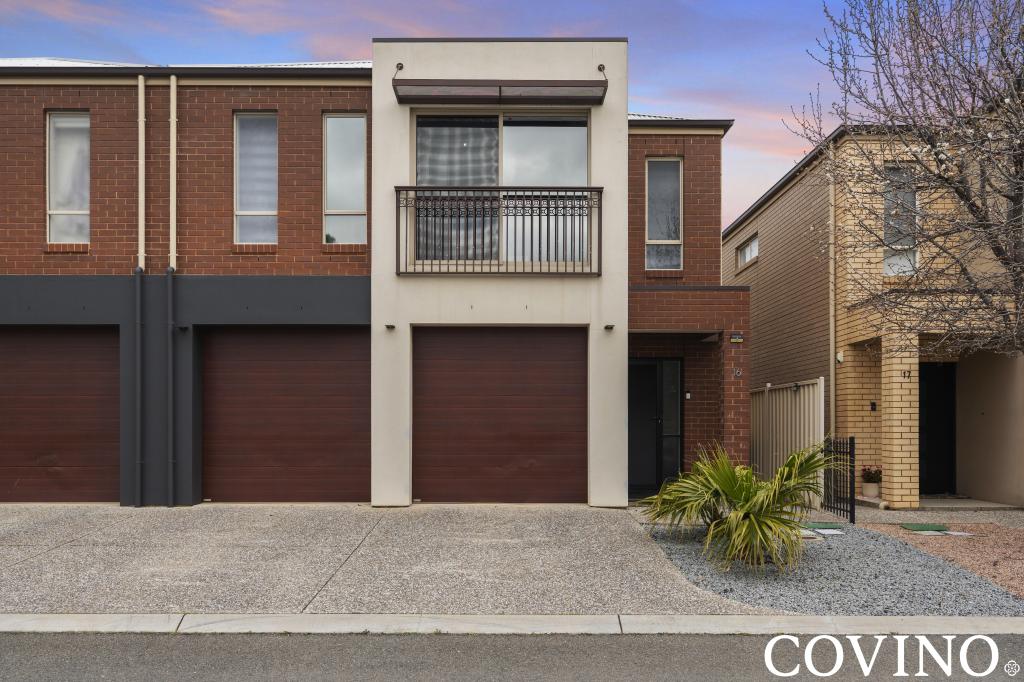 0
0Similar properties For Rent nearby
See more properties for rent nearby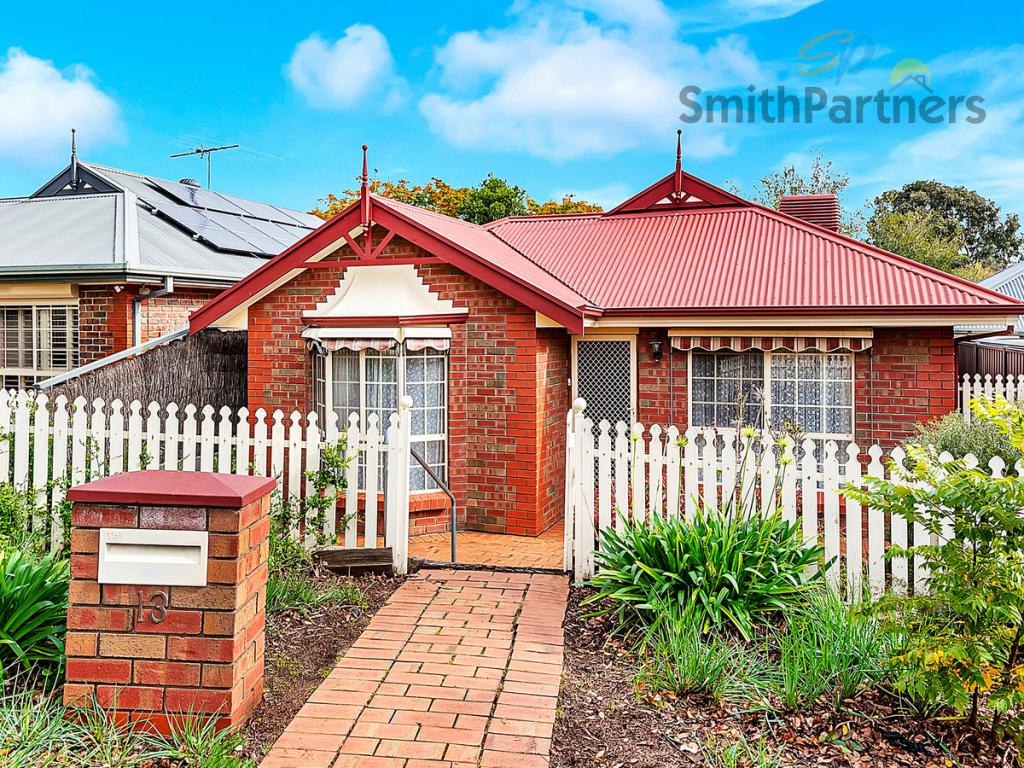 0
0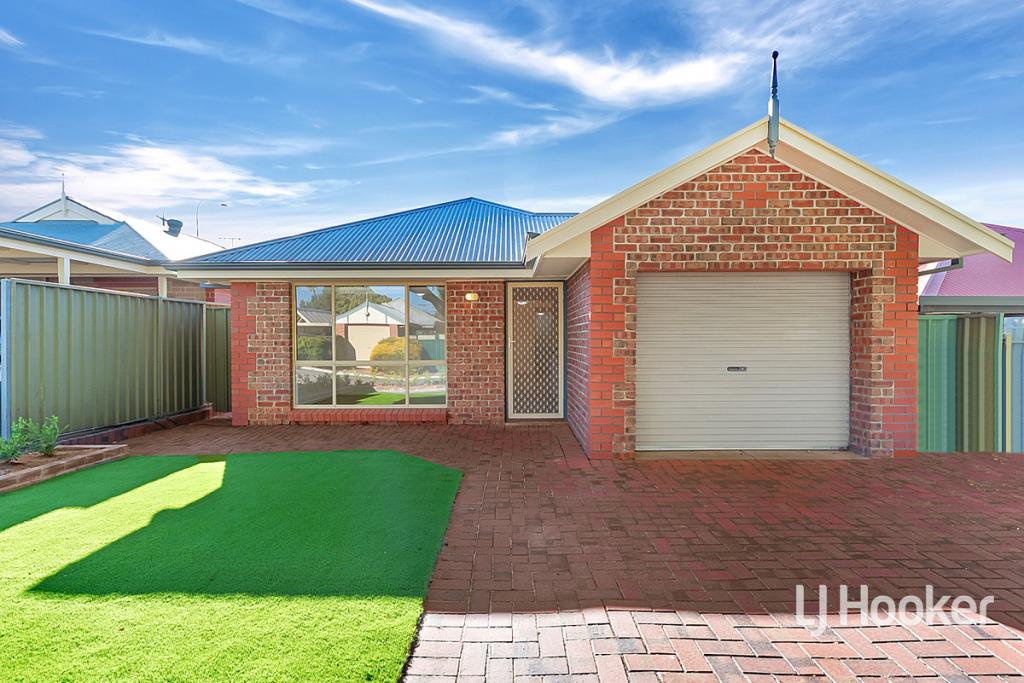 0
0About Golden Grove 5125
The size of Golden Grove is approximately 16.4 square kilometres. There are 41 parks, covering nearly 7.6% of the total area. The population of Golden Grove in 2016 was 10235 people. By 2021 the population was 10299 showing a population growth of 0.6% in the area during that time. The predominant age group in Golden Grove is 50-59 years. Households in Golden Grove are primarily couples with children and are likely to be repaying $1800 - $2399 per month on mortgage repayments. In general, people in Golden Grove work in a professional occupation.In 2021, 74.70% of the homes in Golden Grove were owner-occupied compared with 73.30% in 2016.
Golden Grove has 4,223 properties. Over the last 5 years, Houses in Golden Grove have seen a 79.68% increase in median value, while Units have seen a 94.55% increase. As at 31 July 2026:
- The median value for Houses in Golden Grove is $1,087,162 while the median value for Units is $723,501.
- Houses have a median rent of $645 while Units have a median rent of $600.
Suburb Insights for Golden Grove 5125
Market Insights
Golden Grove Trends for Houses
N/A
N/A
View TrendN/A
N/A
Golden Grove Trends for Units
N/A
N/A
View TrendN/A
N/A
Neighbourhood Insights
© Copyright 2026. RP Data Pty Ltd trading as Cotality (Cotality). All rights reserved. No reproduction, distribution, or transmission of the copyrighted materials is permitted. The information is deemed reliable but not guaranteed.
While Cotality uses commercially reasonable efforts to ensure the Cotality Data is current, Cotality does not warrant the accuracy, currency or completeness of the Cotality Data and to the full extent permitted by law excludes all loss or damage howsoever arising (including through negligence) in connection with the Cotality Data.
This product uses cookies and other similar technologies to improve and customise your browsing experience, to tailor content and adverts, and for analytics and metrics regarding visitor usage on this product and other media. We may share cookie and analytics information with third parties for the purposes of advertising. By continuing to use our website, you consent to cookies being used. View our Privacy Policy here.
X
