
6 Davis RoadGlynde SA 5070

Property Details for 6 Davis Rd, Glynde
6 Davis Rd, Glynde is a 3 bedroom, 2 bathroom Townhouse with 1 parking spaces and was built in 2021. The property has a land size of 176m2 and floor size of 151m2. While the property is not currently for sale or for rent, it was last sold in April 2026. There are other 3 bedroom Townhouse sold in Glynde in the last 12 months.
Last Listing description (May 2026)
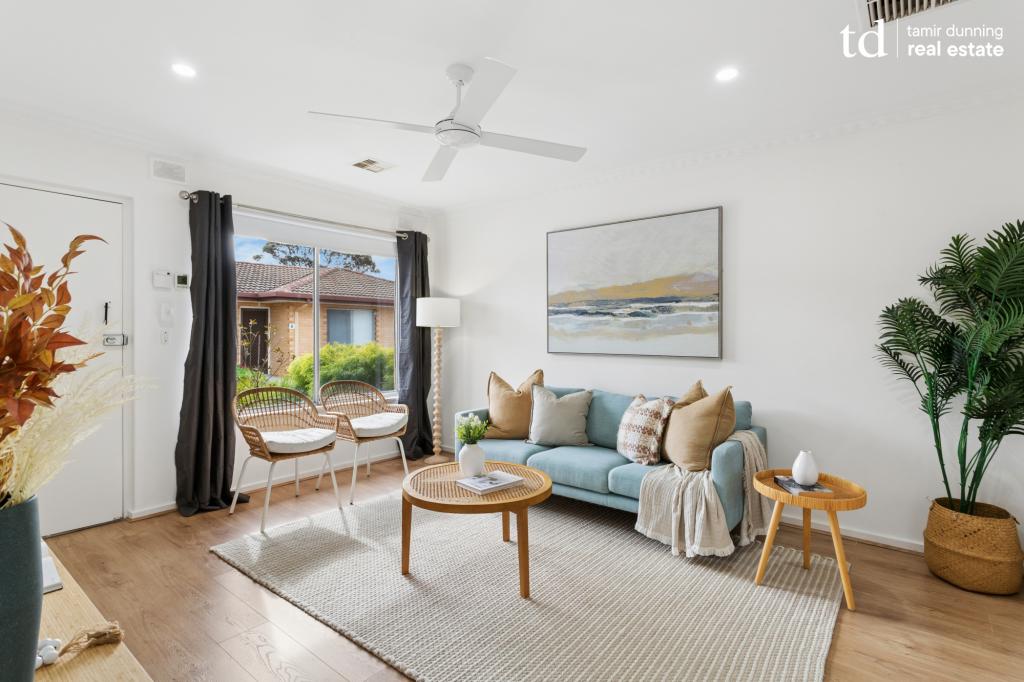
** Furniture shown in pictures for illustrations only**
It is a three-bedroom 2021-built residence with an intuitive grasp of the modern lifestyle, delivering the perfect blend of security, sustainability and storage to facilitate effortless living with luxurious appointments.
The captivating luxury elements include a suite of Smeg kitchen appliances, stunning stone kitchen and bathroom benchtops, two fully-tiled bathrooms, plush bedroom carpets and divine floating timber floors. Airy open plan living is complemented by an upstairs retreat, and each of the three bedrooms includes wardrobes.
Abundant natural light spills through oversized windows to showcase the use of a smooth and subtle colour palette. The vibe is quietly sophisticated and spacious, with timber accents adding a pop of pizzazz.
The significant rainwater storage system is plumbed to the toilets and garden irrigation, and the townhouse is built with a water filtration system.
Consider the extensive inclusion of storage cupboards at every opportunity (also in the garage) and a ground level w/c via the modern laundry, and you've found your home sweet home.
- Light and lovely open plan living with floating timber floors
- Smeg kitchen appliances, stone benchtops, island bench breakfast bar
- Gas cooktop, dishwasher
- Rear laneway secure entry to the single garage with built-in cabinetry and sink
- Private rear yard with lawn and secure driveway parking
- Modern laundry and w/c
- Upstairs retreat
- Walk through robe to a luxe master bedroom ensuite
- Fully tiled ensuite + main bathroom: large stone-top vanities and dual shower heads
- 2nd and 3rd bedrooms feature built-in robes and views to the hills
- Bedroom 3 also enjoys balcony access
- LED downlights throughout
- Abundant built-in storage cupboards
- Ducted reverse cycle air conditioning
- Short walk to bus stops, close to the Klemzig Interchange
- Restaurant and cafe dining options nearby
- Near the ARC Campbelltown, Felixstow Reserve, Linear Park
- Shopping at Kmart Firle and Marden Shopping Centre
All water usage and supply charges apply.
* Please complete the online application through 2Apply (Powered by InspectRealEstate) by clicking on "Request Inspection" or "Get in Touch". Both buttons will send an email with the link to submit your application. *
* Please note applications will not be processed until the property has been viewed in person.
Property History for 6 Davis Rd, Glynde, SA 5070
- 23 Apr 2026Listed for Rent $800 / week
- 13 Apr 2026Sold for $1,010,000
- 17 Feb 2026Listed for Sale Contact Agent

Recent sales nearby
See more recent sales nearby/assets/perm/xtmycp56f4i6nnhrpmhtccggqe?signature=f9e6e46e37379d14d7e8daa56933c617cc2096ac8b14099b166083fd415f5d57) 0
0
/assets/perm/tcfzss22ymi6xd737oxi4yk6im?signature=c6991e5344f16c635eb6bdd079e3d55451b1d566b970addb2161ef83680a8196) 0
0
/assets/perm/mfeitlp7eqi6tiigapw6vwm4ve?signature=c6fac7265031ecadacb18598ec445e2b84f9f02c95a348ebe914da1b43d21179) 0
0Similar properties For Sale nearby
See more properties for sale nearby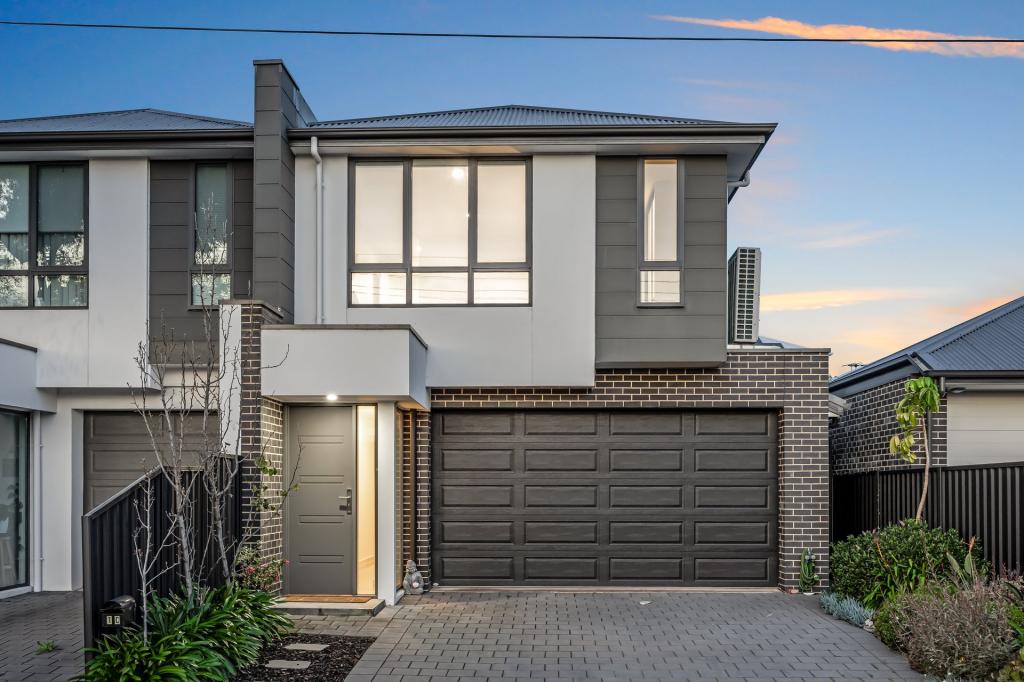 0
0 0
0

 0
0
Similar properties For Rent nearby
See more properties for rent nearby 0
0
 0
0

 0
0About Glynde 5070
The size of Glynde is approximately 0.9 square kilometres. There are 2 parks, covering nearly 0.5% of the total area. The population of Glynde in 2016 was 1931 people. By 2021 the population was 2102 showing a population growth of 8.9% in the area during that time. The predominant age group in Glynde is 30-39 years. Households in Glynde are primarily childless couples and are likely to be repaying $1800 - $2399 per month on mortgage repayments. In general, people in Glynde work in a professional occupation.In 2021, 51.70% of the homes in Glynde were owner-occupied compared with 52.80% in 2016.
Glynde has 1,193 properties. Over the last 5 years, Houses in Glynde have seen a 67.19% increase in median value, while Units have seen a 103.37% increase. As at 30 September 2026:
- The median value for Houses in Glynde is $1,275,713 while the median value for Units is $820,455.
- Houses have a median rent of $680 while Units have a median rent of $475.
Suburb Insights for Glynde 5070
Market Insights
Glynde Trends for Houses
N/A
N/A
View TrendN/A
N/A
Glynde Trends for Units
N/A
N/A
View TrendN/A
N/A
Neighbourhood Insights
© Copyright 2026. RP Data Pty Ltd trading as Cotality (Cotality). All rights reserved. No reproduction, distribution, or transmission of the copyrighted materials is permitted. The information is deemed reliable but not guaranteed.
While Cotality uses commercially reasonable efforts to ensure the Cotality Data is current, Cotality does not warrant the accuracy, currency or completeness of the Cotality Data and to the full extent permitted by law excludes all loss or damage howsoever arising (including through negligence) in connection with the Cotality Data.
This product uses cookies and other similar technologies to improve and customise your browsing experience, to tailor content and adverts, and for analytics and metrics regarding visitor usage on this product and other media. We may share cookie and analytics information with third parties for the purposes of advertising. By continuing to use our website, you consent to cookies being used. View our Privacy Policy here.
X
