
8 Brooker StreetGlenunga SA 5064

Property Details for 8 Brooker St, Glenunga
8 Brooker St, Glenunga is a 3 bedroom, 1 bathroom House with 1 parking spaces and was built in 1993. The property has a land size of 821m2. While the property is not currently for sale or for rent, it was last sold in October 2026. There are other 3 bedroom House sold in Glenunga in the last 12 months.
Last Listing description (November 2026)
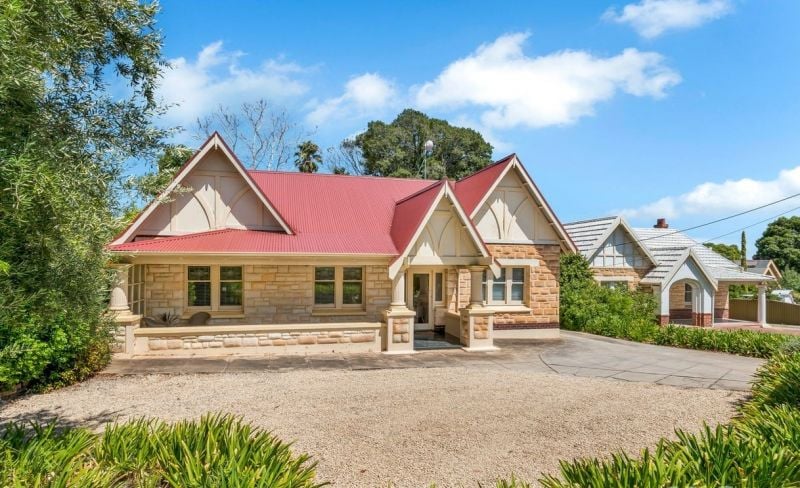
Auction Sat, 31st Oct - 10.30am (USP)Set upon an impressive 821m (approx.) corner allotment with a valuable 18m frontage approx, 8 Brooker Street presents the kind of landholding that is increasingly difficult to secure in Glenunga - substantial, well positioned and offering an exceptional foundation for something truly special.While the existing solid double-brick 1950s residence provides comfortable accommodation and the opportunity for immediate rental income while future plans take shape, it is the land, position and potential that make this property particularly compelling.With its substantial landholding and desirable corner position, the property presents an exciting opportunity to create a bespoke forever residence entirely around the way you want to live or look to redevelop into two sites, subject to council consent (STCC).The existing residence comprises three bedrooms, separate living and dining areas, a classic 1950s kitchen, bathroom, lock-up garage and additional off-street parking. Beyond, the deep established rear yard and generous corner setting provide an exceptional canvas for the next chapter, subject to the necessary consents.And then there is the location...Positioned in the heart of Glenunga, this coveted address places you within easy reach of Burnside Village, an enviable selection of cafs, restaurants, specialty stores and everyday conveniences, while leafy parks and reserves are woven throughout the surrounding eastern suburbs.Schools -Glen Osmond Primary School, Linden Park Primary School, Parkside Primary School, Highgate School, Unley Primary School, Glenunga International High School, Urrbrae Agricultural High School, Unley High School, Marryatville High School and Mitcham Girls High School. Additional options at Seymour College and Loreto College For those who have been waiting for the right piece of land in the right location, this is a rare chance to stop adapting to someone else's home and start imagining your own.Features We Love: Expansive 821m allotment (approx.) Valuable 18m frontage (approx.) Desirable corner position Solid double-brick 1950s residence Three bedrooms with separate living and dining Functional original kitchen with excellent storage Lock-up garage plus additional off-street parking Deep established rear yard Exceptional opportunity to build a bespoke new residence or develop the site (STCC) Existing home provides a potential income stream while future plans are developed Renowned eastern suburbs location Close to Burnside Village, cafs, restaurants, parks and transport Approximately 10 minutes to the Adelaide CBDClose the door to compromise and open the door to the rare opportunity to create a home that is entirely your own - in a location where land, lifestyle and long-term appeal come together.Please contact Ros Munt on 0419 034 554 or Robyn Coles on 0419 836 129 for more details.CT - 5760/935Council - City of BurnsideZoning - SN - Suburban NeighbourhoodYear Built - 1956Land Size - 821m approx.Total Built Area - 204m approx.Council Rates - $2,321.15 per yearSA Water Rates - $1,167.36 per yearEmergency Services Levy - $228.20 per yearAll information or material provided has been obtained from third party sources and, as such, we cannot guarantee that the information or material is accurate. Ouwens Casserly Real Estate Pty Ltd accepts no liability for any errors or omissions (including, but not limited to, a property's floor plans and land size, building condition or age). Interested potential purchasers should make their own enquiries and obtain their own professional advice. Ouwens Casserly Real Estate Pty Ltd partners with third party providers including Realestate.com.au (REA) and Before You Buy Australia Pty Ltd (BYB). If you elect to use the BYB website and service, you are dealing directly with BYB. Ouwens Casserly Real Estate Pty Ltd does not receive any financial benefit from BYB in respect of the service provided. Ouwens Casserly Real Estate Pty Ltd accepts no liability for any errors or omissions in respect of the service provided by BYB. Interested potential purchasers should make their own enquiries as they see fit.RLA 275403
Property History for 8 Brooker St, Glenunga, SA 5064
- 31 Oct 2026Sold for $2,285,000
- 13 Oct 2026Listed for Sale $1.698m

Recent sales nearby
See more recent sales nearby 0
 0

 0
Similar properties For Sale nearby
See more properties for sale nearby 0


 0
 0
Similar properties For Rent nearby
See more properties for rent nearby 0

 0

About Glenunga 5064
The size of Glenunga is approximately 0.9 square kilometres. There are 2 parks, covering nearly 6.9% of the total area. The population of Glenunga in 2016 was 2004 people. By 2021 the population was 2184 showing a population growth of 9.0% in the area during that time. The predominant age group in Glenunga is 40-49 years. Households in Glenunga are primarily couples with children and are likely to be repaying over $4000 per month on mortgage repayments. In general, people in Glenunga work in a professional occupation.In 2021, 75.10% of the homes in Glenunga were owner-occupied compared with 75.60% in 2016.
Glenunga has 997 properties. Over the last 5 years, Houses in Glenunga have seen a 22.11% increase in median value, while Units have seen a 66.62% increase. As at 31 October 2026:
- The median value for Houses in Glenunga is $1,863,687 while the median value for Units is $794,133.
- Houses have a median rent of $950 while Units have a median rent of $585.
Suburb Insights for Glenunga 5064
Market Insights
Glenunga Trends for Houses
N/A
N/A
View TrendN/A
N/A
Glenunga Trends for Units
N/A
N/A
View TrendN/A
N/A
Neighbourhood Insights
© Copyright 2026. RP Data Pty Ltd trading as Cotality (Cotality). All rights reserved. No reproduction, distribution, or transmission of the copyrighted materials is permitted. The information is deemed reliable but not guaranteed.
While Cotality uses commercially reasonable efforts to ensure the Cotality Data is current, Cotality does not warrant the accuracy, currency or completeness of the Cotality Data and to the full extent permitted by law excludes all loss or damage howsoever arising (including through negligence) in connection with the Cotality Data.
This product uses cookies and other similar technologies to improve and customise your browsing experience, to tailor content and adverts, and for analytics and metrics regarding visitor usage on this product and other media. We may share cookie and analytics information with third parties for the purposes of advertising. By continuing to use our website, you consent to cookies being used. View our Privacy Policy here.
X
