
6 Leroy StreetGlenunga SA 5064

Property Details for 6 Leroy St, Glenunga
6 Leroy St, Glenunga is a 4 bedroom, 2 bathroom House with 2 parking spaces and was built in 2015. The property has a land size of 913m2 and floor size of 334m2. While the property is not currently for sale or for rent, it was last sold in October 2026. There are other 4 bedroom House sold in Glenunga in the last 12 months.
Last Listing description (November 2026)
Some homes only make their best impression from the street. 6 Leroy Street also saves some of it for later.Behind a sculptural faade, clipped hedging and a secure gated entry, this exquisite Glenunga residence is remarkably well resolved. The first impression is polished; the more convincing one comes from the way it lives. Formal spaces sit towards the front, everyday living gathers around the kitchen, and the garden becomes a genuine extension of the home at the rear.Set on approximately 913sqm, the residence pairs clean architectural lines with warmer materials. Timber floors run throughout the living areas, stone and tile add depth, and 3.3 and 3.6 metre high ceilings create an impressive sense of volume without ever feeling excessive.At the centre, the open-plan kitchen, dining and casual living zone is designed for connection. Waterfall stone benchtops, streamlined white cabinetry, timber detailing, integrated appliances and double Bosch ovens are supported by a separate butler's kitchen, keeping the practical work of entertaining neatly out of sight.Stacking glass doors open to the all weather outdoor entertainment zone, creating a natural flow between the kitchen, dining space and outdoors. With an outdoor kitchen, ceiling fans and ample room for long lunches, this is entertaining space designed to be used, not merely admired.The living arrangement is equally considered. A formal living room offers a quieter space at the front of the home, while the rear casual living zone is anchored by a custom media wall and striking stone fireplace. A separate theatre room provides another setting for film nights, sporting events or simply switching off from the rest of the house.Outside is where the home becomes most itself. A solar-heated in-ground pool sits within a broad paved terrace, framed by established hedging, manicured lawn and landscaped garden beds. The timber pavilion and decking creates a second living space beside the pool, while the garden shed and automatic watering system take care of the less glamorous but necessary side of outdoor living.Four bedrooms provide generous accommodation, with the main suite offering a custom-fitted dressing room that feels more like a room than a robe. Its adjoining bathroom features a freestanding bath, twin vanity, oversized shower and a rich, textural tile palette.The remaining bedrooms include built-in robes and ceiling fans, with two beautifully appointed bathrooms servicing the home. A dedicated home office with fitted cabinetry and a skylight is a genuinely useful addition, offering a dedicated, private workspace.Reverse-cycle ducted air conditioning, a Sonos speaker system, security system, gated driveway, passenger gate, remote-controlled garage and considered storage complete the practical brief.Zoned to Glenunga International High School and Linden Park Primary School. Easy access to Burnside Village, Frewville Foodland, local cafs and the CBD, this is a home with polish, privacy and genuine everyday function. It can handle an open-door summer lunch, a working day at home, a quiet night in the theatre room and all the beautiful, busy rhythm of family life.The strongest homes are not simply impressive when you arrive. They keep giving you reasons to stay.FEATURES YOU'LL LOVEBuilt in 2016 on approximately 913sqmSculptural faade with manicured hedging and secure gated entryFour bedrooms and two bathroomsMain suite with custom-fitted dressing room and ensuiteFreestanding bath, twin vanity and oversized showerBuilt-in robes and ceiling fans to secondary bedroomsFormal living room, casual living zone and separate theatre roomOpen-plan kitchen, dining and living areaWaterfall stone island benchIntegrated kitchen appliancesDouble Bosch ovensSeparate butler's kitchenHigh ceilings throughoutTimber flooring throughout living areasStacking glass doors opening to the outdoor pavilionCovered pavilion with ceiling fans and outdoor kitchenSolar-heated in-ground swimming pool36 solar panelsLandscaped gardens with automatic watering systemDedicated home office with fitted cabinetry and skylightReverse-cycle ducted air conditioningSonos speaker systemSecurity systemRoof storage plus attic ladder and wonderful fruit garden (apples, peaches, nectarines, limes, lemon, guava)Automatic gated driveway with passenger gateRemote-controlled garageGarden shedZoned to Glenunga International High School and close to Burnside Village and Frewville FoodlandLocal Council: BurnsideCouncil rates: $4,473.45a approxYear built: 2016Land size: 913 sqm approx.SA Water rates: $480.86pq approxDisclaimer: TOOP+TOOP has taken all reasonable care to ensure this property information is accurate at the time of publication. Information has been obtained from sources we believe to be reliable, including the vendor, relevant authorities and third-party suppliers. However, we cannot guarantee its accuracy or completeness and, to the extent permitted by law, accept no liability for any errors or omissions. This includes, but is not limited to, land size, floor plans, building area, building age, condition, zoning, council rates and rental figures. Details may change after publication. Measurements, floor plans and images are a guide only, and some images may be digitally styled or virtually furnished. Interested parties should make their own enquiries, including with relevant authorities, and obtain independent legal and financial advice before proceeding. RLA 301309, RLA 301302, RLA 317292
Property History for 6 Leroy St, Glenunga, SA 5064
- 22 Oct 2026Sold
- 07 Oct 2026Listed for Sale SOLD BY GRANT WILLS - TOOP+TOOP
- 12 May 2022Transferred

Recent sales nearby
See more recent sales nearby 0

 0
 0
Similar properties For Sale nearby
See more properties for sale nearby
 0

 0
 0


Similar properties For Rent nearby
See more properties for rent nearby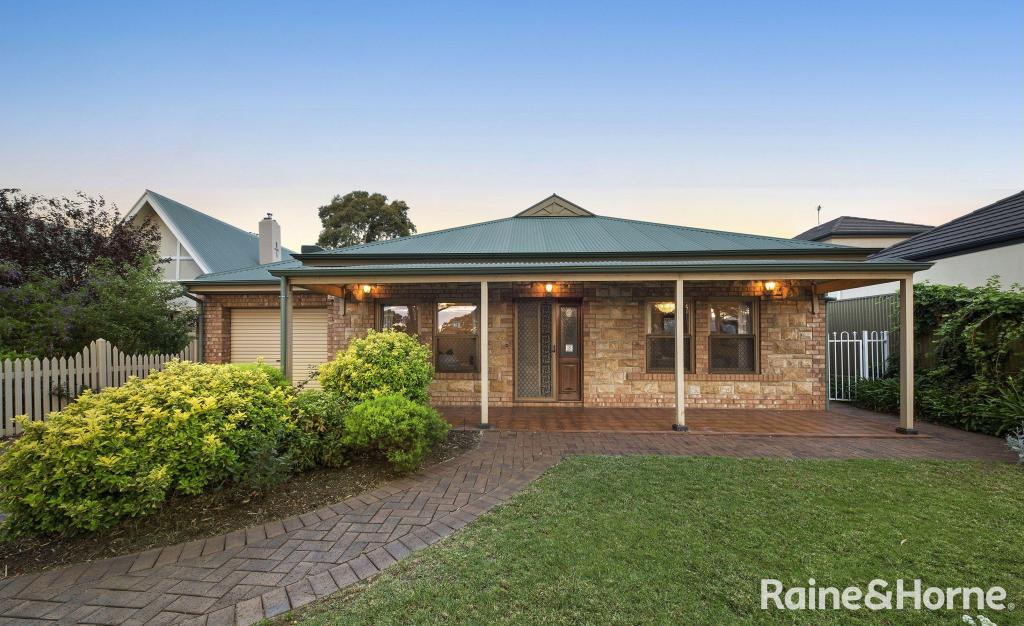 0
 0

About Glenunga 5064
The size of Glenunga is approximately 0.9 square kilometres. There are 2 parks, covering nearly 6.9% of the total area. The population of Glenunga in 2016 was 2004 people. By 2021 the population was 2184 showing a population growth of 9.0% in the area during that time. The predominant age group in Glenunga is 40-49 years. Households in Glenunga are primarily couples with children and are likely to be repaying over $4000 per month on mortgage repayments. In general, people in Glenunga work in a professional occupation.In 2021, 75.10% of the homes in Glenunga were owner-occupied compared with 75.60% in 2016.
Glenunga has 997 properties. Over the last 5 years, Houses in Glenunga have seen a 22.11% increase in median value, while Units have seen a 66.62% increase. As at 31 October 2026:
- The median value for Houses in Glenunga is $1,863,687 while the median value for Units is $794,133.
- Houses have a median rent of $950 while Units have a median rent of $585.
Suburb Insights for Glenunga 5064
Market Insights
Glenunga Trends for Houses
N/A
N/A
View TrendN/A
N/A
Glenunga Trends for Units
N/A
N/A
View TrendN/A
N/A
Neighbourhood Insights
© Copyright 2026. RP Data Pty Ltd trading as Cotality (Cotality). All rights reserved. No reproduction, distribution, or transmission of the copyrighted materials is permitted. The information is deemed reliable but not guaranteed.
While Cotality uses commercially reasonable efforts to ensure the Cotality Data is current, Cotality does not warrant the accuracy, currency or completeness of the Cotality Data and to the full extent permitted by law excludes all loss or damage howsoever arising (including through negligence) in connection with the Cotality Data.
This product uses cookies and other similar technologies to improve and customise your browsing experience, to tailor content and adverts, and for analytics and metrics regarding visitor usage on this product and other media. We may share cookie and analytics information with third parties for the purposes of advertising. By continuing to use our website, you consent to cookies being used. View our Privacy Policy here.
X
