
20 Leroy StreetGlenunga SA 5064

Property Details for 20 Leroy St, Glenunga
20 Leroy St, Glenunga is a 3 bedroom, 1 bathroom House and was built in 1965. The property has a land size of 951m2 and floor size of 174m2. While the property is not currently for sale or for rent, it was last sold in May 2026. There are other 3 bedroom House sold in Glenunga in the last 12 months.
Last Listing description (June 2026)
Subdivision & Development Snapshot (Suburban Neighbourhood Zone)
Minimum 550sqm per allotment for detached dwellings
Minimum 15m frontage for standard detached Torrens title allotments
Minimum 10m frontage for attached dwellings (design dependent, STCC)
Land division is code assessable, meaning a clear planning pathway exists (STCC)
Must align with existing streetscape and neighbourhood character
Existing dwelling (if retained) must remain functional post-division
Maximum site coverage approx. 50%
Building height up to 2 storeys / 9m
Each dwelling requires private open space + compliant car parking
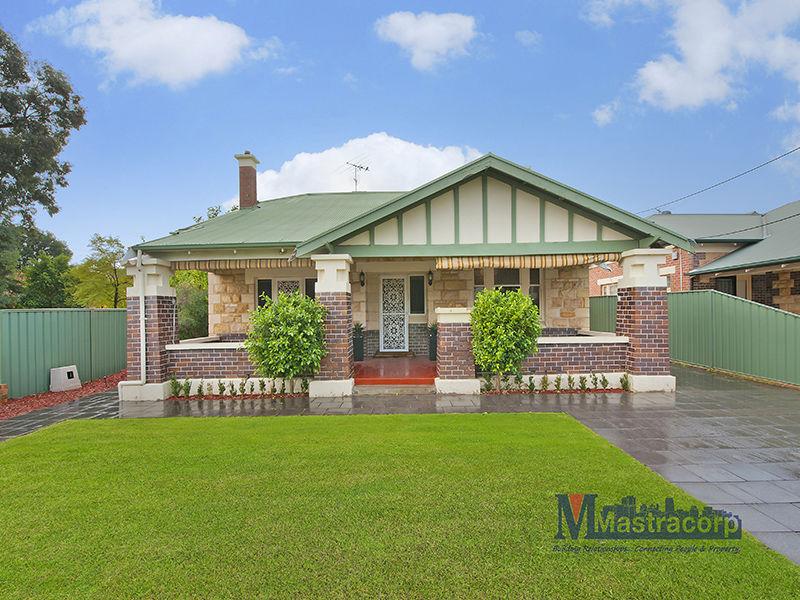
A solid mid-century classic holding its prized Glenunga position for over half a century, what unfolds next for this conventional 1955-built home on some 951sqm is entirely up for discussion, renovation, extension, or redevelopment (subject to Planning consents.)
And in this tightly held, family-focused eastern suburb, the lifestyle credentials are just as compelling as the landholding itself.
Lifestyle that revolves around its zoning to Glenunga International High School, proximity to Burnside Village, quick access to the CBD within 5km, and easy reach of local parks, cafes, and everyday essentials, all reinforcing why large allotments like this remain in such high demand.
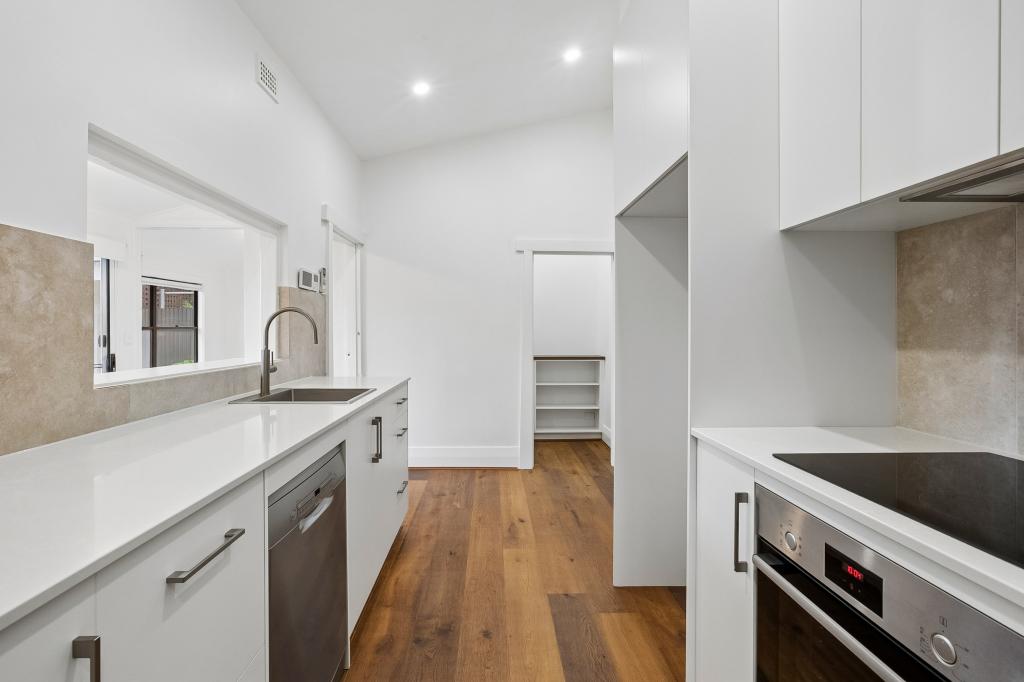
Holding onto its original footprint, the home offers a functional layout with a central living zone, adjoining kitchen, and accommodation that reflects its era, all presented in comfortable condition for immediate use or rental while future plans take shape.
Outdoors is where the real opportunity begins. With a wide 19.5m frontage and expansive rear yard, the block opens the door to a range of possibilities, from a substantial family transformation to a premium redevelopment outcome in a proven growth location.
Whether you choose to retain, enhance, or completely reimagine, this is a land-rich offering with the flexibility to match.
Be quick
More reasons it's special:
C1955 conventional home on 951sqm*
Wide 19.5m* frontage
Suburban Neighbourhood zoning, strong development flexibility (STPC)
Solid construction with rendered walls and tiled roof
Approx. 113sqm internal living
Existing garaging and shedding
Large, level allotment with excellent orientation potential
Zoned to Glenunga International High School
Minutes to Burnside Village and key shopping precincts
Easy access to the CBD via Portrush Road
Specifications:
CT / 5269/837
Council / Burnside
Zoning / SN
Built / 1955
Land / 951m2 (approx)
Frontage / 19.51m
Council Rates / $2,714.70pa
Emergency Services Levy / $114.95pa
SA Water / $310.93pq
Estimated rental assessment / Written rental assessment can be provided upon request
Nearby Schools / Linden Park P.S, Glen Osmond P.S, Parkside P.S, Rose Park P.S, Highgate School, Glenunga International H.S, Marryatville H.S, Urrbrae Agricultural H.S, Unley H.S
Disclaimer: All information provided has been obtained from sources we believe to be accurate, however, we cannot guarantee the information is accurate and we accept no liability for any errors or omissions (including but not limited to a property's land size, floor plans and size, building age and condition). Interested parties should make their own enquiries and obtain their own legal and financial advice. Should this property be scheduled for auction, the Vendor's Statement may be inspected at any Harris Real Estate office for 3 consecutive business days immediately preceding the auction and at the auction for 30 minutes before it starts. RLA | 226409
Property History for 20 Leroy St, Glenunga, SA 5064
- 19 May 2026Sold for $1,910,000
- 11 May 2026Listed for Sale $1,800,000 - $2,000,000

Recent sales nearby
See more recent sales nearby/assets/perm/eyjoqb2dl4i6zbououhnd4reve?signature=8f13f440be104280e9e350866663b21fac6383c0164016f43f14906f6a79cbf3) 0
0/assets/perm/4rauqh55eii6nfzdvmxv4n5vca?signature=3848d686aefce08e2bdcd513fddc653643ab39a8c4af06bcd4d82336f8b6e306) 0
0
/assets/perm/mq3gnuwnbei63hldgusf2yxvbu?signature=e511d5a9b816e3559e8fc4ada587aa1073e99b859c77bbc9258cf9006d6673dc) 0
0Similar properties For Sale nearby
See more properties for sale nearby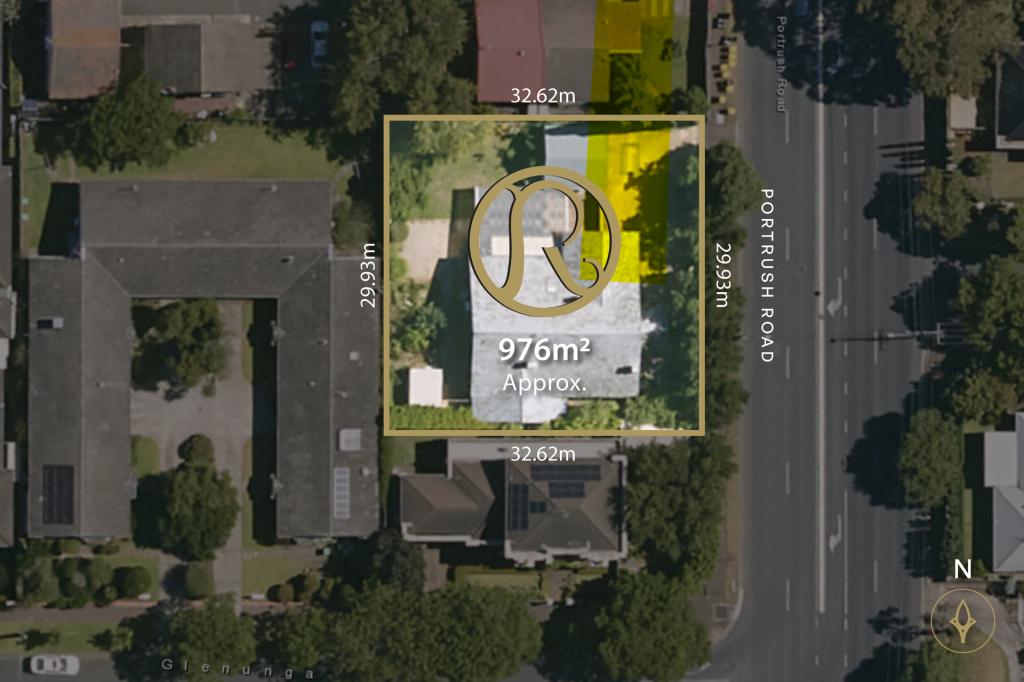 0
0
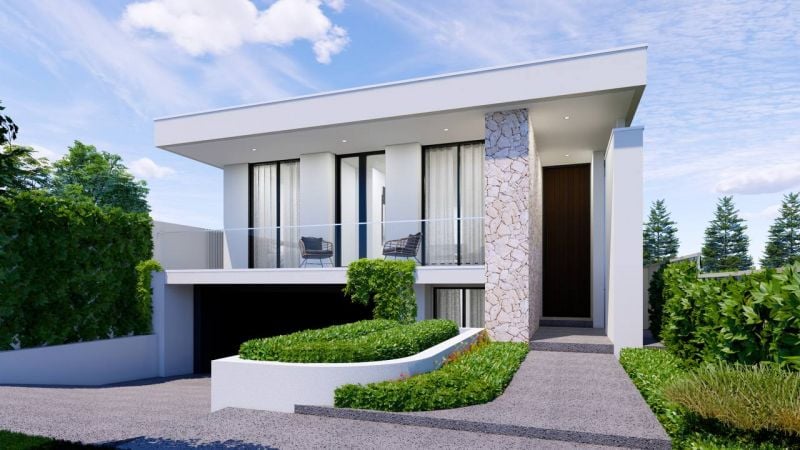 0
0
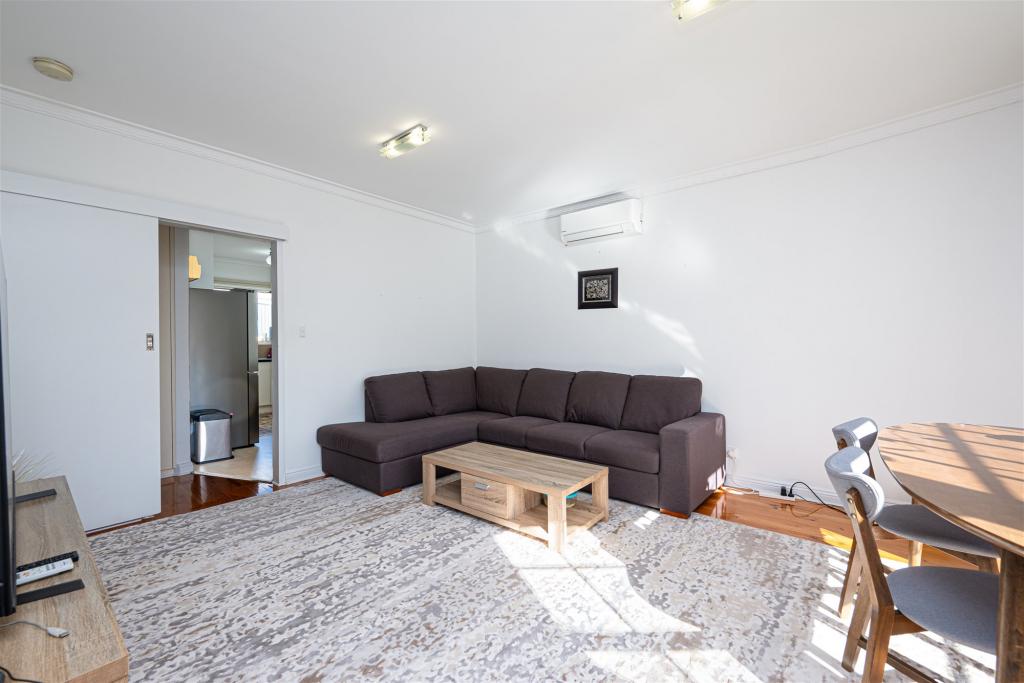 0
0Similar properties For Rent nearby
See more properties for rent nearby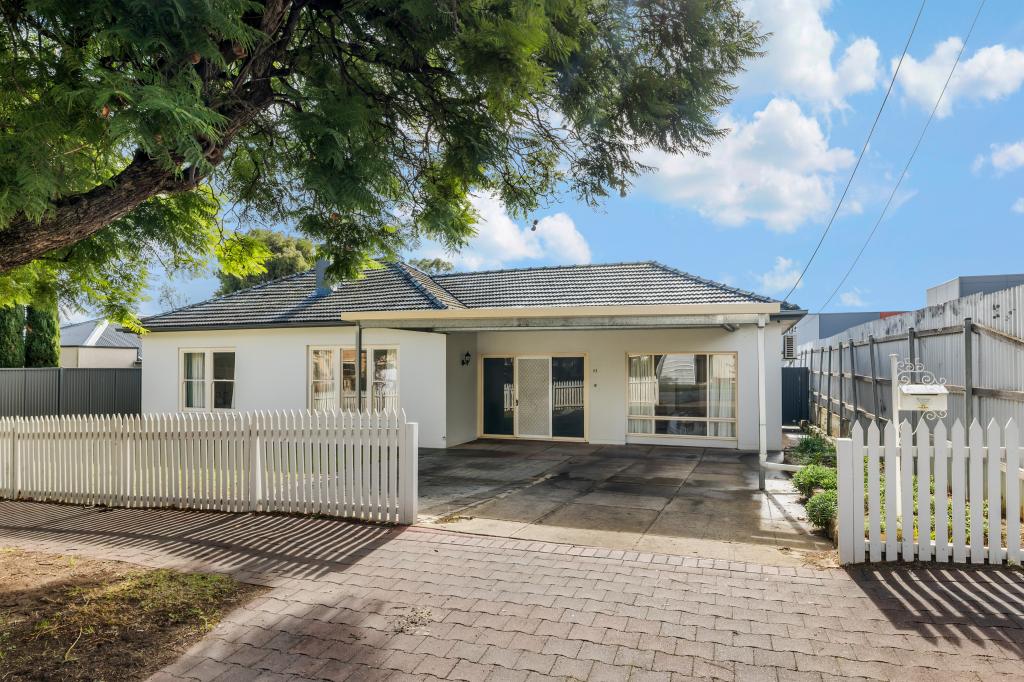 0
0
 0
0
 0
0
About Glenunga 5064
The size of Glenunga is approximately 0.9 square kilometres. There are 2 parks, covering nearly 6.9% of the total area. The population of Glenunga in 2016 was 2004 people. By 2021 the population was 2184 showing a population growth of 9.0% in the area during that time. The predominant age group in Glenunga is 40-49 years. Households in Glenunga are primarily couples with children and are likely to be repaying over $4000 per month on mortgage repayments. In general, people in Glenunga work in a professional occupation.In 2021, 75.10% of the homes in Glenunga were owner-occupied compared with 75.60% in 2016.
Glenunga has 993 properties. Over the last 5 years, Houses in Glenunga have seen a 46.78% increase in median value, while Units have seen a 68.29% increase. As at 30 June 2026:
- The median value for Houses in Glenunga is $1,907,988 while the median value for Units is $825,143.
- Houses have a median rent of $900 while Units have a median rent of $575.
Suburb Insights for Glenunga 5064
Market Insights
Glenunga Trends for Houses
N/A
N/A
View TrendN/A
N/A
Glenunga Trends for Units
N/A
N/A
View TrendN/A
N/A
Neighbourhood Insights
© Copyright 2026. RP Data Pty Ltd trading as Cotality (Cotality). All rights reserved. No reproduction, distribution, or transmission of the copyrighted materials is permitted. The information is deemed reliable but not guaranteed.
While Cotality uses commercially reasonable efforts to ensure the Cotality Data is current, Cotality does not warrant the accuracy, currency or completeness of the Cotality Data and to the full extent permitted by law excludes all loss or damage howsoever arising (including through negligence) in connection with the Cotality Data.
This product uses cookies and other similar technologies to improve and customise your browsing experience, to tailor content and adverts, and for analytics and metrics regarding visitor usage on this product and other media. We may share cookie and analytics information with third parties for the purposes of advertising. By continuing to use our website, you consent to cookies being used. View our Privacy Policy here.
X
