
9A Livingstone StreetGlengowrie SA 5044
Property Details for 9a Livingstone St, Glengowrie
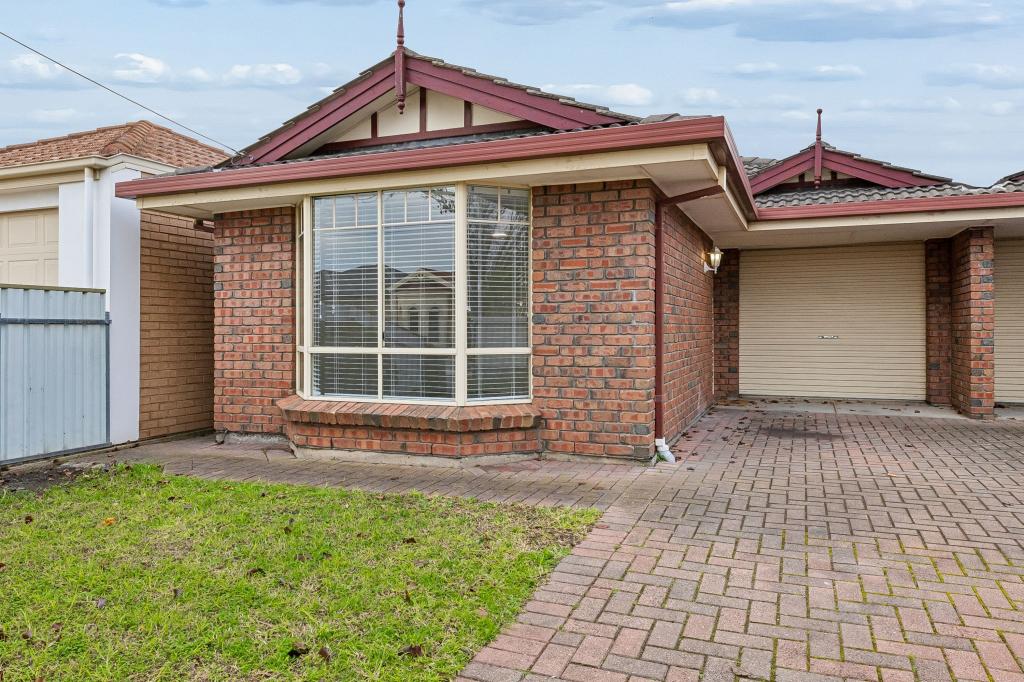
9a Livingstone St, Glengowrie is a 3 bedroom, 2 bathroom House with 3 parking spaces and was built in 2019. The property has a land size of 430m2. While the property is not currently for sale or for rent, it was last sold in November 2021.
Last Listing description (November 2021)
WHEN ONLY THE BEST WILL DO!
Custom built is always best, but it's even better with inspired style choices and stunning specs
Set on roomy 430m2 allotment in fully landscaped grounds - this is definitely a RARE find!! Pride is evident in every aspect from where our style-savvy current owners teamed up with custom builder 'Markon Homes' to bring their vision to fruition in 2020.
Only due to a change of circumstances has this fine residence become available. Such a special offering for the area, and fortunately the owners have been most realistic in their price expectations, setting a price guide at $849,000. Therefore the BEST OFFER (with most favorable conditions) received at this price or above by 1:00pm on MONDAY 18th OCTOBER. Early offers are welcome.
First impressions will WOW you from a faade punctuated by hints of timber, towering feature front door, perfectly landscaped gardens and remote controlled sliding gate. Once you step inside through the king-size feature timber door, your delight will continue as you discover the striking spotted-gum flooring complimented by crisp modern finishes and impeccable choice of window dressings that-as noted by the designer-creates an interior dcor in a class of its own.
Designer warm white walls and 9-foot-high ceilings lead you through an exceptionally clever floorplan offering spacious accommodation, tied together with high end specs and finishes which ensure this residence is way ahead of the game.
Special Features: Interior
Stunning entry with huge portico and extra large feature door (2.3m x 1.2m)
Fully zoned ducted reverse cycle air-conditioning
'Black & White' is in vogue and this bold décor brings the jaw-dropping kitchen to life where the central waterfall island bench is the hub of the home, flanked by expansive overhead cupboards with smoked mirror splashbacks.
Quality Euro appliances include commercial size gas cook top, 900mm under bench oven, rangehood, dishwasher plus loads of drawers, cupboards and overheads
Filtered water to kitchen tap and double-width fridge alcove
Large butler's pantry with masses of shelving and extra benchtop
LED down lighting throughout, and ceiling fans in all 3 bedrooms, lounge and family room.
Custom made, quality soft window furnishings & in-vogue plantation shutters feature throughout
Surplus amounts of storage throughout including 2 linen presses plus masses of cupboards in the fully fitted laundry with large stone benchtop and mirrored splashback
Semi frameless shower screens to both ensuite and family bathroom along with IXL heatlamps, stone benchtops to vanities and extra storage cleverly concealed behind mirrored wall cabinet in ensuite
Special Features: Exterior
Stylish outdoor tiles to portico and alfresco pavilion
The outdoor pavilion features LED lighting, ceiling fan, mains gas BBQ point and complimentary TV.
Alarm system and intercom system with front video security camera manning the homes main entrance
Full irrigation to all garden beds, with established trees and lush shrubs
Securely fenced with remote controlled entry via extra wide auto gate
No expense has been spared to offer superior living in this fine residence, set in prized locale in the heart of Glengowrie. The place where everyone wants to be and where every convenience is only moments away.
A plethora of school choices ...
Our Lady Of Grace or Glenelg Primary School, Immanuel, Sacred Heart & Westminster Colleges .... Local shopping on your doorstep with IGA, Post Office, the BEST Chicken shop, popular Strappers Café offering the BEST COFFEE is just at the end of the street AND BEER on tap at the Morphett Arms a few extra steps away.
A short drive you'll find the caf scene down at Jetty Road Glenelg or Westfield Marion Shopping Centre within 6 minutes. Enjoy summer strolls at the desirable Somerton and Glenelg Beaches just 8 minutes from home.
Is this the quality of life you deserve?
Property History for 9a Livingstone St, Glengowrie, SA 5044
- 08 Nov 2021Sold for $987,500
- 29 Sep 2021Listed for Sale Under Contract

Recent sales nearby
See more recent sales nearby/assets/perm/tmfg663utii6xmzmthqoqxfotq?signature=7f01ba3f7077c40b0ce3ef48269d493ad1f59d19ec8becffa0c8cd95a49cca91) 0
0
/assets/perm/fehuis63y4i6nlzo7obq4qei4a?signature=87ab95a8bc4a1a299698156ac7f1353b2d3732278991021f3f5e3837658dc7e0) 0
0/assets/perm/eq7ghvdqyui63dc2cmouqpmdku?signature=8efa83766c37484714877b14d4f685302efc1c8a3ab8f34aaa55141c7274dfab) 0
0Similar properties For Sale nearby
See more properties for sale nearby 0
0
 0
0 0
0
Similar properties For Rent nearby
See more properties for rent nearby 0
0

 0
0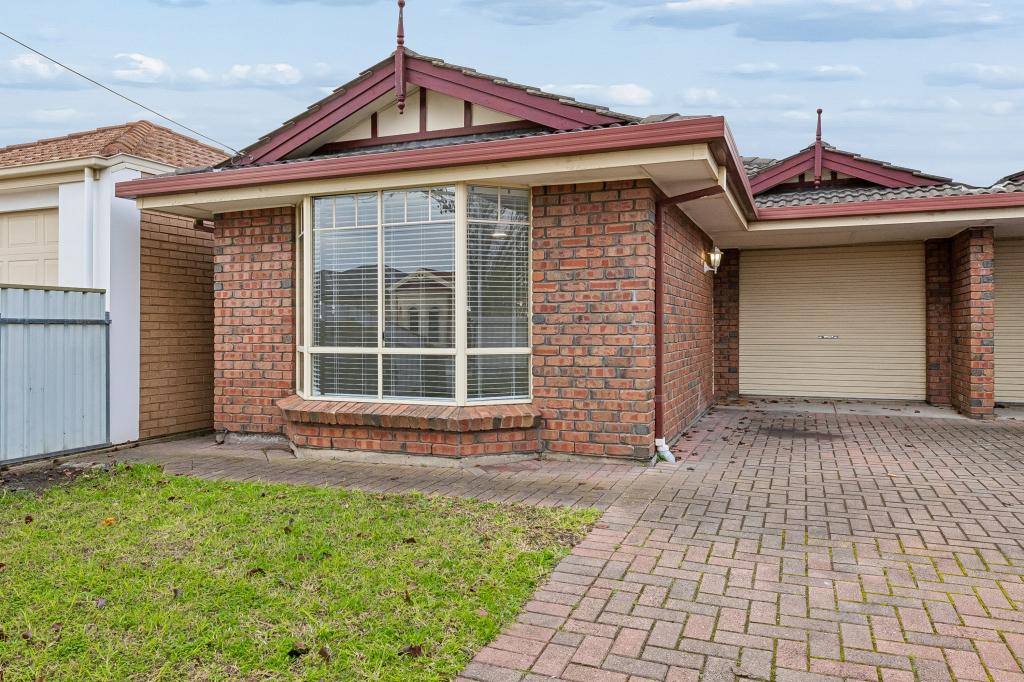 0
0About Glengowrie 5044
The size of Glengowrie is approximately 1.9 square kilometres. There are 4 parks, covering nearly 3.2% of the total area. The population of Glengowrie in 2016 was 5341 people. By 2021 the population was 5767 showing a population growth of 8.0% in the area during that time. The predominant age group in Glengowrie is 40-49 years. Households in Glengowrie are primarily couples with children and are likely to be repaying $1800 - $2399 per month on mortgage repayments. In general, people in Glengowrie work in a professional occupation.In 2021, 73.10% of the homes in Glengowrie were owner-occupied compared with 71.80% in 2016.
Glengowrie has 2,630 properties. Over the last 5 years, Houses in Glengowrie have seen a 82.14% increase in median value, while Units have seen a 94.84% increase. As at 30 June 2026:
- The median value for Houses in Glengowrie is $1,311,029 while the median value for Units is $724,043.
- Houses have a median rent of $725 while Units have a median rent of $550.
Suburb Insights for Glengowrie 5044
Market Insights
Glengowrie Trends for Houses
N/A
N/A
View TrendN/A
N/A
Glengowrie Trends for Units
N/A
N/A
View TrendN/A
N/A
Neighbourhood Insights
© Copyright 2026. RP Data Pty Ltd trading as Cotality (Cotality). All rights reserved. No reproduction, distribution, or transmission of the copyrighted materials is permitted. The information is deemed reliable but not guaranteed.
While Cotality uses commercially reasonable efforts to ensure the Cotality Data is current, Cotality does not warrant the accuracy, currency or completeness of the Cotality Data and to the full extent permitted by law excludes all loss or damage howsoever arising (including through negligence) in connection with the Cotality Data.
This product uses cookies and other similar technologies to improve and customise your browsing experience, to tailor content and adverts, and for analytics and metrics regarding visitor usage on this product and other media. We may share cookie and analytics information with third parties for the purposes of advertising. By continuing to use our website, you consent to cookies being used. View our Privacy Policy here.
X
