
7 Johnstone StreetGlengowrie SA 5044

Property Details for 7 Johnstone St, Glengowrie
7 Johnstone St, Glengowrie is a 3 bedroom, 1 bathroom House with 2 parking spaces. The property has a land size of 726m2 and floor size of 112m2. While the property is not currently for sale or for rent, it was last sold in August 2026. There are other 3 bedroom House sold in Glengowrie in the last 12 months.
Last Listing description (August 2026)
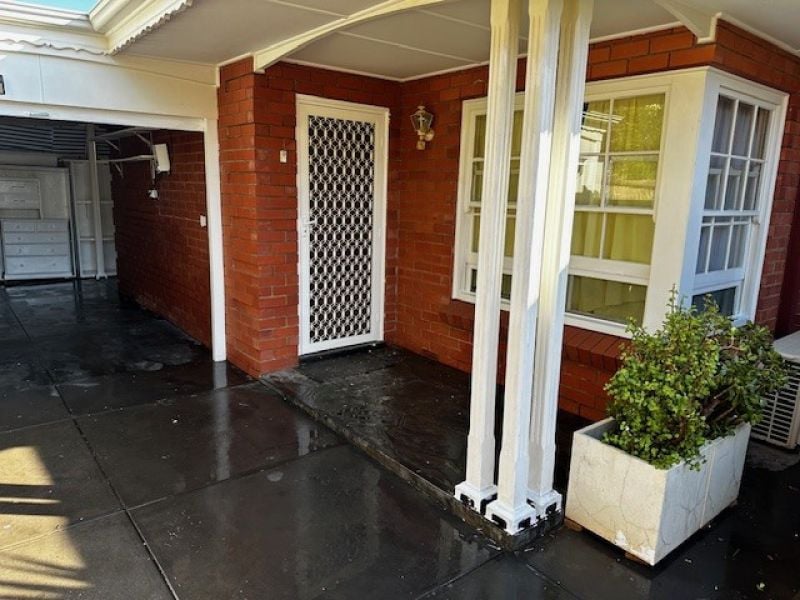
Auction Wed, 12th Aug - 5pmAmongst Glengowrie's mix of fresh builds, older homes and big block stands a proposition that can be all three; a tightly held 1950s classic on a sweeping south-north 726sqm parcel that will welcome something big, bold and brand new, all just short pause from the beach. Heartwarmingly original, eminently liveable and primed for a cosmetic reboot or full-scale renovation; there's lots to love about this double brick home with three bedrooms, multiple living zones, ducted comfort, retro detailing, prolific shedding, a separate studio space, ample off-street parking and a freeing rear yard that welcomes the morning northern sun. Live in it, land bank it, rent it out or let your imagination run wild. Anything's possible (STCC). Open the Door to: A tightly held 1950s double-brick home presenting an increasingly rare opportunity to retain, renovate, extend or completely reimagine on some 726sqm (STCC) A sweeping south-north parcel with a broad backyard that catches the morning sun and leaves plenty of room for ambitious future plans Three-bedroom flexibility, including a third bedroom or study with built-in storage and its own access to the rear mudroom A generous front lounge with timber wall panelling, large picture windows and the unmistakable warmth of its mid-century origins A wonderfully original kitchen showcasing timber cabinetry, patterned flooring, tiled splashbacks and a wide, curved breakfast bar made for a sympathetic retro revival Separate lounge, dining and rear living zones A light-catching sunroom opening directly to the covered outdoor entertaining area A central bathroom with separate bath and shower, supported by a separate toilet and practical laundry facilities Ducted heating and cooling throughout A detached, air-conditioned studio with sink, cabinetry and a substantial open footprint A freestanding double garage, extensive driveway parking and multiple outbuildings Established gardens, rainwater storage Compelling investment, land-banking and redevelopment possibilities in a suburb where renewed homes and contemporary builds continue to reshape the streetscape (STCC)Glengowrie places the coast within easy reach without surrendering its strong suburban connections, with Glenelg Beach, Jetty Road dining, the tram, Morphettville Racecourse and local sporting grounds all close by. Westfield Marion, quality schools, the Oaklands transport hub and major arterial roads add everyday practicality, while the CBD remains an easy commute. Keep the classic, chase the vision and hold onto the postcode.Please contact Daniel Richardson on 0424 332 564 or Gary Krievs on 0422 071 317 for more details.CT - 5271/468Council - City of MarionZoning - GN - General NeighbourhoodYear Built - 1957Land Size - 726m approx.Total Built Area - 217m approx. Council Rates - $2,409.05 per yearSA Water Rates - $1,004.32 per yearEmergency Services Levy - $192.55 per yearAll information or material provided has been obtained from third party sources and, as such, we cannot guarantee that the information or material is accurate. Ouwens Casserly Real Estate Pty Ltd accepts no liability for any errors or omissions (including, but not limited to, a property's floor plans and land size, building condition or age). Interested potential purchasers should make their own enquiries and obtain their own professional advice. Ouwens Casserly Real Estate Pty Ltd partners with third party providers including Realestate.com.au (REA) and Before You Buy Australia Pty Ltd (BYB). If you elect to use the BYB website and service, you are dealing directly with BYB. Ouwens Casserly Real Estate Pty Ltd does not receive any financial benefit from BYB in respect of the service provided. Ouwens Casserly Real Estate Pty Ltd accepts no liability for any errors or omissions in respect of the service provided by BYB. Interested potential purchasers should make their own enquiries as they see fit.RLA 275403
Property History for 7 Johnstone St, Glengowrie, SA 5044
- 12 Aug 2026Sold
- 22 Jul 2026Listed for Sale $1.1m

Recent sales nearby
See more recent sales nearby/assets/perm/z7akj7pf7qi6xcvxmx6x63f6t4?signature=e5a9a379689e522d90bcf8f84a44b103564fc69cc9fff26ee9250809b17f1e3b) 0
0
/assets/perm/moh3vrdqy4i63ixhoorkspxmfe?signature=7ae51fe7d52740ad4e325ff54021bde3c3e7fee8e3f034958916a0f556e0838b) 0
0/assets/perm/r66qar63yqi6nl7aqmkvzpttiq?signature=1140d4555a13bb77bd7425d6d4251dc0c5df8c1fe089604feab6493b16537f27) 0
0Similar properties For Sale nearby
See more properties for sale nearby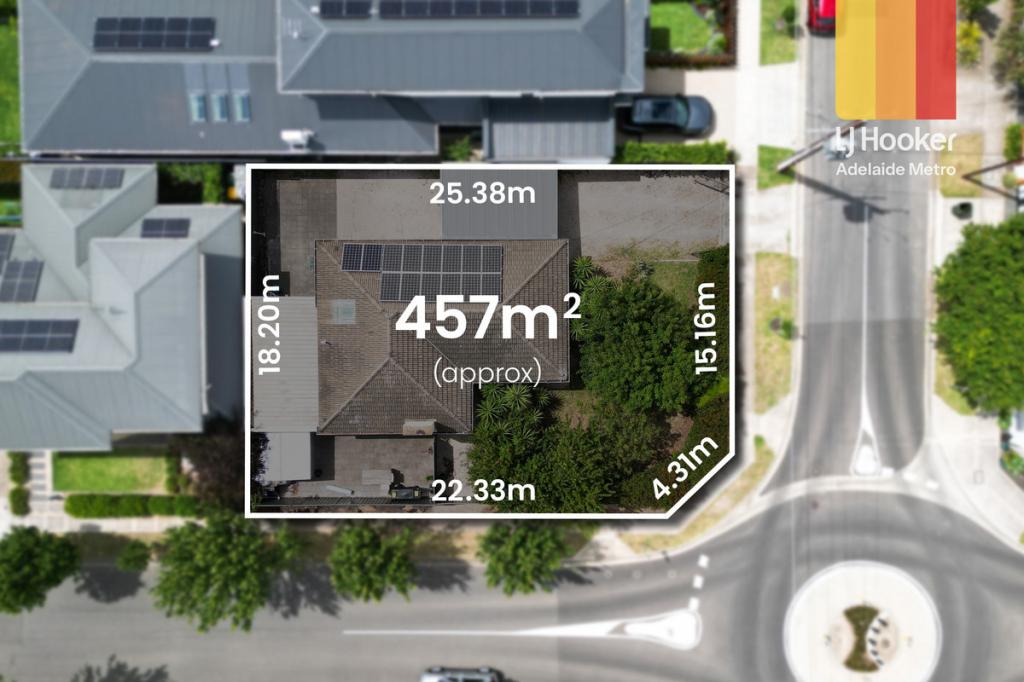 0
0

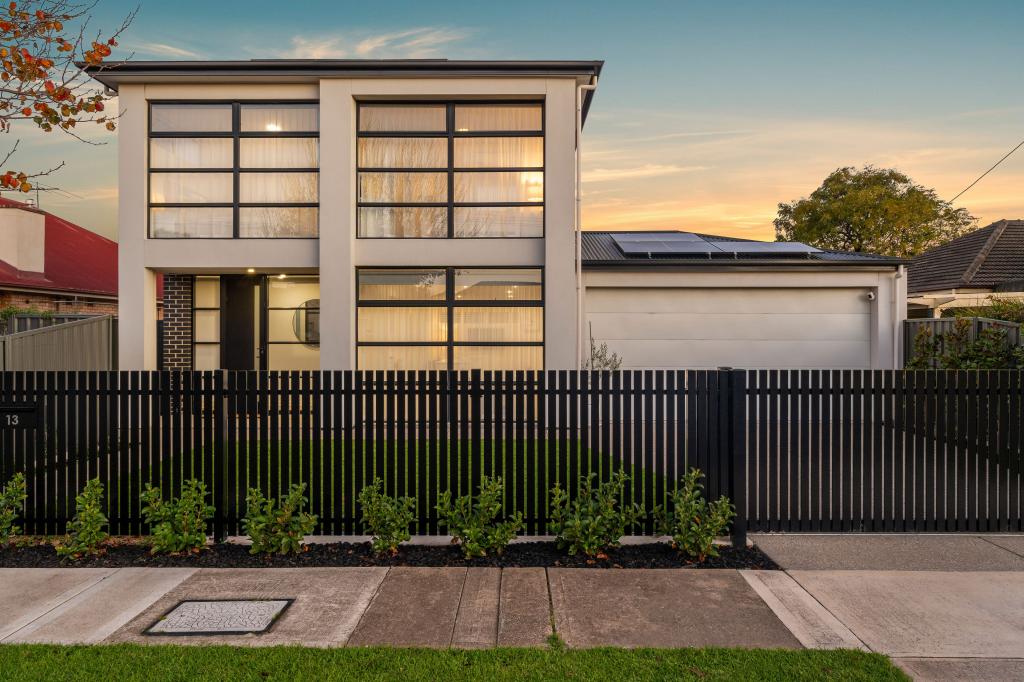 0
0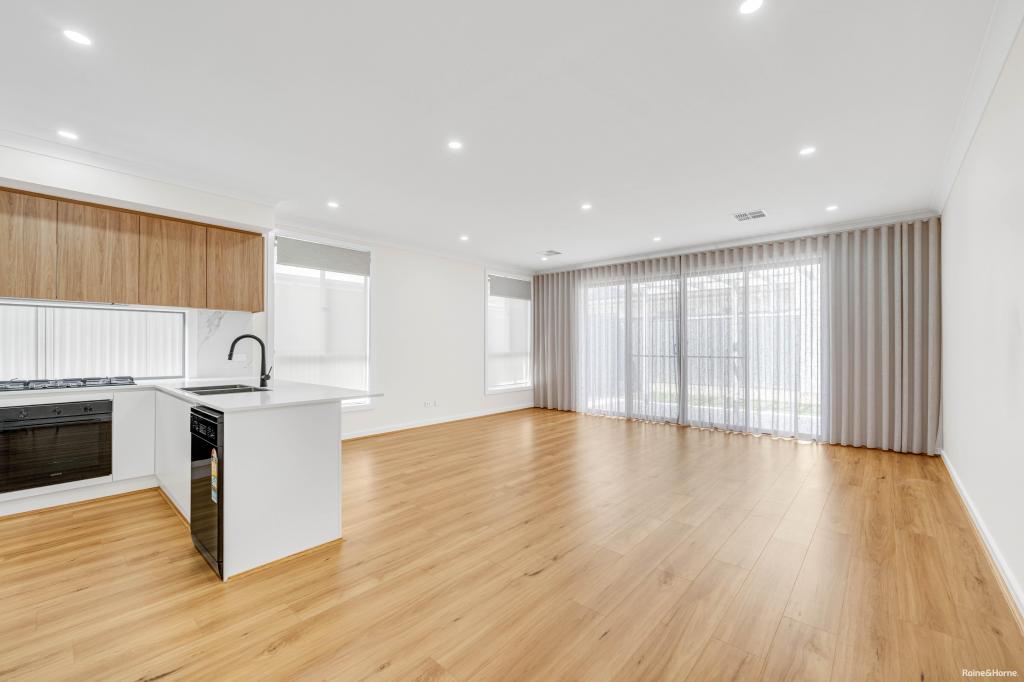 0
0
Similar properties For Rent nearby
See more properties for rent nearby

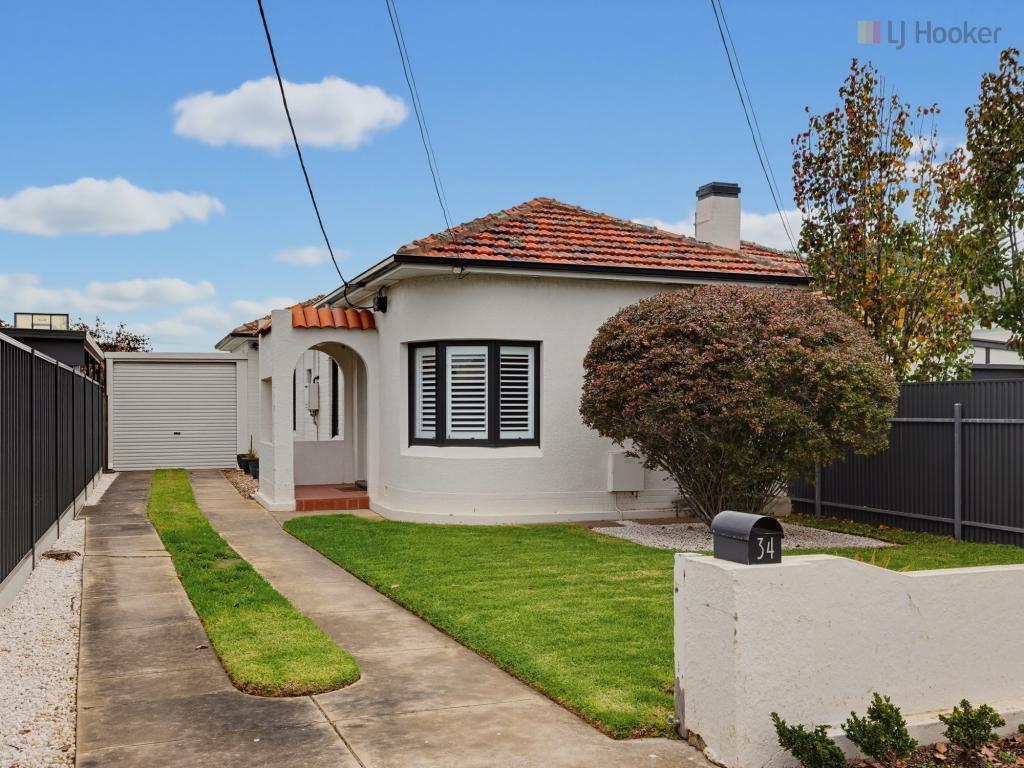 0
0

 0
0
About Glengowrie 5044
The size of Glengowrie is approximately 1.9 square kilometres. There are 4 parks, covering nearly 3.2% of the total area. The population of Glengowrie in 2016 was 5341 people. By 2021 the population was 5767 showing a population growth of 8.0% in the area during that time. The predominant age group in Glengowrie is 40-49 years. Households in Glengowrie are primarily couples with children and are likely to be repaying $1800 - $2399 per month on mortgage repayments. In general, people in Glengowrie work in a professional occupation.In 2021, 73.10% of the homes in Glengowrie were owner-occupied compared with 71.80% in 2016.
Glengowrie has 2,629 properties. Over the last 5 years, Houses in Glengowrie have seen a 81.36% increase in median value, while Units have seen a 83.08% increase. As at 31 July 2026:
- The median value for Houses in Glengowrie is $1,314,572 while the median value for Units is $690,423.
- Houses have a median rent of $733 while Units have a median rent of $550.
Suburb Insights for Glengowrie 5044
Market Insights
Glengowrie Trends for Houses
N/A
N/A
View TrendN/A
N/A
Glengowrie Trends for Units
N/A
N/A
View TrendN/A
N/A
Neighbourhood Insights
© Copyright 2026. RP Data Pty Ltd trading as Cotality (Cotality). All rights reserved. No reproduction, distribution, or transmission of the copyrighted materials is permitted. The information is deemed reliable but not guaranteed.
While Cotality uses commercially reasonable efforts to ensure the Cotality Data is current, Cotality does not warrant the accuracy, currency or completeness of the Cotality Data and to the full extent permitted by law excludes all loss or damage howsoever arising (including through negligence) in connection with the Cotality Data.
This product uses cookies and other similar technologies to improve and customise your browsing experience, to tailor content and adverts, and for analytics and metrics regarding visitor usage on this product and other media. We may share cookie and analytics information with third parties for the purposes of advertising. By continuing to use our website, you consent to cookies being used. View our Privacy Policy here.
X
