
7 Conrad StreetGlengowrie SA 5044


Property Details for 7 Conrad St, Glengowrie
7 Conrad St, Glengowrie is a 3 bedroom, 2 bathroom House with 4 parking spaces. While the property is not currently for sale or for rent, it was last sold in April 2026. There are other 3 bedroom House sold in Glengowrie in the last 12 months.
Last Listing description (April 2026)
Act quickly-this exceptional property won't last long!
Just completed, this luxurious residence in the desirable Glengowrie suburb offers a stunning blend of modern design and functionality, featuring a three-bedroom layout.
As you approach this stunning property, the elegant exterior with its inviting entry and striking stone features sets the tone for the stylish interior. Inside, the open-plan living area boasts 3-meter high ceilings, herringbone timber flooring, a fireplace, and an abundance of natural light, creating a warm and welcoming atmosphere.
The chef's kitchen is a dream with stone bench-tops, top-of-the-line SMEG appliances, pendant lighting, 900mm SMEG gas cooktop, under-mount sink, ovens, and a butler's pantry with a double sink, and inbuilt dishwasher and microwave. The indoor-outdoor flow is seamless.
The Master retreat boasts a Walk-In Robe, a stylish ensuite, while the additional two bedrooms come with built-in robes and share a beautifully appointed main bathroom. Each family member enjoys their own private sanctuary, perfect for relaxation.
Features You'll Adore:
- Built in 2026 (BRAND NEW)!
- Torren Titled
- 3m High ceilings
- Premium kitchen with a butler's pantry
- Smeg gas cooktop, integrated dishwasher and Microwave
- Stone benchtops throughout
- Custom cabinetry and feature lighting throughout
- Fireplace for added warmth and ambiance
- Double garage with internal access
- Luxe master suite with WIR with ensuite
- Built-in robes in each bedroom
- Two fully tiled bathrooms
- Ducted reverse cycle air conditioning
- Herringbone Timber flooring and quality carpet
- Aggregate concrete driveway and perimeter
- Spacious open-plan living
Lifestyle
• Minutes to Adelaide's premier beaches including Glenelg & Brighton
• 10 minutes to the CBD
• 5 minutes to Westfield Marion
• 10 minutes to Harbour Town Shopping Centre
• Footsteps from bus stop & Hazelmere dog park & Local reserve
• Easy access to Cafes, restaurant & shops
• Perfectly positioned halfway between the city and the sea
• 10 minutes to the Adelaide Airport
• Golf Course Glenelg
• 5 Minutes to Morphett Ville Racecourse
For Families: Minutes to Glenelg Primary, Immunuel College, Westminster and Sacred Heart college and zoned for Brighton Secondary School.
Plus much more !
Don't miss out on this fantastic opportunity to own a spacious and well-equipped home in a quiet area.
For more information, please contact Ruby Kaur on 0451 631 401 at any time.
SPECIFICATIONS:
Title: Torrens Title
Year of Built: 2026 ( BRAND NEW)
Council: City of Marion
Council Rates: TBA
SA Water : TBA
Estimated rental assessment: (written rental assessment can be provided upon request).
RLA 330226 / RLA 354412
Disclaimer: The information contained in this website has been prepared by Local Realtors SA Pty Ltd ("the Company") and/or an agent of the Company. The Company has used its best efforts to verify, and ensure the accuracy of, the information contained herein. The Company accepts no responsibility or liability for any errors, inaccuracies, omissions, or mistakes present in this website. Prospective buyers are advised to conduct their own investigations and make the relevant enquiries required to verify the information contained in this website.
Property History for 7 Conrad St, Glengowrie, SA 5044
- 02 Sep 2026Listed for Sale Not Disclosed
- 10 Apr 2026Listed for Sale Not Disclosed
- 10 Apr 2026Sold for $1,310,000

Recent sales nearby
See more recent sales nearby/assets/perm/tmfg663utii6xmzmthqoqxfotq?signature=7f01ba3f7077c40b0ce3ef48269d493ad1f59d19ec8becffa0c8cd95a49cca91) 0
0/assets/perm/fehuis63y4i6nlzo7obq4qei4a?signature=87ab95a8bc4a1a299698156ac7f1353b2d3732278991021f3f5e3837658dc7e0) 0
0/assets/perm/iif44y56gyi6nj5wqgtta7czfq?signature=e1db2e6cadb7cb7064f363b90da0bfbdd9fd3a38a530c0af29e3a00aee4d8739) 0
0Similar properties For Sale nearby
See more properties for sale nearby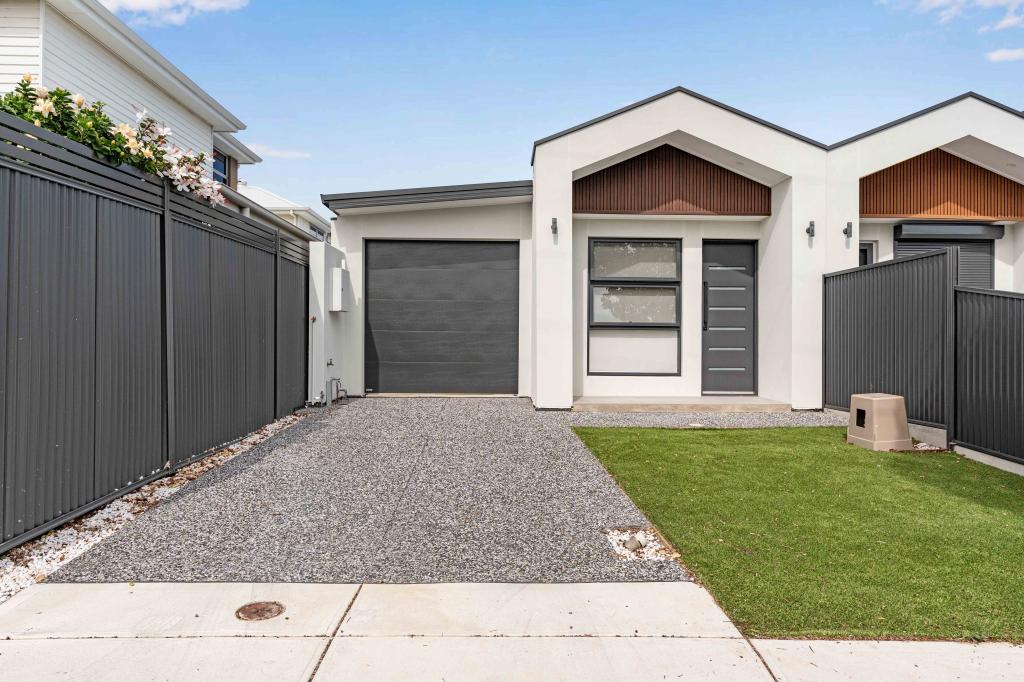 0
0
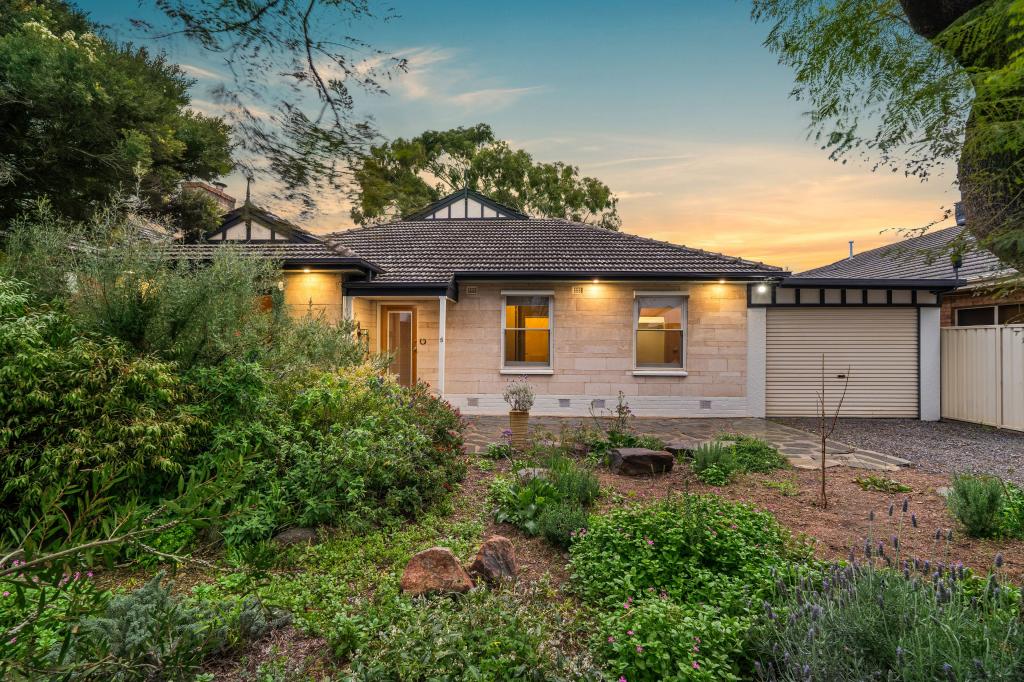 0
0
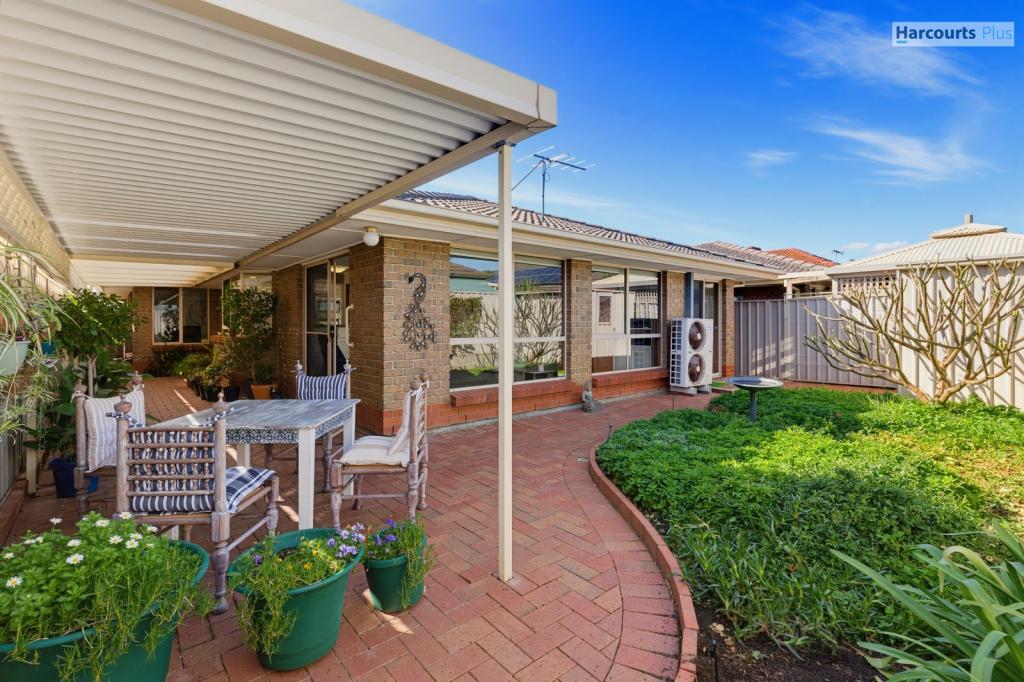 0
0

Similar properties For Rent nearby
See more properties for rent nearby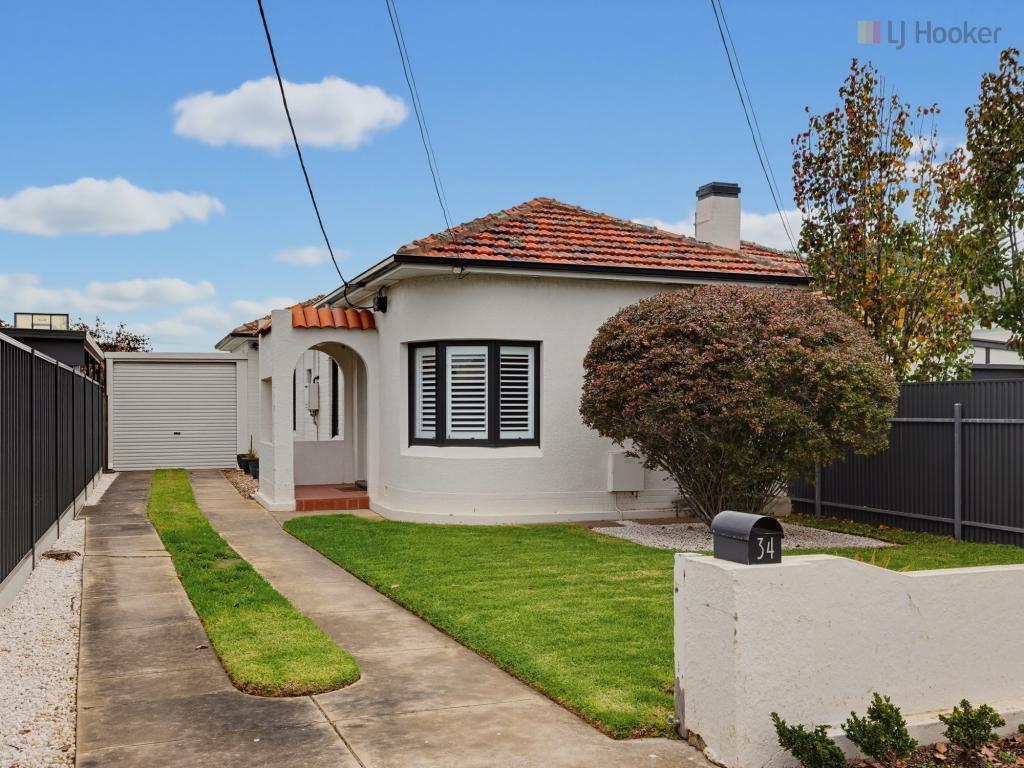 0
0

 0
0 0
0About Glengowrie 5044
The size of Glengowrie is approximately 1.9 square kilometres. There are 4 parks, covering nearly 3.2% of the total area. The population of Glengowrie in 2016 was 5341 people. By 2021 the population was 5767 showing a population growth of 8.0% in the area during that time. The predominant age group in Glengowrie is 40-49 years. Households in Glengowrie are primarily couples with children and are likely to be repaying $1800 - $2399 per month on mortgage repayments. In general, people in Glengowrie work in a professional occupation.In 2021, 73.10% of the homes in Glengowrie were owner-occupied compared with 71.80% in 2016.
Glengowrie has 2,628 properties. Over the last 5 years, Houses in Glengowrie have seen a 78.23% increase in median value, while Units have seen a 84.45% increase. As at 31 August 2026:
- The median value for Houses in Glengowrie is $1,311,378 while the median value for Units is $690,961.
- Houses have a median rent of $710 while Units have a median rent of $560.
Suburb Insights for Glengowrie 5044
Market Insights
Glengowrie Trends for Houses
N/A
N/A
View TrendN/A
N/A
Glengowrie Trends for Units
N/A
N/A
View TrendN/A
N/A
Neighbourhood Insights
© Copyright 2026. RP Data Pty Ltd trading as Cotality (Cotality). All rights reserved. No reproduction, distribution, or transmission of the copyrighted materials is permitted. The information is deemed reliable but not guaranteed.
While Cotality uses commercially reasonable efforts to ensure the Cotality Data is current, Cotality does not warrant the accuracy, currency or completeness of the Cotality Data and to the full extent permitted by law excludes all loss or damage howsoever arising (including through negligence) in connection with the Cotality Data.
This product uses cookies and other similar technologies to improve and customise your browsing experience, to tailor content and adverts, and for analytics and metrics regarding visitor usage on this product and other media. We may share cookie and analytics information with third parties for the purposes of advertising. By continuing to use our website, you consent to cookies being used. View our Privacy Policy here.
X
