
4 Mocalta StreetGlengowrie SA 5044


Property Details for 4 Mocalta St, Glengowrie
4 Mocalta St, Glengowrie is a 4 bedroom, 1 bathroom House with 2 parking spaces and was built in 1960. The property has a land size of 729m2 and floor size of 153m2. While the property is not currently for sale or for rent, it was last sold in September 2026. There are other 4 bedroom House sold in Glengowrie in the last 12 months.
Last Listing description (September 2026)
Unlocking an extraordinary array of possibilities, 4 Mocalta Street represents a high-potential opportunity in one of Adelaide's most sought-after coastal-fringe suburbs. Set on a massive 724sqm (approx.) allotment with an impressive 18.29m wide frontage, this solid four-bedroom home offers the ultimate blank canvas for developers, investors, or growing families looking to build their dream lifestyle.
From the moment you arrive, the streetscape and wide garden frontage lay a charming foundation. Step past the inviting front porch into a spacious formal lounge where a classic combustion heater sets a warm, cosy mood for quiet evenings. Flowing effortlessly through from the lounge, the open plan kitchen and dining area serves as a practical everyday hub, complete with timber cabinetry, wall oven, cooktop, and a central island bench.
A second expansive living room at the rear offers fantastic internal layout flexibility. Step through sliding glass doors to discover a massive 11.9m x 4.3m outdoor entertaining area a fully covered, paved haven designed for weekend BBQs and large family gatherings. Beyond, a sparkling in-ground swimming pool takes centre stage in the private backyard, promising endless summer fun for kids and guests.
The main residence accommodates four well proportioned bedrooms serviced by a central family bathroom featuring a corner vanity, glass shower, and separate bathtub. Practical exterior features include a secure single carport, an additional detached single garage with roller door access, a bonus rear store room, and a rainwater tank.
For developers and investors, the key strength lies in the prime site dimensions. With 724sqm of land and an 18.29m frontage, the site presents potential for a 1-into-2 land division or re-development (subject to council consents). Alternatively, home improvers can roll up their sleeves to modernise the existing home, capitalise on the expansive footprint, or extend to create a coastal sanctuary.
Positioned moments from Glenelg Beach, the Jetty Road precinct, local parks, and public transport options including the nearby tram line, this property pairs lifestyle appeal with unbeatable long-term growth potential.
What You'll Love:
• Substantial 724sqm (approx.) allotment with wide 18.29m frontage
• Prime candidate for sub-division (1 into 2) or complete redevelopment (STCC)
• Flexible floorplan with four bedrooms and two separate living zones
• Central family bathroom with full bath and separate shower
• Massive covered outdoor entertaining area overlooking an in ground pool
• Single carport plus detached garage/workshop with store room
• Excellent live in or rental opportunity while planning future development
• Premium coastal fringe location zoned for Brighton Secondary School
• Torrens Title
• Land Size: 724m2
• Year of Build: 1960
• Local Council: City of Marion
• Council Rates: 657 PQ
• ESL: $430.15 PA
• Rental Estimate: $750-$800 PW
• Water Supply: $88.00 PQ
• Sewer: $177.90 PQ
Disclaimer: All information provided has been obtained from sources we believe to be accurate, however, we cannot guarantee the information is accurate and we accept no liability for any errors or omissions.
To submit an offer please copy and paste this link into your browser: https://tinyurl.com/3dkubjrk
Auction: On Site Thursday September 17th at 5.30pm | USP
Any offers submitted prior to the auction will still be under auction conditions. It is the purchaser's responsibility to seek their own legal advice and a Form 3 Cooling-Off Waiver.
PLEASE NOTE: This property is being auctioned with no price in line with current real estate legislation. Should you be interested, we can provide you with a printout of recent local sales to help you in your value research.
Property History for 4 Mocalta St, Glengowrie, SA 5044
- 17 Sep 2026Sold for $1,300,000
- 01 Sep 2026Listed for Sale Auction | USP
- 31 Jan 1995Sold for $168,000

Recent sales nearby
See more recent sales nearby/assets/perm/erzk52w3ymi6np6qu5thqf5gse?signature=02a742133da8412c0a1d343d4dca1f4127ef3db7547326d14222f79a5aa84529) 0
0/assets/perm/fjglzd654mi63dgltmzdeatbv4?signature=b43c25870dffbdb7cb8983243cc5e61d209eb82eb1581854dfeb033b5d70102f) 0
0/assets/perm/frm3ujpldui63g5lymycj4bi2u?signature=13c4fc4f2aec418b7b274bee3bf50a97ff97d619890771520f7d9a4cbe6e71a8) 0
0Similar properties For Sale nearby
See more properties for sale nearby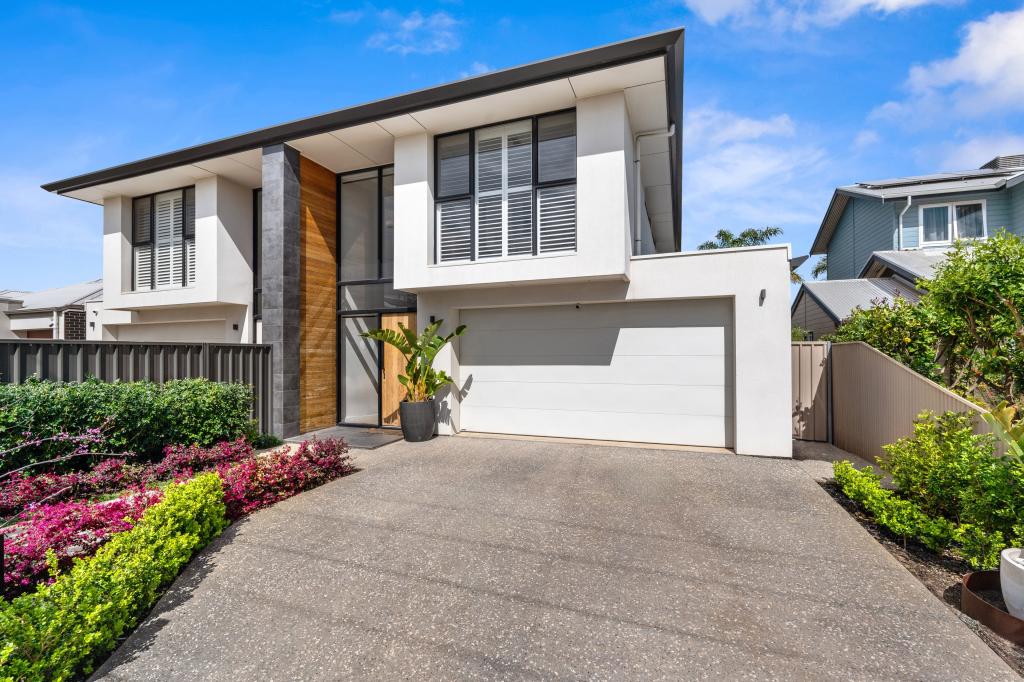 0
0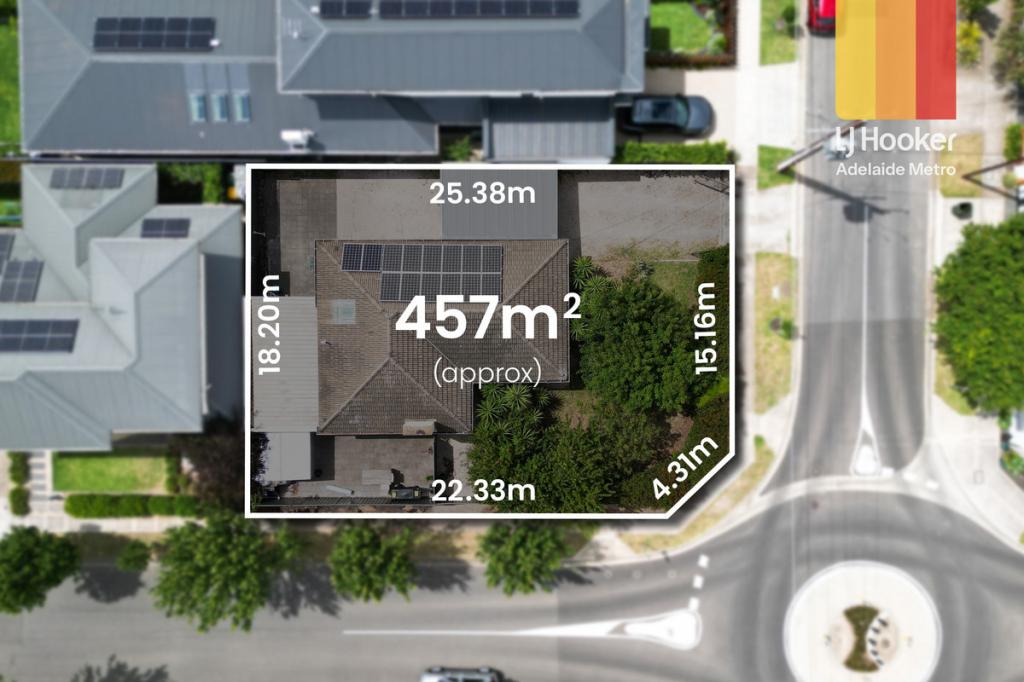 0
0

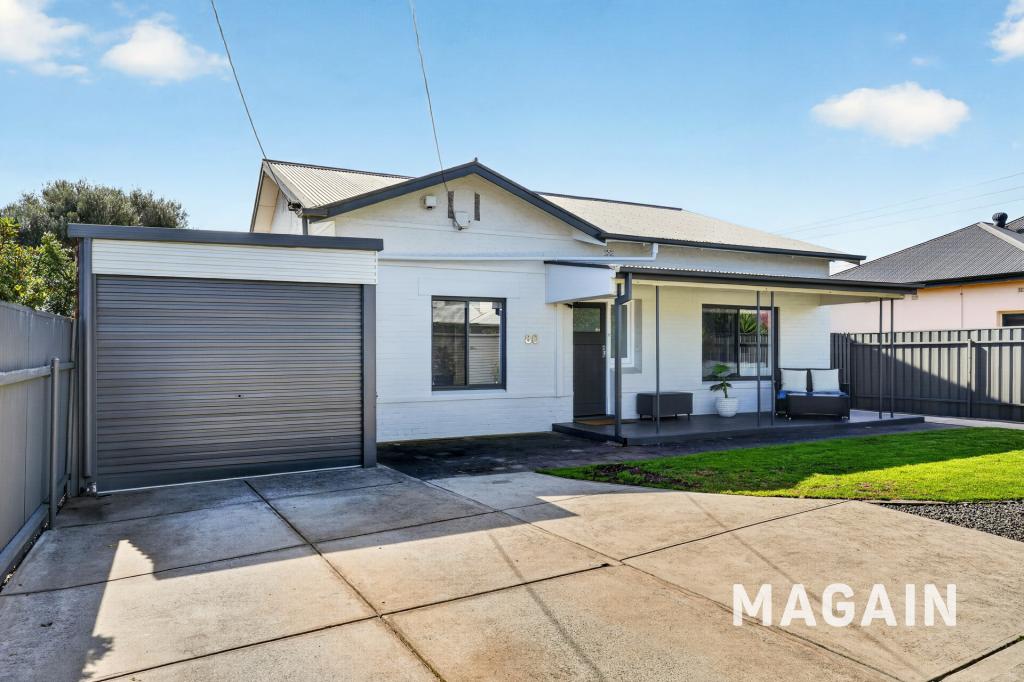 0
0
Similar properties For Rent nearby
See more properties for rent nearby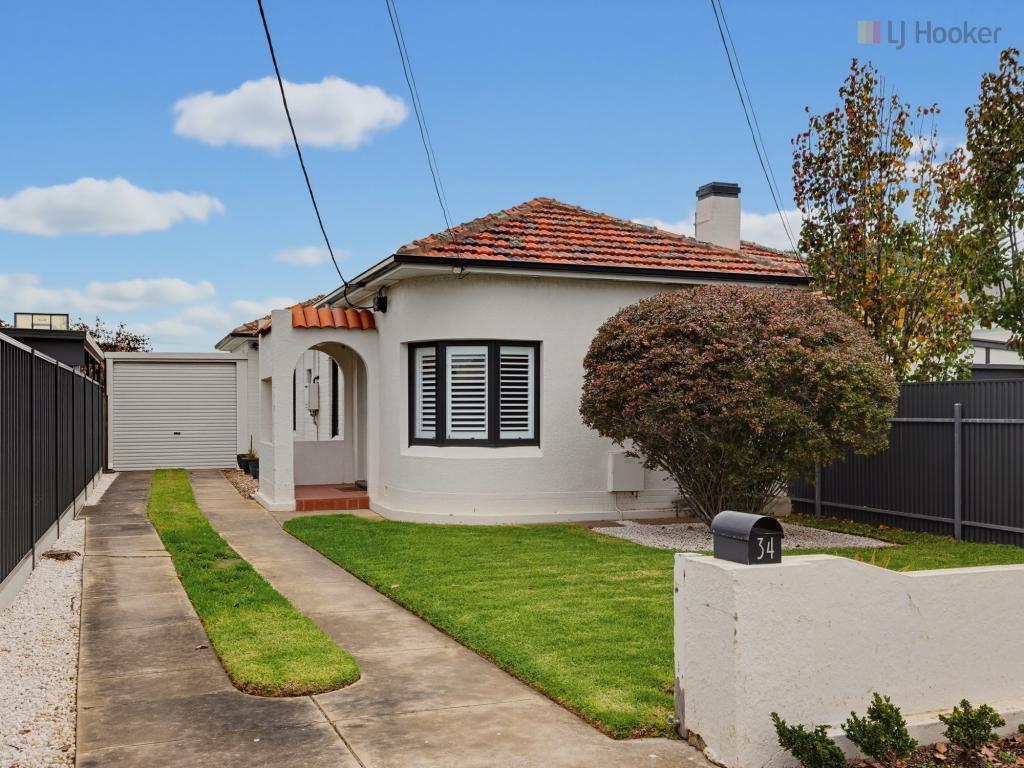 0
0

 0
0 0
0About Glengowrie 5044
The size of Glengowrie is approximately 1.9 square kilometres. There are 4 parks, covering nearly 3.2% of the total area. The population of Glengowrie in 2016 was 5341 people. By 2021 the population was 5767 showing a population growth of 8.0% in the area during that time. The predominant age group in Glengowrie is 40-49 years. Households in Glengowrie are primarily couples with children and are likely to be repaying $1800 - $2399 per month on mortgage repayments. In general, people in Glengowrie work in a professional occupation.In 2021, 73.10% of the homes in Glengowrie were owner-occupied compared with 71.80% in 2016.
Glengowrie has 2,626 properties. Over the last 5 years, Houses in Glengowrie have seen a 78.23% increase in median value, while Units have seen a 84.45% increase. As at 31 August 2026:
- The median value for Houses in Glengowrie is $1,311,378 while the median value for Units is $690,961.
- Houses have a median rent of $710 while Units have a median rent of $560.
Suburb Insights for Glengowrie 5044
Market Insights
Glengowrie Trends for Houses
N/A
N/A
View TrendN/A
N/A
Glengowrie Trends for Units
N/A
N/A
View TrendN/A
N/A
Neighbourhood Insights
© Copyright 2026. RP Data Pty Ltd trading as Cotality (Cotality). All rights reserved. No reproduction, distribution, or transmission of the copyrighted materials is permitted. The information is deemed reliable but not guaranteed.
While Cotality uses commercially reasonable efforts to ensure the Cotality Data is current, Cotality does not warrant the accuracy, currency or completeness of the Cotality Data and to the full extent permitted by law excludes all loss or damage howsoever arising (including through negligence) in connection with the Cotality Data.
This product uses cookies and other similar technologies to improve and customise your browsing experience, to tailor content and adverts, and for analytics and metrics regarding visitor usage on this product and other media. We may share cookie and analytics information with third parties for the purposes of advertising. By continuing to use our website, you consent to cookies being used. View our Privacy Policy here.
X
