
34 Elder TerraceGlengowrie SA 5044

Property Details for 34 Elder Tce, Glengowrie
34 Elder Tce, Glengowrie is a 2 bedroom, 2 bathroom House with 3 parking spaces and was built in 1940. The property has a land size of 410m2 and floor size of 108m2.This Property is currently listed for rent with LJ Hooker Glenelg
Last Listing description (July 2026)
To register for an open inspection, simply click 'Enquire' or 'Request an Inspection'.
We'll then send you an email to register your attendance for viewing and provide further details about the property and application process. Registration will ensure you are advised on any new or updated inspection times.
ABOUT THE PROPERTY
Welcome to 34 Elder Terrace, Glengowrie!
Perfectly blending the charm of yesteryear with stylish modern updates, this beautifully presented home offers spacious living, quality finishes and effortless indoor-outdoor entertaining in a highly sought-after beachside location.
Step inside to a welcoming and spacious living room featuring polished timber floorboards, decorative ceiling roses, plantation shutters and a split system air conditioner, creating a warm and comfortable space to relax.
The functional floor plan includes two generous bedrooms, both with built-in wardrobes, while the main bedroom also features a ceiling fan for year-round comfort.
The central bathroom is finished to a high standard with floor-to-ceiling tiles, a floating vanity, frameless glass shower screen and luxurious rain shower head.
At the rear of the home, the open plan kitchen and meals area has been designed for easy everyday living and seamless entertaining. The gourmet kitchen boasts stainless steel appliances, gloss white cabinetry, generous bench space, a large island bench and stylish pendant lighting, and the refrigerator is included in the lease.
Floor-to-ceiling glass sliding doors open onto an impressive timber deck, overlooking a spacious lawn, beautifully landscaped gardens and a garden shed-perfect for entertaining family and friends or simply enjoying the outdoors.
A second bathroom offers added convenience and includes a freestanding bath, vanity, toilet and a discreetly integrated built-in laundry. The laundry includes the washing machine and dryer.
Additional features include:
- Secure automatic carport for two vehicles
- Split system air conditioning
- Polished timber floorboards
- Built-in wardrobes to both bedrooms
- Garden shed
- Outdoor entertainment area overlooking landscaped gardens and generous rear yard
- The lease includes the fridge, washing machine and dryer appliances.
Ideally positioned in a convenient location, you'll enjoy easy access to local shops, cafs, public transport, quality schools and the beautiful coastline, making this an exceptional place to call home.
LEASE TERM: 12 months
AVAILABLE FROM: 22/07/2026
WATER CHARGES: Tenant to pay supply and water use
EXCLUSIONS: Ornate fireplace
PET POLICY: 1 x strictly outdoor pet up to 15 kg negotiable
INSPECTION: Register to view
Please note applications will not be processed until:
> The property has been viewed in person or someone has viewed it on your behalf
> All occupants over 18 years have completed the application form
> Photo ID has been provided
> Proof of Income (Pay slip/Bank balance/Centrelink) has been provided
TO INSPECT THIS HOME
Click the 'Enquire' or 'Request an Inspection' button to register for our upcoming open inspections. We manage our enquiries through Tenant Options and recommend registering your interest to stay updated throughout every step of the leasing process.
All information provided has been obtained from sources we believe to be accurate, however, we cannot guarantee the information is accurate and we accept no liability for any errors or omissions (including but not limited to a property's land size, floor plans and size, building age and condition) Interested parties should make their own enquiries and obtain their own legal advice.
RLA 277721
Property History for 34 Elder Tce, Glengowrie, SA 5044
- 30 Jun 2026Listed for Rent $700 / week
- 26 Oct 2020Sold for $622,000
- 28 Aug 2020Listed for Sale Contact Agent

Recent sales nearby
See more recent sales nearby/assets/perm/e7a3pypo3yi6zjyeb4m5ic2t7i?signature=7a10e594c8f66c25bd12a596256a9d5b8ab3f4581f374917809e4efb7c3f0d59) 0
0

Similar properties For Sale nearby
See more properties for sale nearby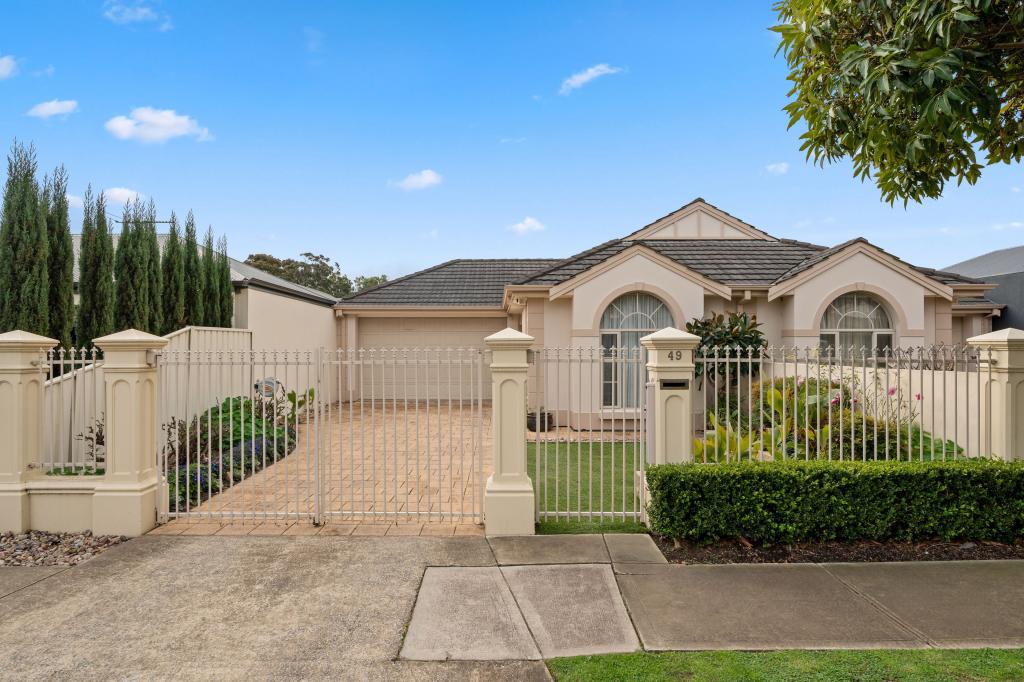 0
0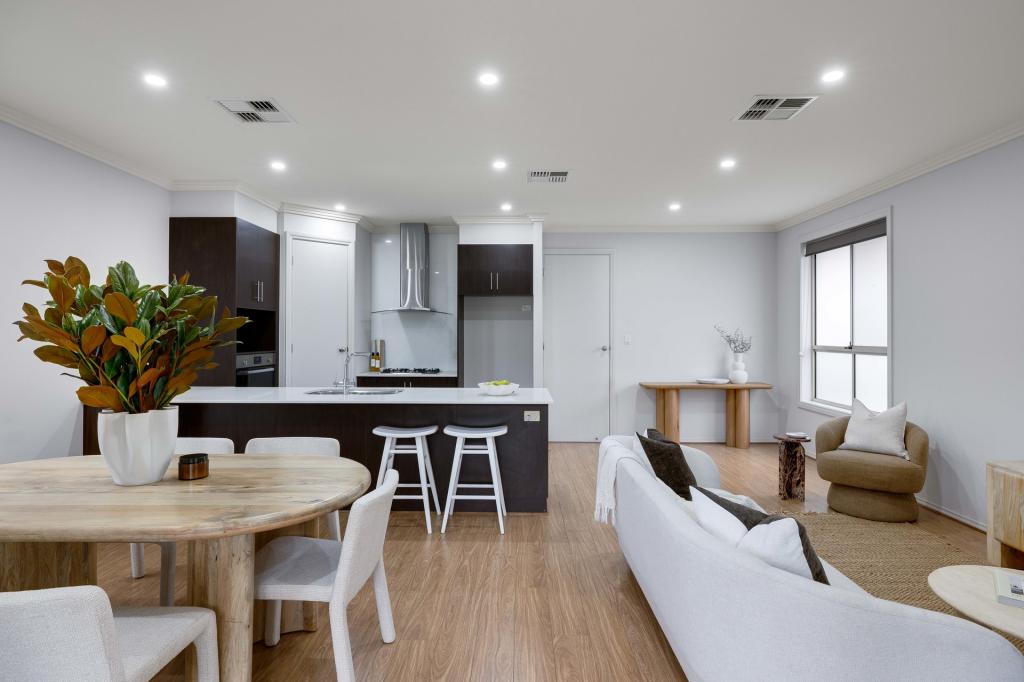 0
0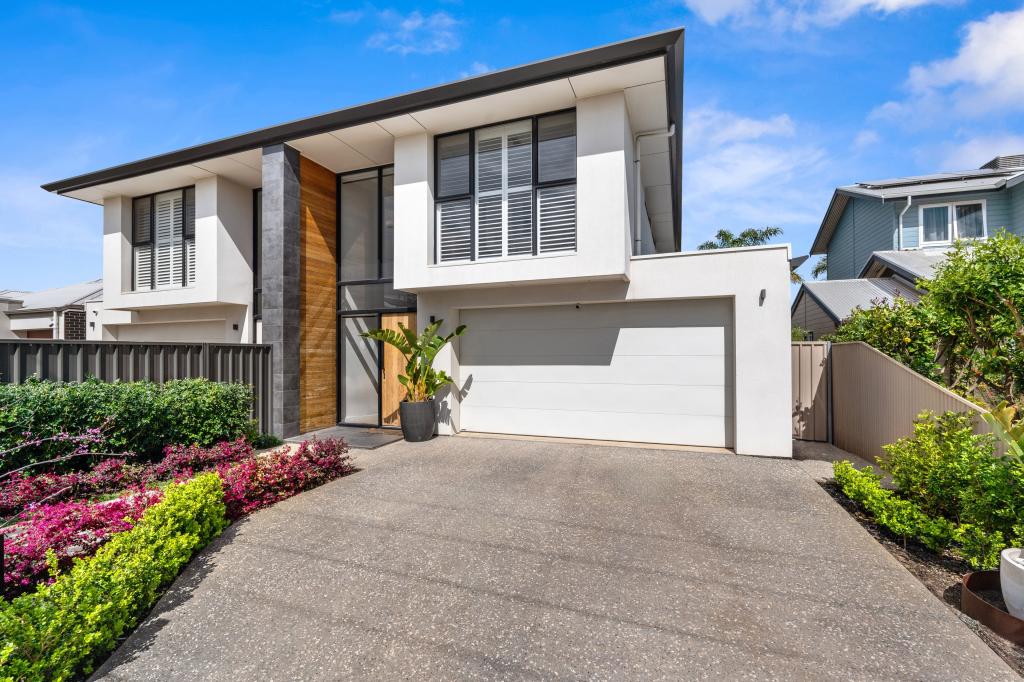 0
0Similar properties For Rent nearby
See more properties for rent nearby 0
0 0
0

 0
0About Glengowrie 5044
The size of Glengowrie is approximately 1.9 square kilometres. There are 4 parks, covering nearly 3.2% of the total area. The population of Glengowrie in 2016 was 5341 people. By 2021 the population was 5767 showing a population growth of 8.0% in the area during that time. The predominant age group in Glengowrie is 40-49 years. Households in Glengowrie are primarily couples with children and are likely to be repaying $1800 - $2399 per month on mortgage repayments. In general, people in Glengowrie work in a professional occupation.In 2021, 73.10% of the homes in Glengowrie were owner-occupied compared with 71.80% in 2016.
Glengowrie has 2,629 properties. Over the last 5 years, Houses in Glengowrie have seen a 78.23% increase in median value, while Units have seen a 84.45% increase. As at 31 August 2026:
- The median value for Houses in Glengowrie is $1,311,378 while the median value for Units is $690,961.
- Houses have a median rent of $710 while Units have a median rent of $560.
Suburb Insights for Glengowrie 5044
Market Insights
Glengowrie Trends for Houses
N/A
N/A
View TrendN/A
N/A
Glengowrie Trends for Units
N/A
N/A
View TrendN/A
N/A
Neighbourhood Insights
© Copyright 2026. RP Data Pty Ltd trading as Cotality (Cotality). All rights reserved. No reproduction, distribution, or transmission of the copyrighted materials is permitted. The information is deemed reliable but not guaranteed.
While Cotality uses commercially reasonable efforts to ensure the Cotality Data is current, Cotality does not warrant the accuracy, currency or completeness of the Cotality Data and to the full extent permitted by law excludes all loss or damage howsoever arising (including through negligence) in connection with the Cotality Data.
This product uses cookies and other similar technologies to improve and customise your browsing experience, to tailor content and adverts, and for analytics and metrics regarding visitor usage on this product and other media. We may share cookie and analytics information with third parties for the purposes of advertising. By continuing to use our website, you consent to cookies being used. View our Privacy Policy here.
X
