
33 Beadnall TerraceGlengowrie SA 5044
Property Details for 33 Beadnall Tce, Glengowrie
33 Beadnall Tce, Glengowrie is a 3 bedroom, 2 bathroom House with 3 parking spaces and was built in 2007. The property has a land size of 703m2 and floor size of 173m2. While the property is not currently for sale or for rent, it was last transferred in May 2020.
Last Listing description (December 2018)
Character Bungalow with all the bells and whistles
Only a short drive from the beach and the lively Glenelg shopping and entertainment precinct, this beautiful bungalow is perfectly located in the highly sought after and convenient suburb of Glengowrie.
Positioned on a generous corner allotment, this gorgeous home is in immaculate condition, featuring lofty high ceilings and a central hallway. The master bedroom, complete with plantation shutters and a large walk in robe, is complemented with an ensuite including large shower and floor to ceiling tiles.
The beautifully lit, open plan design continues through to the kitchen area that presents a stunning large space, finished with seamless cabinets, caesarstone bench tops and stainless-steel appliances. Enjoy a cosy night in watching movies around the large built in gas heater in your comfortable and stylish living area that boasts large sliding double doors that open to reveal the magnificent entertaining area and backyard.
You will love the spacious and stylish outdoor alfresco area, perfect for entertaining or a nice relaxing evening at home. The large undercover deck comes complete with ceiling fans, built in BBQ, wine fridge, speakers, and timber bench that overlooks the private yard; a picture-perfect setting for those balmy nights with friends and family! To top it off, a self-cleaning ozone swimming pool, surrounded by glass fencing, is ready for your enjoyment. Last but not least is the added bonus of a large 3Kw solar power system.
Within close proximity to Westfield Marion, Flinders Medical Centre, SA Aquatic Centre, and a range of quality schools, this property combines the perfect blend of convenience and a boutique beachside lifestyle.
* Double garage with panel lift door
* Internal access from garage to laundry
* Ducted zoned air conditioning
* 3.04kw solar system - x 16 panels
* Light-filled open plan design
* Built-in Rinnai gas heater
* Great storage throughout
* Large sink and island bench with 40mm stone benchtops
* Stainless steel appliances (oven, gas cooktop, dishwasher)
* Great natural light
* Built in speakers in lounge and alfresco
* Study with built in cabinetry
* Plantation shutters
* Master bedroom with walk in robe and ensuite
* Built in wardrobes to bedrooms 2 & 3
* Main bathroom with separate toilet
* Outdoor kitchen and decked entertaining area with ceiling fan
* In ground swimming pool with glass fencing
* Private and secure yard
* No maintenance synthetic lawn
* Large shed and workshop
* Close to quality schooling
* Moments to the beach
* Easy access to local shops
* Close to medical centre
* Great location
Property History for 33 Beadnall Tce, Glengowrie, SA 5044
- 19 May 2020Transferred
- 30 May 2019Sold for $1,150,000
- 26 Oct 2018Listed for Sale Not Disclosed

Recent sales nearby
See more recent sales nearby/assets/perm/tmfg663utii6xmzmthqoqxfotq?signature=7f01ba3f7077c40b0ce3ef48269d493ad1f59d19ec8becffa0c8cd95a49cca91) 0
0
/assets/perm/fehuis63y4i6nlzo7obq4qei4a?signature=87ab95a8bc4a1a299698156ac7f1353b2d3732278991021f3f5e3837658dc7e0) 0
0/assets/perm/iif44y56gyi6nj5wqgtta7czfq?signature=e1db2e6cadb7cb7064f363b90da0bfbdd9fd3a38a530c0af29e3a00aee4d8739) 0
0Similar properties For Sale nearby
See more properties for sale nearby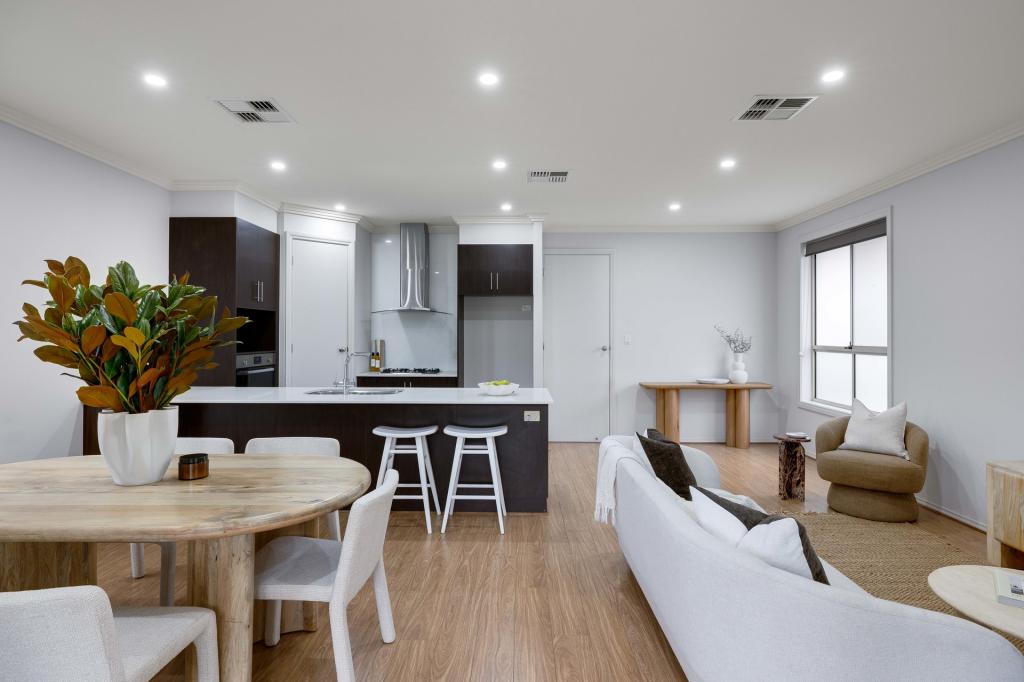 0
0 0
0
 0
0
Similar properties For Rent nearby
See more properties for rent nearby 0
0

 0
0
 0
0

About Glengowrie 5044
The size of Glengowrie is approximately 1.9 square kilometres. There are 4 parks, covering nearly 3.2% of the total area. The population of Glengowrie in 2016 was 5341 people. By 2021 the population was 5767 showing a population growth of 8.0% in the area during that time. The predominant age group in Glengowrie is 40-49 years. Households in Glengowrie are primarily couples with children and are likely to be repaying $1800 - $2399 per month on mortgage repayments. In general, people in Glengowrie work in a professional occupation.In 2021, 73.10% of the homes in Glengowrie were owner-occupied compared with 71.80% in 2016.
Glengowrie has 2,626 properties. Over the last 5 years, Houses in Glengowrie have seen a 78.23% increase in median value, while Units have seen a 84.45% increase. As at 31 August 2026:
- The median value for Houses in Glengowrie is $1,311,378 while the median value for Units is $690,961.
- Houses have a median rent of $710 while Units have a median rent of $560.
Suburb Insights for Glengowrie 5044
Market Insights
Glengowrie Trends for Houses
N/A
N/A
View TrendN/A
N/A
Glengowrie Trends for Units
N/A
N/A
View TrendN/A
N/A
Neighbourhood Insights
© Copyright 2026. RP Data Pty Ltd trading as Cotality (Cotality). All rights reserved. No reproduction, distribution, or transmission of the copyrighted materials is permitted. The information is deemed reliable but not guaranteed.
While Cotality uses commercially reasonable efforts to ensure the Cotality Data is current, Cotality does not warrant the accuracy, currency or completeness of the Cotality Data and to the full extent permitted by law excludes all loss or damage howsoever arising (including through negligence) in connection with the Cotality Data.
This product uses cookies and other similar technologies to improve and customise your browsing experience, to tailor content and adverts, and for analytics and metrics regarding visitor usage on this product and other media. We may share cookie and analytics information with third parties for the purposes of advertising. By continuing to use our website, you consent to cookies being used. View our Privacy Policy here.
X
